Single level living located in a cul-de-sac close to all amenities. Large primary suite that enjoys a backyard retreat.. Has 2 Nice walkin closets.. 4 piece bath with jetted tub.. large shower and access to both laundry and garage. 2nd bedroom will make a nice office and still accommodate your guest! Nice open kitchen with lots of cabinets and counter space that has both casual and semi formal dining.... will be great for entertaining! The wide open great room opens to your private oasis with pergola.. raised flower and vegetable beds and open patio area! This home has a 2 car garage that accesses both the kitchen and primary suit! Extra insulation has been added to the floors in the crawl space! Enjoy the Easy Lifestyle!!
Sold for $264,000
$264,000
8 Windbridge #B, Pueblo, CO 81001
2beds
1,414sqft
Townhouse
Built in 1991
3,484 Square Feet Lot
$271,600 Zestimate®
$187/sqft
$1,470 Estimated rent
Home value
$271,600
$258,000 - $285,000
$1,470/mo
Zestimate® history
Owner options
List your home for rent
$1,470/mo
Rent Zestimate®
Find your next renter with Zillow Rental Manager. Plus, with online applications, you can quickly screen prospective tenants – for free.
$1,470/mo
Rent Zestimate®
Refinance and save
$1,763/mo
Est. payment
Refinancing to a lower rate could help reduce your monthly payments and save thousands over the life of the loan.
$1,763/mo
Est. payment
Explore your selling options
Work with a Zillow partner agent
Leverage their expertise and Zillow's premium Showcase listings to get your home seen by more buyers.
Get startedList with your own agent
Get your home in front of millions of buyers by listing it on Zillow.
Learn how to do itSell it yourself
Take full control of how buyers see your home on Zillow by listing For Sale by Owner (FSBO).
List your homeWhat's special
Zillow last checked:
Listing updated:
Listed by:
Gena Ryder teamgenaryder@gmail.com,
Re/Max of Pueblo Inc.
Bought with:
Gena Ryder, 40009789
Re/Max of Pueblo Inc.
Source: REcolorado as distributed by MLS GRID,MLS#: 6030014
Facts & features
Interior
Bedrooms & bathrooms
- Bedrooms: 2
- Bathrooms: 2
- Full bathrooms: 2
- Main level bathrooms: 2
- Main level bedrooms: 2
Primary bedroom
- Description: Large Room Opens To Back Patio
- Level: Main
- Area: 187 Square Feet
- Dimensions: 11 x 17
Bedroom
- Level: Main
- Area: 81 Square Feet
- Dimensions: 9 x 9
Primary bathroom
- Description: 5 Piece With Jet Tub Connected
- Level: Main
Bathroom
- Level: Main
Dining room
- Level: Main
- Area: 80 Square Feet
- Dimensions: 8 x 10
Kitchen
- Description: New Countertops And Very Open With Casual Dining
- Level: Main
- Area: 210 Square Feet
- Dimensions: 10 x 21
Laundry
- Description: Mudroom
- Level: Main
- Area: 35 Square Feet
- Dimensions: 5 x 7
Living room
- Description: Opens To Back Courtyard
- Level: Main
- Area: 140 Square Feet
- Dimensions: 10 x 14
Heating
- Forced Air, Natural Gas
Cooling
- Evaporative Cooling
Appliances
- Included: Dishwasher, Disposal, Dryer, Oven, Range, Refrigerator, Washer
- Laundry: In Unit
Features
- Ceiling Fan(s), Eat-in Kitchen, Five Piece Bath, Laminate Counters, Open Floorplan, Primary Suite, Smoke Free, Vaulted Ceiling(s), Walk-In Closet(s)
- Flooring: Carpet, Laminate, Tile
- Windows: Bay Window(s), Double Pane Windows, Window Coverings, Window Treatments
- Has basement: No
- Common walls with other units/homes: 1 Common Wall
Interior area
- Total structure area: 1,414
- Total interior livable area: 1,414 sqft
- Finished area above ground: 1,414
Property
Parking
- Total spaces: 2
- Parking features: Concrete
- Attached garage spaces: 2
Features
- Levels: One
- Stories: 1
- Entry location: Ground
Lot
- Size: 3,484 Square Feet
- Features: Cul-De-Sac, Sprinklers In Front, Sprinklers In Rear
Details
- Parcel number: 418448003
- Special conditions: Standard
Construction
Type & style
- Home type: Townhouse
- Architectural style: Contemporary
- Property subtype: Townhouse
- Attached to another structure: Yes
Materials
- Brick, Frame
- Foundation: Concrete Perimeter
- Roof: Composition
Condition
- Year built: 1991
Utilities & green energy
- Sewer: Public Sewer
- Water: Public
- Utilities for property: Electricity Connected, Natural Gas Connected
Community & HOA
Community
- Security: Carbon Monoxide Detector(s), Smoke Detector(s)
- Subdivision: Belmont
HOA
- Has HOA: Yes
- Services included: Insurance, Maintenance Grounds, Snow Removal, Trash, Water
- HOA fee: $228 monthly
- HOA name: Champion Villa Condominiums
- HOA phone: 719-240-2434
Location
- Region: Pueblo
Financial & listing details
- Price per square foot: $187/sqft
- Tax assessed value: $277,926
- Annual tax amount: $1,363
- Date on market: 5/16/2024
- Listing terms: Cash,Conventional
- Exclusions: All Security Cameras...They Are Temporary!
- Ownership: Individual
- Electric utility on property: Yes
- Road surface type: Paved
Price history
| Date | Event | Price |
|---|---|---|
| 10/21/2024 | Sold | $264,000-2.2%$187/sqft |
Source:  REcolorado as distributed by MLS GRID #6030014 Report a problem REcolorado as distributed by MLS GRID #6030014 Report a problem | ||
| 8/15/2024 | Contingent | $269,900$191/sqft |
Source:  PAR #221854 Report a problem PAR #221854 Report a problem | ||
| 8/7/2024 | Pending sale | $269,900$191/sqft |
Source: REcolorado as distributed by MLS GRID #6030014 Report a problem | ||
| 5/8/2024 | Listed for sale | $269,900-1.1%$191/sqft |
Source:  elevateMLS #5661967 Report a problem elevateMLS #5661967 Report a problem | ||
| 3/15/2024 | Listing removed | -- |
Source: elevateMLS #8332824 Report a problem | ||
| 2/22/2024 | Listed for sale | $272,900$193/sqft |
Source: elevateMLS #8332824 Report a problem | ||
Public tax history
| Year | Property taxes | Tax assessment |
|---|---|---|
| 2025 | $1,313 -1.2% | $17,370 -0.3% |
| 2024 | $1,329 -3.4% | $17,430 -0.9% |
| 2023 | $1,376 -3.2% | $17,590 +24.5% |
| 2022 | $1,421 +16.7% | $14,130 -2.8% |
| 2021 | $1,218 +0% | $14,540 +18.4% |
| 2020 | $1,217 +156.4% | $12,284 +19.6% |
| 2018 | $475 | $10,268 |
| 2017 | $475 +114.3% | $10,268 +6.3% |
| 2016 | $222 | $9,658 |
| 2015 | $222 -0.9% | $9,658 -0.5% |
| 2014 | $224 -57.7% | $9,705 |
| 2013 | $529 -51.5% | $9,705 -14.8% |
| 2012 | $1,090 | $11,394 |
| 2011 | $1,090 +3.1% | $11,394 -1.8% |
| 2010 | $1,057 +95.8% | $11,598 0% |
| 2009 | $540 -1.8% | $11,600 -0.6% |
| 2008 | $549 -51.7% | $11,670 |
| 2007 | $1,138 +4.5% | $11,670 +0.3% |
| 2006 | $1,089 -6.3% | $11,630 -2% |
| 2005 | $1,162 +1.4% | $11,870 |
| 2004 | $1,145 +2.9% | $11,870 -1% |
| 2003 | $1,113 +10.8% | $11,990 +2.2% |
| 2002 | $1,005 -6.1% | $11,730 +1.7% |
| 2001 | $1,069 | $11,530 |
Find assessor info on the county website
Neighborhood: Belmont
Nearby homes
- $267,7002 bd2 ba1.4k sqft8 Windbridge Ln, Pueblo, CO 81001Off Market
- $260,0002 bd2 ba1.2k sqft10 Windbridge Ln, Pueblo, CO 81001Sold
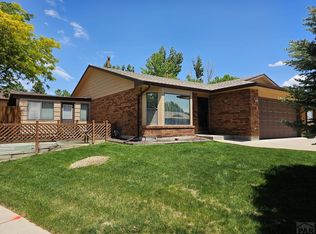
- $250,0002 bd2 ba1.3k sqft10 Windbridge Ln, Pueblo, CO 81001Sold
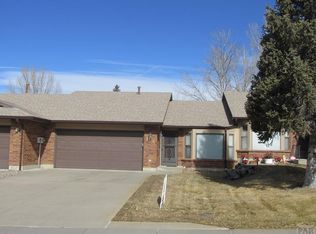
- $270,0002 bd2 ba1.2k sqft10 Windbridge Ln UNIT B, Pueblo, CO 81001Sold

- $222,5002 bd2 ba1.4k sqft6 Windbridge Ln, Pueblo, CO 81001Sold
- $260,0002 bd2 ba1.4k sqft6 Windbridge Ln, Pueblo, CO 81001Sold
- $122,9662 bd2 ba1.4k sqft11 Windbridge Ln UNIT A, Pueblo, CO 81001Off Market
- $277,0002 bd2 ba1.2k sqft11 Windbridge Ln, Pueblo, CO 81001Off Market
Nearby schools
GreatSchools rating
- 3/10Belmont Elementary SchoolGrades: PK-5Distance: 0.4 mi
- 3/10W H Heaton Middle SchoolGrades: 6-8Distance: 0.3 mi
- 3/10East High SchoolGrades: 9-12Distance: 1.3 mi
Schools provided by the listing agent
- Elementary: Belmont
- Middle: Heaton
- High: East
- District: Pueblo City 60
Source: REcolorado as distributed by MLS GRID. This data may not be complete. We recommend contacting the local school district to confirm school assignments for this home.


Get pre-qualified for a loan
At Zillow Home Loans, we can pre-qualify you in as little as 5 minutes with no impact to your credit score.An equal housing lender. NMLS #10287.
Sell for more on Zillow
Get a Zillow Showcase℠ listing at no additional cost and you could sell for .
$271,600
2% more
+$5,432
With Zillow Showcase(estimated)
$277,032
- Colorado
- Pueblo County
- Pueblo
- 81001
- Belmont
- 8 Windbridge Unit B
Nearby cities
Nearby neighborhoods
Nearby zip codes
Other Pueblo Topics
