Skip main navigation
Closed
  • $179,000

    10 Windsor Ct APT 102, New Brighton, MN 55112

    2beds
    1,051sqft
    Low Rise
    Built in 1983
    -- sqft lot
    $183,300 Zestimate®
    $170/sqft
    $1,636 Estimated rent

    Home value

    $183,300

    $167,000 - $202,000

    $1,636/mo

    Zestimate® history
    Loading
    Loading...

    Owner options

    List your home for rent

    $1,636/mo

    Rent Zestimate®

    Find your next renter with Zillow Rental Manager. Plus, with online applications, you can quickly screen prospective tenants – for free.

    Learn more

    $1,636/mo

    Rent Zestimate®

    Refinance and save

    $1,461/mo

    Est. payment

    Refinancing to a lower rate could help reduce your monthly payments and save thousands over the life of the loan.

    See today's rates

    $1,461/mo

    Est. payment

    Explore your selling options

    Work with a Zillow partner agent

    Leverage their expertise and Zillow's premium Showcase listings to get your home seen by more buyers.

    Get started

    List with your own agent

    Get your home in front of millions of buyers by listing it on Zillow.

    Learn how to do it

    Sell it yourself

    Take full control of how buyers see your home on Zillow by listing For Sale by Owner (FSBO).

    List your home

    What's special

    New carpetingEat-in kitchenMain floor laundry
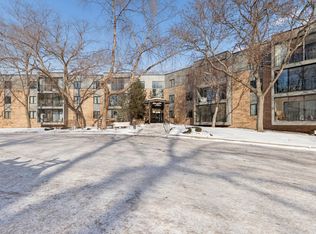
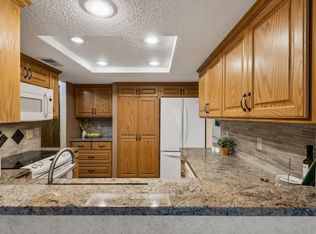
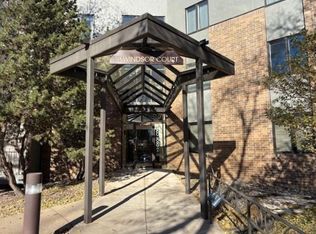
    Welcome to this well-cared-for main-floor condominium offering 2 bedrooms and 2 baths in the desirable Birch Pond Condo community. Featuring 1,051 sq ft of living space all on one level, this unit provides easy living and thoughtful updates throughout, including fresh paint throughout the home, new carpeting, and luxury vinyl flooring in the kitchen. Enjoy an open living and dining area, eat-in kitchen, main floor laundry, and a private porch overlooking scenic grounds. The primary suite includes a 3/4 bath, and an additional full bath serves guests and the second bedroom. This home includes underground heated parking with an assigned stall, a storage locker in the garage, and additional storage cabinets in the parking stall for added convenience. Residents benefit from a range of community amenities including an outdoor pool, party room, exercise room with hot tub and sauna, and a rentable guest suite. The building exterior has recently undergone a major facelift with over two million dollars in improvements, enhancing both curb appeal and long-term value. Situated in a vibrant area with abundant options nearby, outdoor enthusiasts enjoy access to parks, trails, and lakefront recreation including Long Lake Regional Park and Silver Lake Beach just minutes away, as well as local green spaces and walking paths. Dining and social options are plentiful with a variety of nearby restaurants, cafés, and eateries just a short drive away. Shopping and everyday conveniences are close by with nearby retail centers offering grocery, dining, and service options.

    Zillow last checked:

    Listing updated:

    Listed by:

    Mike Hilber 651-600-2680,

    RE/MAX Advantage Plus,

    The Minnesota Real Estate Team 952-649-1456

    Bought with:

    Brenna Kittleson

    Pemberton RE

    Source: NorthstarMLS as distributed by MLS GRID,MLS#: 7009474MLS Logo

    Facts & features

    Interior

    Bedrooms & bathrooms
    • Bedrooms: 2
    • Bathrooms: 2
    • Full bathrooms: 1
    • 3/4 bathrooms: 1
    Bedroom
    • Level: Main
    • Area: 154 Square Feet
    • Dimensions: 14x11
    Bedroom 2
    • Level: Main
    • Area: 154 Square Feet
    • Dimensions: 14x11
    Dining room
    • Level: Main
    • Area: 100 Square Feet
    • Dimensions: 10x10
    Kitchen
    • Level: Main
    • Area: 80 Square Feet
    • Dimensions: 10x8
    Laundry
    • Level: Main
    • Area: 48 Square Feet
    • Dimensions: 8x6
    Living room
    • Level: Main
    • Area: 285 Square Feet
    • Dimensions: 19x15
    Other
    • Level: Main
    • Area: 50 Square Feet
    • Dimensions: 10x5
    Heating
    • Forced Air
    Cooling
    • Central Air
    Appliances
    • Included: Dishwasher, Disposal, Dryer, ENERGY STAR Qualified Appliances, Exhaust Fan, Microwave, Range, Refrigerator, Washer
    • Laundry: Laundry Room, Main Level, Sink, In Unit, Washer Hookup
    Features
    • Basement: None
    • Has fireplace: No
    Interior area
    • Total structure area: 1,051
    • Total interior livable area: 1,051 sqft
    • Finished area above ground: 1,051
    • Finished area below ground: 0

    Property

    Parking
    • Total spaces: 1
    • Parking features: Floor Drain, Garage Door Opener, Guest, Heated Garage, Garage, Parking Lot, Paved Lot, Secured, Underground
    • Garage spaces: 1
    • Has uncovered spaces: Yes
    • Details: Garage Door Height (8)
    Accessibility
    • Accessibility features: No Stairs External, Accessible Approach with Ramp
    Features
    • Levels: One
    • Stories: 1
    • Patio & porch: Enclosed, Glass Enclosed, Porch, Screened
    • Has private pool: Yes
    • Pool features: In Ground
    Lot
    • Size: 4.19 Acres
    • Features: Tree Coverage - Medium
    Details
    • Foundation area: 1051
    • Parcel number: 313023120223
    • Zoning description: Residential-Single Family

    Construction

    Type & style
    • Home type: Condo
    • Property subtype: Low Rise
    • Attached to another structure: Yes
    Materials
    • Roof: Age 8 Years or Less
    Condition
    • New construction: No
    • Year built: 1983

    Utilities & green energy

    • Electric: Power Company: Xcel Energy
    • Gas: Natural Gas
    • Sewer: City Sewer/Connected
    • Water: City Water/Connected

    Community & HOA

    Community
    • Security: Fire Sprinkler System, Secured Garage/Parking
    • Subdivision: Condo 193 Birch Pond Condo
    HOA
    • Has HOA: Yes
    • Amenities included: Car Wash, Common Garden, Elevator(s), Fire Sprinkler System, Spa/Hot Tub, In-Ground Sprinkler System, Lobby Entrance, Patio, Sauna, Security Building
    • Services included: Maintenance Structure, Hazard Insurance, Lawn Care, Maintenance Grounds, Parking, Professional Mgmt, Sanitation, Security System, Sewer, Shared Amenities, Snow Removal, Water
    • HOA fee: $516 monthly
    • HOA name: Cedar Management
    • HOA phone: 763-231-4519
    Location
    • Region: New Brighton

    Financial & listing details

    • Price per square foot: $170/sqft
    • Tax assessed value: $182,100
    • Annual tax amount: $2,696
    • Date on market: 1/16/2026
    • Cumulative days on market: 141 days
    • Road surface type: Paved

    Price history

    DateEventPrice
    2/27/2026Sold$179,000-3.2%$170/sqft
    Source: NorthstarMLS as distributed by MLS GRID #7009474 Report a problem
    2/19/2026Pending sale$184,900$176/sqft
    Source: NorthstarMLS as distributed by MLS GRID #7009474 Report a problem
    1/16/2026Listed for sale$184,900-7.5%$176/sqft
    Source: NorthstarMLS as distributed by MLS GRID #7009474 Report a problem
    1/8/2026Listing removed$199,900$190/sqft
    Source: NorthstarMLS as distributed by MLS GRID #6791669 Report a problem
    10/1/2025Price change$199,900-7%$190/sqft
    Source: NorthstarMLS as distributed by MLS GRID #6791669 Report a problem
    9/23/2025Listed for sale$214,900$204/sqft
    Source: NorthstarMLS as distributed by MLS GRID #6791669 Report a problem

    Public tax history

    YearProperty taxesTax assessment
    2025$2,696 +17.7%$182,100 +4.2%
    2024$2,290 +8.6%$174,800 +1.9%
    2023$2,108 -2.9%$171,600 +0.4%
    2022$2,172 +7.7%$170,900 +3%
    2021$2,016 -6.8%$166,000 +4.3%
    2020$2,162 +10.2%$159,200 +13.1%
    2019$1,962 $140,700
    2018$1,962 -1.7%$140,700
    2017$1,996 $140,700
    2016$1,996 +30.6%--
    2015$1,528 +12.5%$112,100
    2014$1,358 -17.1%--
    2013$1,638 -4.1%--
    2012$1,708 -16.6%--
    2011$2,048 --
    2010-- --
    2009$1,950 +4.6%--
    2008$1,864 -7.5%--
    2007$2,016 -2.8%--
    2006$2,074 +17%--
    2005$1,772 +7.3%--
    2004$1,652 +11.5%--
    2003$1,482 +6.2%--
    2002$1,396 -34.9%--
    2001$2,144 +14.3%--
    2000$1,876 --
    Find assessor info on the county website

    Neighborhood: 55112

    Nearby schools

    GreatSchools rating
    Get a cash offer in 3 minutes
    Find out how much your home could sell for in as little as 3 minutes with a no-obligation cash offer.
    Estimated market value
    $183,300
    Get a cash offer in 3 minutes
    Find out how much your home could sell for in as little as 3 minutes with a no-obligation cash offer.
    Estimated market value
    $183,300