Skip main navigation
Closed
  • $207,000

    10 Windsor Ct APT 203, New Brighton, MN 55112

    2beds
    1,190sqft
    (CC) Low Rise (3- Levels)
    Built in 1983
    -- sqft lot
    $209,500 Zestimate®
    $174/sqft
    $1,735 Estimated rent

    Home value

    $209,500

    $189,000 - $233,000

    $1,735/mo

    Zestimate® history
    Loading
    Loading...

    Owner options

    List your home for rent

    $1,735/mo

    Rent Zestimate®

    Find your next renter with Zillow Rental Manager. Plus, with online applications, you can quickly screen prospective tenants – for free.

    Learn more

    $1,735/mo

    Rent Zestimate®

    Refinance and save

    $1,608/mo

    Est. payment

    Refinancing to a lower rate could help reduce your monthly payments and save thousands over the life of the loan.

    See today's rates

    $1,608/mo

    Est. payment

    Explore your selling options

    Work with a Zillow partner agent

    Leverage their expertise and Zillow's premium Showcase listings to get your home seen by more buyers.

    Get started

    List with your own agent

    Get your home in front of millions of buyers by listing it on Zillow.

    Learn how to do it

    Sell it yourself

    Take full control of how buyers see your home on Zillow by listing For Sale by Owner (FSBO).

    List your home

    What's special

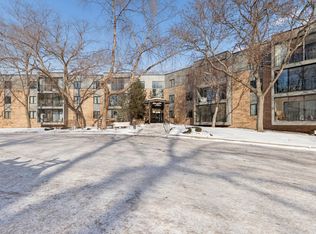
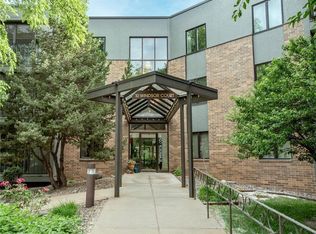
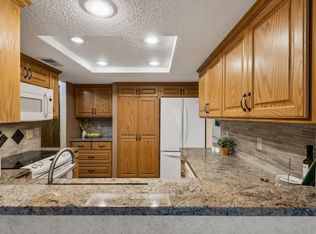
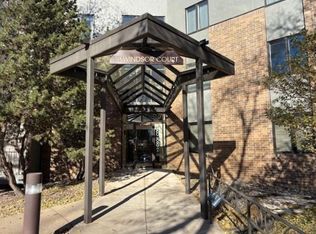
    Nestled in the highly sought-after St. Anthony-New Brighton school district, this 2-bedroom, 2-bath condo at Birchpond Condominiums offers the ultimate lifestyle. Located in the town's most desirable building, it's within walking distance to popular Silverwood Park. Enjoy comfort, convenience, and fantastic community amenities, including:- - Outdoor heated pools - Community hall with full kitchen - Heated garage and extra storage - Exercise room - Indoor hot tub and sauna for year-round relaxation - Car wash station - Hobby room - Outdoor area for dogs on leash - In unit laundry room - Lobby with beautiful atrium, all three floors Silverwood Park offers a lakeside location, scenic trails, picnic tables, outstanding park building, trails, coffee shop, art gallery & so much more! This condo features a split layout with private bedrooms and bathrooms, a relaxing enclosed balcony, and recent updates:- New roof (2022) - Engineered hardwood flooring (2019) - Induction electric stove, in unit washer, dryer, and microwave (2023-2024) - Private forced air heat and central AC The unit is convenient split bedroom layout with each having their own private full bathroom. The location is ideal, with proximity to Saint Anthony Village shopping and dining, highways, and downtowns. Plus, a bus stop to downtown Minneapolis is right next to the building. Screened balcony overlooks private land, not a busy street. The sellers have paid off the assessment in full. Don't miss this gem!

    Zillow last checked:

    Listing updated:

    Listed by:

    Kalsang Kyoh 763-898-2300,

    Integrity Realty

    Bought with:

    Karna Ferguson

    Edina Realty, Inc.

    Source: NorthstarMLS as distributed by MLS GRID,MLS#: 7039782MLS Logo

    Facts & features

    Interior

    Bedrooms & bathrooms
    • Bedrooms: 2
    • Bathrooms: 2
    • Full bathrooms: 2
    Bedroom
    • Level: Main
    • Area: 143 Square Feet
    • Dimensions: 13X11
    Bedroom 2
    • Level: Main
    • Area: 143 Square Feet
    • Dimensions: 13X11
    Dining room
    • Level: Main
    • Area: 110 Square Feet
    • Dimensions: 11X10
    Kitchen
    • Level: Main
    • Area: 88 Square Feet
    • Dimensions: 11X8
    Living room
    • Level: Main
    • Area: 255 Square Feet
    • Dimensions: 17X15
    Porch
    • Level: Main
    • Area: 64.8 Square Feet
    • Dimensions: 14.4X4.5
    Heating
    • Forced Air
    Cooling
    • Window Unit(s)
    Appliances
    • Included: Dishwasher, Disposal, Dryer, Water Osmosis System, Microwave, Range, Refrigerator, Stainless Steel Appliance(s), Washer
    • Laundry: Main Level, In Unit
    Features
    • Basement: Other
    • Has fireplace: No
    Interior area
    • Total structure area: 1,190
    • Total interior livable area: 1,190 sqft
    • Finished area above ground: 1,190
    • Finished area below ground: 0

    Property

    Parking
    • Total spaces: 1
    • Parking features: Concrete, Heated Garage, Underground
    • Garage spaces: 1
    Accessibility
    • Accessibility features: Accessible Elevator Installed, Customized Wheelchair Accessible, Accessible Approach with Ramp
    Features
    • Levels: One
    • Stories: 1
    • Patio & porch: Patio, Screened
    • Has private pool: Yes
    • Pool features: In Ground, Heated, Outdoor Pool
    • Fencing: None
    Lot
    • Size: 4.19 Acres
    • Features: Near Public Transit, Tree Coverage - Medium
    Details
    • Foundation area: 1190
    • Parcel number: 313023120325
    • Zoning description: Residential-Single Family

    Construction

    Type & style
    • Home type: Condo
    • Property subtype: (CC) Low Rise (3- Levels)
    • Attached to another structure: Yes
    Materials
    • Roof: Age 8 Years or Less
    Condition
    • New construction: No
    • Year built: 1983

    Utilities & green energy

    • Electric: Power Company: Xcel Energy
    • Gas: Natural Gas
    • Sewer: City Sewer/Connected
    • Water: City Water/Connected

    Community & HOA

    Community
    • Security: Fire Sprinkler System
    • Subdivision: Condo 193 Birch Pond Condo
    HOA
    • Has HOA: Yes
    • Amenities included: Car Wash, Elevator(s), Fire Sprinkler System, Spa/Hot Tub, In-Ground Sprinkler System, Lobby Entrance, Sauna, Trail(s)
    • Services included: Maintenance Structure, Gas, Hazard Insurance, Heating, Lawn Care, Maintenance Grounds, Parking, Professional Mgmt, Recreation Facility, Sanitation, Snow Removal, Water
    • HOA fee: $516 monthly
    • HOA name: CEDAR MANAGEMENT
    • HOA phone: 763-574-1500
    Location
    • Region: New Brighton

    Financial & listing details

    • Price per square foot: $174/sqft
    • Tax assessed value: $184,400
    • Annual tax amount: $2,348
    • Date on market: 3/20/2026
    • Cumulative days on market: 16 days

    Price history

    DateEventPrice
    4/30/2026Sold$207,000+4%$174/sqft
    Source: NorthstarMLS as distributed by MLS GRID #7039782 Report a problem
    4/14/2026Pending sale$199,000$167/sqft
    Source: NorthstarMLS as distributed by MLS GRID #7039782 Report a problem
    3/28/2026Listed for sale$199,000+22.8%$167/sqft
    Source: NorthstarMLS as distributed by MLS GRID #7039782 Report a problem
    6/27/2019Sold$162,000+1.3%$136/sqft
    Source: NorthstarMLS as distributed by MLS GRID #5225176 Report a problem
    6/9/2019Listed for sale$159,900$134/sqft
    Source: Edina Realty, Inc., a Berkshire Hathaway affiliate #5225176 Report a problem
    6/9/2019Pending sale$159,900$134/sqft
    Source: Edina Realty, Inc., a Berkshire Hathaway affiliate #5225176 Report a problem
    5/8/2019Listing removed$159,900$134/sqft
    Source: Edina Realty, Inc., a Berkshire Hathaway affiliate #5225176 Report a problem
    5/6/2019Listed for sale$159,900+12.4%$134/sqft
    Source: Edina Realty, Inc., a Berkshire Hathaway affiliate #5225176 Report a problem
    6/28/2017Sold$142,200-0.2%$119/sqft
    Source: NorthstarMLS as distributed by MLS GRID #4836987 Report a problem
    6/4/2017Pending sale$142,500$120/sqft
    Source: Edina Realty, Inc., a Berkshire Hathaway affiliate #4836987 Report a problem
    6/1/2017Listed for sale$142,500-20.8%$120/sqft
    Source: Edina Realty, Inc., a Berkshire Hathaway affiliate #4836987 Report a problem
    11/20/2006Sold$180,000$151/sqft
    Source: Public Record Report a problem

    Public tax history

    YearProperty taxesTax assessment
    2025$2,348 +1%$184,400 +4.2%
    2024$2,324 +8.6%$177,000 +1.9%
    2023$2,140 -3%$173,700 +0.4%
    2022$2,206 +7.7%$173,000 +2.9%
    2021$2,048 -6.6%$168,100 +4.3%
    2020$2,192 +10.1%$161,200 +13.2%
    2019$1,992 $142,400
    2018$1,992 -3.7%$142,400
    2017$2,068 $142,400
    2016$2,068 +6.3%--
    2015$1,946 +43.3%$112,100
    2014$1,358 -17.1%--
    2013$1,638 -4.1%--
    2012$1,708 -18%--
    2011$2,084 --
    2010-- --
    2009$2,192 +13.6%--
    2008$1,930 +12.2%--
    2007$1,720 -8.1%--
    2006$1,872 +5.6%--
    2005$1,772 +7.3%--
    2004$1,652 +11.5%--
    2003$1,482 +6.2%--
    2002$1,396 -10.7%--
    2001$1,564 +17.3%--
    2000$1,333 --
    Find assessor info on the county website

    Neighborhood: 55112

    Nearby schools

    GreatSchools rating
    Get a cash offer in 3 minutes
    Find out how much your home could sell for in as little as 3 minutes with a no-obligation cash offer.
    Estimated market value
    $209,500
    Get a cash offer in 3 minutes
    Find out how much your home could sell for in as little as 3 minutes with a no-obligation cash offer.
    Estimated market value
    $209,500