One or more photo(s) has been virtually staged. Tucked away on a quiet cul-de-sac featuring a collection of Spanish tile roof homes, this 3-bedroom, 3-bath pool home showcases soaring 12-foot ceilings and offers resort-style living in the sought-after Pine Lakes (W Section) of Palm Coast. Combining a luxury feel with no monthly HOA, this property offers a rare opportunity in this part of Palm Coast. Featuring tray ceilings and a light-filled layout, the home offers a spacious great room, formal dining area, and a flexible space ideal for a home office, den, or potential 4th bedroom. The chef’s kitchen with double ovens opens seamlessly to the main living areas, making it ideal for entertaining. The primary suite features French doors leading to the pool, a walk-in closet plus an additional closet, and a spa-inspired bath with a whirlpool tub. Guest bedrooms are privately arranged, with one offering an en-suite bath and another conveniently located near the pool bath with direct access to the lanai. Plantation shutters throughout add style and privacy. Designed for the Florida lifestyle, the home seamlessly blends indoor and outdoor living. Step outside to enjoy a covered lanai with a summer kitchen, including a stove and stainless cabinetry, overlooking the screened pool and spa for effortless year-round enjoyment. A new pool filter adds peace of mind for the next owner. Mature landscaping highlighted by rose bushes and a striking bottlebrush tree enhances the setting, while a recently pressure-washed tile roof and white PVC privacy fence add to the home’s overall appeal. Enjoy the best of Palm Coast living with golf, parks, and pickleball nearby, plus shopping, dining, and the beach just minutes away.
Sold for $559,000
$559,000
10 WINTER HAVEN COURT, PALM COAST, FL 32164
3beds
2,866sqft
Single Family Residence
Built in 2007
0.3 Acres Lot
$566,500 Zestimate®
$195/sqft
$2,910 Estimated rent
Home value
$566,500
$516,000 - $623,000
$2,910/mo
Zestimate® history
Owner options
List your home for rent
$2,910/mo
Rent Zestimate®
Find your next renter with Zillow Rental Manager. Plus, with online applications, you can quickly screen prospective tenants – for free.
$2,910/mo
Rent Zestimate®
Refinance and save
$3,798/mo
Est. payment
Refinancing to a lower rate could help reduce your monthly payments and save thousands over the life of the loan.
$3,798/mo
Est. payment
Explore your selling options
Work with a Zillow partner agent
Leverage their expertise and Zillow's premium Showcase listings to get your home seen by more buyers.
Get startedList with your own agent
Get your home in front of millions of buyers by listing it on Zillow.
Learn how to do itSell it yourself
Take full control of how buyers see your home on Zillow by listing For Sale by Owner (FSBO).
List your homeWhat's special
Screened pool and spaWhite pvc privacy fenceEn-suite bathQuiet cul-de-sacRecently pressure-washed tile roofSpacious great roomFormal dining area
Zillow last checked:
Listing updated:
Listed by:
Joyce Casis 954-464-7345,
BERKSHIRE HATHAWAY HOMESERVICE 386-597-8018
Bought with:
Joyce Casis, 3577120
BERKSHIRE HATHAWAY HOMESERVICE
Source: Stellar MLS,MLS#: FC317686 Originating MLS: Flagler
Originating MLS: Flagler
Facts & features
Interior
Bedrooms & bathrooms
- Bedrooms: 3
- Bathrooms: 3
- Full bathrooms: 3
Rooms
- Room types: Attic, Den/Library/Office, Family Room, Dining Room, Great Room
Primary bedroom
- Features: En Suite Bathroom, Walk-In Closet(s)
- Level: First
Bedroom 2
- Features: En Suite Bathroom, Walk-In Closet(s)
- Level: First
Bedroom 3
- Features: Ceiling Fan(s), Dual Closets
- Level: First
Den
- Features: Other, No Closet
- Level: First
Great room
- Features: Ceiling Fan(s), No Closet
- Level: First
Kitchen
- Features: Granite Counters, No Closet
- Level: First
Heating
- Central, Electric, Natural Gas, Heat Recovery Unit
Cooling
- Central Air
Appliances
- Included: Bar Fridge, Oven, Cooktop, Dishwasher, Disposal, Dryer, Exhaust Fan, Freezer, Ice Maker, Microwave, Range, Refrigerator, Trash Compactor, Washer, Wine Refrigerator
- Laundry: Inside, Laundry Room, Washer Hookup
Features
- Ceiling Fan(s), Crown Molding, High Ceilings, Kitchen/Family Room Combo, Open Floorplan, Primary Bedroom Main Floor, Solid Wood Cabinets, Stone Counters, Thermostat, Tray Ceiling(s), Vaulted Ceiling(s), Walk-In Closet(s), Wet Bar
- Flooring: Tile, Hardwood
- Doors: French Doors, Outdoor Kitchen, Sliding Doors
- Windows: Blinds, Drapes, Shutters, Window Treatments
- Has fireplace: Yes
- Fireplace features: Electric, Family Room
Interior area
- Total structure area: 3,800
- Total interior livable area: 2,866 sqft
Property
Parking
- Total spaces: 2
- Parking features: Covered, Curb Parking, Driveway, Ground Level, Off Street, On Street
- Garage spaces: 2
- Has uncovered spaces: Yes
Accessibility
- Accessibility features: Accessible Approach with Ramp, Accessible Bedroom, Accessible Closets, Accessible Common Area, Accessible Doors, Accessible Entrance, Visitor Bathroom, Accessible Kitchen, Accessible Kitchen Appliances, Accessible Central Living Area
Features
- Levels: One
- Stories: 1
- Patio & porch: Covered, Patio, Rear Porch, Screened
- Exterior features: Garden, Irrigation System, Lighting, Outdoor Kitchen, Private Entrance, Private Mailbox, Private Yard, Rain Gutters, Sprinkler Metered
- Has private pool: Yes
- Pool features: Heated, In Ground, Screen Enclosure
- Has spa: Yes
- Spa features: In Ground
- Fencing: Vinyl
- Has view: Yes
- View description: Garden
Lot
- Size: 0.3 Acres
- Features: Cul-De-Sac, Landscaped, Oversized Lot, Street Dead-End
- Residential vegetation: Mature Landscaping, Trees/Landscaped
Details
- Parcel number: 0711316250000000060
- Zoning: SFH
- Special conditions: None
Construction
Type & style
- Home type: SingleFamily
- Architectural style: Florida,Mediterranean
- Property subtype: Single Family Residence
Materials
- Block, Stucco
- Foundation: Block
- Roof: Concrete,Tile
Condition
- Completed
- New construction: No
- Year built: 2007
Utilities & green energy
- Sewer: Holding Tank, Public Sewer
- Water: Public
- Utilities for property: Cable Available, Cable Connected, Electricity Available, Electricity Connected, Natural Gas Connected, Sewer Connected, Sprinkler Well, Water Available, Water Connected
Community & HOA
Community
- Security: Fire Alarm, Security System, Smoke Detector(s)
- Pet fee: $0 monthly
- Subdivision: PINE LAKES
HOA
- Has HOA: Yes
- HOA name: Winter Haven
Location
- Region: Palm Coast
Financial & listing details
- Price per square foot: $195/sqft
- Tax assessed value: $495,669
- Annual tax amount: $4,906
- Date on market: 4/14/2026
- Cumulative days on market: 9 days
- Listing terms: Cash,Conventional,FHA,VA Loan
- Ownership: Fee Simple
- Total actual rent: 0
- Electric utility on property: Yes
- Road surface type: Paved, Chip And Seal
Price history
| Date | Event | Price |
|---|---|---|
| 5/7/2026 | Sold | $559,000$195/sqft |
Source:  Stellar MLS #FC317686 Report a problem Stellar MLS #FC317686 Report a problem | ||
| 4/23/2026 | Pending sale | $559,000$195/sqft |
Source: Stellar MLS #FC317686 Report a problem | ||
| 4/14/2026 | Listed for sale | $559,000$195/sqft |
Source: Stellar MLS #FC317686 Report a problem | ||
Public tax history
| Year | Property taxes | Tax assessment |
|---|---|---|
| 2024 | $4,793 +2.4% | $304,270 +3% |
| 2023 | $4,682 +0.8% | $295,408 +3% |
| 2022 | $4,645 +1.1% | $286,804 +3% |
| 2021 | $4,594 +0% | $278,450 +1.4% |
| 2020 | $4,594 +1.5% | $274,606 +2.3% |
| 2019 | $4,525 +0.4% | $268,432 +1.9% |
| 2018 | $4,509 +2.3% | $263,427 +2.1% |
| 2017 | $4,407 | $258,009 +2.1% |
| 2016 | $4,407 +2.3% | $252,702 +0.7% |
| 2015 | $4,307 0% | $250,945 +0.8% |
| 2014 | $4,309 | $248,953 +1.5% |
| 2013 | -- | $245,274 -0.2% |
| 2012 | -- | $245,687 -3.7% |
| 2011 | -- | $255,250 -6.5% |
| 2010 | -- | $273,061 -7.3% |
| 2009 | -- | $294,666 -7.8% |
| 2008 | -- | $319,542 +460.6% |
| 2007 | -- | $57,000 -16.8% |
| 2006 | -- | $68,500 |
Find assessor info on the county website
Neighborhood: 32164
Nearby homes
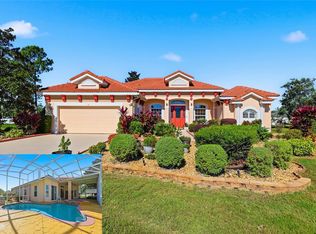
- $515,0004 bd3 ba2.6k sqft9 Winter Haven Ct, Palm Coast, FL 32164Sold
- $46,2000.376 Acres13 Whittlesey Ln, Palm Coast, FL 32164Off Market
- $535,7003 bd3 ba2.2k sqft8 Winter Haven Ct, Palm Coast, FL 32164Off Market
- $287,200-- bd2 ba1.6k sqft11 Whittlesey Ln, Palm Coast, FL 32164Off Market
- $319,9904 bd2 ba1.8k sqft6 Whittier Ln, Palm Coast, FL 32164Sold
- $62,5009,920 Square Feet6 Whittier Ln #7, Palm Coast, FL 32164Sold
- $43,5000.254 Acres7 Winter Haven Ct, Palm Coast, FL 32164Off Market
- $282,5003 bd2 ba1.5k sqft15 Whittlesey Ln, Palm Coast, FL 32164Off Market
Nearby schools
GreatSchools rating
- 6/10Lewis E. Wadsworth Elementary SchoolGrades: PK-5Distance: 0.7 mi
- 5/10Buddy Taylor Middle SchoolGrades: 6-8Distance: 0.5 mi
- 4/10Flagler-Palm Coast High SchoolGrades: 9-12Distance: 3.2 mi
Schools provided by the listing agent
- Elementary: Wadsworth Elementary
- Middle: Buddy Taylor Middle
- High: Flagler-Palm Coast High
Source: Stellar MLS. This data may not be complete. We recommend contacting the local school district to confirm school assignments for this home.
Get a cash offer in 3 minutes
Find out how much your home could sell for in as little as 3 minutes with a no-obligation cash offer.
Estimated market value
$566,500
Get a cash offer in 3 minutes
Find out how much your home could sell for in as little as 3 minutes with a no-obligation cash offer.
Estimated market value
$566,500
- Florida
- Flagler County
- Palm Coast
- 32164
- 10 WINTER HAVEN COURT
Nearby cities
Nearby zip codes
Other Palm Coast Topics
