One or more photo(s) has been virtually staged. Garden Club award-winning landscaping sets the tone for this peaceful pool and spa retreat in the Pine Lakes W Section. Tucked on a quiet cul-de-sac of tile-roof homes, this thoughtfully maintained, custom-built 4 bedroom, 3 bathroom residence offers privacy, natural light, and comfortable everyday living. Inside, soaring and tray ceilings highlight open living spaces filled with sunlight. The kitchen includes Kraft Maid cabinetry and a double oven, with living and dining areas that flow seamlessly to the lanai and pool. The primary suite opens directly to the pool and features a walk-in closet and a spa-inspired bath with hydro-jet soaking tub, walk-in shower, double vanities, Kohler fixtures, and a built-in wall safe. Bedrooms two and three each have their own full bathrooms—ideal for guests. The fourth bedroom is currently used as an office and offers flexible use options. Outdoors, the screened pool and spa include a new gas heater (2023) and a spacious lanai for shaded outdoor living. The Garden Club award-winning landscape features programmable warm LED lighting and a self-watering planter system for easy maintenance. The tile roof has been freshly pressure-washed, and white PVC fencing adds privacy. No HOA. Centrally located near golf, shopping, dining, and just a short drive to the beach. A home designed for comfort, care, and the Florida lifestyle.
Sold for $515,000
$515,000
9 Winter Haven Ct, Palm Coast, FL 32164
4beds
2,693sqft
Single Family Residence
Built in 2007
0.29 Acres Lot
$522,300 Zestimate®
$191/sqft
$2,786 Estimated rent
Home value
$522,300
$475,000 - $575,000
$2,786/mo
Zestimate® history
Owner options
List your home for rent
$2,786/mo
Rent Zestimate®
Find your next renter with Zillow Rental Manager. Plus, with online applications, you can quickly screen prospective tenants – for free.
$2,786/mo
Rent Zestimate®
Refinance and save
$3,560/mo
Est. payment
Refinancing to a lower rate could help reduce your monthly payments and save thousands over the life of the loan.
$3,560/mo
Est. payment
Explore your selling options
Work with a Zillow partner agent
Leverage their expertise and Zillow's premium Showcase listings to get your home seen by more buyers.
Get startedList with your own agent
Get your home in front of millions of buyers by listing it on Zillow.
Learn how to do itSell it yourself
Take full control of how buyers see your home on Zillow by listing For Sale by Owner (FSBO).
List your homeWhat's special
Screened pool and spaSpacious lanaiLanai and poolOpen living spacesQuiet cul-de-sacSelf-watering planter systemKraft maid cabinetry
Zillow last checked:
Listing updated:
Listed by:
Joyce Casis 954-464-7345,
BERKSHIRE HATHAWAY HOMESERVICE 386-597-8018
Bought with:
Joyce Casis, 3577120
BERKSHIRE HATHAWAY HOMESERVICE
Source: Stellar MLS,MLS#: FC313378 Originating MLS: Flagler
Originating MLS: Flagler
Facts & features
Interior
Bedrooms & bathrooms
- Bedrooms: 4
- Bathrooms: 3
- Full bathrooms: 3
Primary bedroom
- Features: Bath With Whirlpool, Walk-In Closet(s)
- Level: First
- Area: 247 Square Feet
- Dimensions: 13x19
Bedroom 1
- Features: Ceiling Fan(s), Dual Closets
- Level: First
- Area: 182 Square Feet
- Dimensions: 13x14
Bedroom 2
- Features: Built-in Closet
- Level: First
- Area: 143 Square Feet
- Dimensions: 13x11
Bedroom 4
- Features: Ceiling Fan(s), No Closet
- Level: First
- Area: 143 Square Feet
- Dimensions: 11x13
Kitchen
- Features: Granite Counters, Built-in Closet
- Level: First
- Area: 208 Square Feet
- Dimensions: 13x16
Living room
- Features: Ceiling Fan(s)
- Level: First
- Area: 304 Square Feet
- Dimensions: 19x16
Heating
- Electric, Heat Pump
Cooling
- Central Air
Appliances
- Included: Oven, Cooktop, Dishwasher, Disposal, Dryer, Exhaust Fan, Freezer, Ice Maker, Microwave, Range, Refrigerator, Washer
- Laundry: Electric Dryer Hookup, Inside, Laundry Room
Features
- Built-in Features, Ceiling Fan(s), Crown Molding, Eating Space In Kitchen, High Ceilings, Kitchen/Family Room Combo, Open Floorplan, Primary Bedroom Main Floor, Solid Surface Counters, Solid Wood Cabinets, Split Bedroom, Stone Counters, Thermostat, Tray Ceiling(s), Walk-In Closet(s), Wet Bar
- Flooring: Ceramic Tile, Engineered Hardwood
- Doors: Sliding Doors
- Windows: Window Treatments
- Has fireplace: Yes
- Fireplace features: Electric, Family Room
Interior area
- Total structure area: 3,432
- Total interior livable area: 2,693 sqft
Property
Parking
- Total spaces: 2
- Parking features: Garage - Attached
- Attached garage spaces: 2
Features
- Levels: One
- Stories: 1
- Patio & porch: Screened
- Exterior features: Irrigation System, Lighting, Private Mailbox, Rain Gutters, Sprinkler Metered
- Has private pool: Yes
- Pool features: Auto Cleaner, Chlorine Free, Heated, In Ground, Pool Alarm, Salt Water, Screen Enclosure
- Spa features: In Ground
- Has view: Yes
- View description: Garden
Lot
- Size: 0.29 Acres
- Features: Cul-De-Sac, Landscaped, Street Dead-End
- Residential vegetation: Fruit Trees, Mature Landscaping, Trees/Landscaped
Details
- Parcel number: 0711316250000000050
- Zoning: 001
- Special conditions: None
Construction
Type & style
- Home type: SingleFamily
- Architectural style: Mediterranean
- Property subtype: Single Family Residence
Materials
- Concrete, Stucco
- Foundation: Slab
- Roof: Concrete,Tile
Condition
- New construction: No
- Year built: 2007
Utilities & green energy
- Sewer: Public Sewer
- Water: Public
- Utilities for property: Cable Available, Cable Connected, Electricity Available, Electricity Connected, Phone Available, Propane, Public, Sewer Connected, Sprinkler Meter, Water Available, Water Connected
Community & HOA
Community
- Pet fee: $0 monthly
- Subdivision: WINTER HAVEN COURT
HOA
- Has HOA: No
Location
- Region: Palm Coast
Financial & listing details
- Price per square foot: $191/sqft
- Tax assessed value: $448,526
- Annual tax amount: $4,282
- Date on market: 11/7/2025
- Cumulative days on market: 11 days
- Listing terms: Cash,Conventional,FHA,USDA Loan,VA Loan
- Ownership: Fee Simple
- Total actual rent: 0
- Electric utility on property: Yes
- Road surface type: Paved
Price history
| Date | Event | Price |
|---|---|---|
| 1/23/2026 | Sold | $515,000-2.8%$191/sqft |
Source:  Stellar MLS #FC313378 Report a problem Stellar MLS #FC313378 Report a problem | ||
| 11/19/2025 | Pending sale | $530,000$197/sqft |
Source: Stellar MLS #FC313378 Report a problem | ||
| 11/7/2025 | Listed for sale | $530,000$197/sqft |
Source: Stellar MLS #FC313378 Report a problem | ||
Public tax history
| Year | Property taxes | Tax assessment |
|---|---|---|
| 2024 | $4,282 +2.5% | $281,409 +3% |
| 2023 | $4,178 -1.1% | $273,213 +3% |
| 2022 | $4,225 +1.2% | $265,256 +3% |
| 2021 | $4,177 +0% | $257,530 +1.4% |
| 2020 | $4,176 +1.6% | $253,975 +2.3% |
| 2019 | $4,111 +0.4% | $248,265 +1.9% |
| 2018 | $4,095 +2.1% | $243,636 +2.1% |
| 2017 | $4,012 | $238,625 +2.1% |
| 2016 | $4,012 +2.4% | $233,717 +0.7% |
| 2015 | $3,920 0% | $232,092 +0.8% |
| 2014 | $3,921 | $230,250 +1.5% |
| 2013 | -- | $226,847 -0.4% |
| 2012 | -- | $227,681 +0.5% |
| 2011 | -- | $226,471 -6.7% |
| 2010 | -- | $242,651 -8.5% |
| 2009 | -- | $265,248 -7.8% |
| 2008 | -- | $287,543 +404.5% |
| 2007 | -- | $57,000 -16.8% |
| 2006 | -- | $68,500 |
Find assessor info on the county website
Neighborhood: 32164
Nearby homes
- $559,0003 bd3 ba2.8k sqft10 Winter Haven Ct, Palm Coast, FL 32164Sold

- $43,5000.254 Acres7 Winter Haven Ct, Palm Coast, FL 32164Off Market
- $276,400-- bd2 ba1.5k sqft4 Whittier Ln, Palm Coast, FL 32164Off Market
- $319,9904 bd2 ba1.8k sqft6 Whittier Ln, Palm Coast, FL 32164Sold
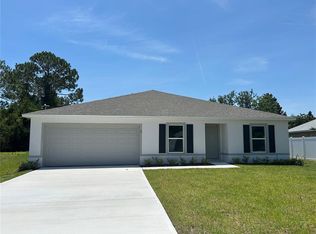
- $62,5009,920 Square Feet6 Whittier Ln #7, Palm Coast, FL 32164Sold
- $60,0000.278 Acres5 Winter Haven Ct, Palm Coast, FL 32164Sold
- $60,0000.278 Acres5 Winter Haven Ct #3, Palm Coast, FL 32164Sold
- $338,9003 bd2 ba1.9k sqft8 Whittier Ln, Palm Coast, FL 32164Off Market
Nearby schools
GreatSchools rating
- 6/10Lewis E. Wadsworth Elementary SchoolGrades: PK-5Distance: 0.7 mi
- 5/10Buddy Taylor Middle SchoolGrades: 6-8Distance: 0.5 mi
- 4/10Flagler-Palm Coast High SchoolGrades: 9-12Distance: 3.2 mi
Schools provided by the listing agent
- Elementary: Wadsworth Elementary
- Middle: Buddy Taylor Middle
- High: Flagler-Palm Coast High
Source: Stellar MLS. This data may not be complete. We recommend contacting the local school district to confirm school assignments for this home.
Get a cash offer in 3 minutes
Find out how much your home could sell for in as little as 3 minutes with a no-obligation cash offer.
Estimated market value
$522,300
Get a cash offer in 3 minutes
Find out how much your home could sell for in as little as 3 minutes with a no-obligation cash offer.
Estimated market value
$522,300
- Florida
- Flagler County
- Palm Coast
- 32164
- 9 Winter Haven Ct
Nearby cities
Nearby zip codes
Other Palm Coast Topics
