Skip main navigation
Pending
  • $575,000

    10 Wiscasset Way, Greenville, SC 29615

    4beds
    2,306sqft
    : 
    Loading
    Get pre-qualified
    Single Family Residence, Residential
    Built in 2013
    6,969 Square Feet Lot
    $573,000 Zestimate®
    $249/sqft
    $-- HOA

    What's special

    Professional landscapingNewer roofRemodeled kitchenVaulted ceilingGrand kitchen islandStylish tiled backsplashQuartz countertops
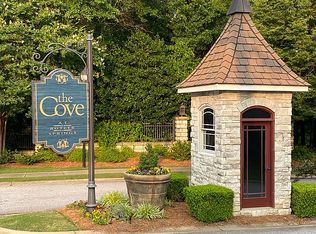
    Discover the perfect blend of comfort, convenience, and low-maintenance living in The Cove at Butler Springs. Ideally located in Greenville's sought-after Eastside, this beautifully updated home offers an exceptional lifestyle just steps from Butler Springs Park, where walking trails, tennis courts, playgrounds, athletic fields, and outdoor recreation await. The neighborhood is known for its aesthetic appeal, walkability, convenience, and direct access to the park and being centrally located just minutes from Downtown Greenville, I3-85, shopping, dining, healthcare & GSP Airport. Inside, you'll find a thoughtfully refreshed and flexible interior featuring a remodeled kitchen with quartz countertops, two pantry closets, stylish tiled backsplash, and a grand kitchen island that creates an inviting gathering space for everyday living and entertaining. The recently screened back porch with fireplace extends the living area outdoors, providing the perfect place to relax, dine, or enjoy Greenville's beautiful seasons. The large fourth bedroom/flex room is upstairs with a walk-in closet and vaulted ceiling. The 3rd bedroom with French doors is adjacent to the owner’s suite and can serve as a great home office, nursery or exercise room. The bathrooms have attractive granite countertops. Major updates provide peace of mind and value, including a newer roof, HVAC system, appliances, water heater, sod, irrigation system, and professional landscaping. The result is a move-in-ready home where the work has already been done, allowing you to simply enjoy the lifestyle. Combining timeless appeal, modern updates, and an unbeatable location near one of Greenville's most popular parks, 10 Wiscasset Way offers a rare opportunity to enjoy easy living in one of the Eastside's most desirable communities.
    40 days
    |
    129
    |
    3
    |

    Likely to sell faster than

    Zillow last checked:

    Listing updated:

    Listed by:

    Rex Galloway 864-630-1111,

    Blackstream International RE,

    Kary Galloway,

    Blackstream International RE

    Source: Greater Greenville AOR,MLS#: 1593937MLS Logo

      Facts & features

      Interior

      Bedrooms & bathrooms
      • Bedrooms: 4
      • Bathrooms: 2
      • Full bathrooms: 2
      • Main level bathrooms: 2
      • Main level bedrooms: 3
      Rooms
      • Room types: Laundry, Office/Study, Other/See Remarks, Bonus Room/Rec Room, Breakfast Area
      Primary bedroom
      • Area: 210
      • Dimensions: 15 x 14
      Bedroom 2
      • Area: 121
      • Dimensions: 11 x 11
      Bedroom 3
      • Area: 121
      • Dimensions: 11 x 11
      Bedroom 4
      • Area: 238
      • Dimensions: 17 x 14
      Primary bathroom
      • Features: Double Sink, Full Bath, Shower-Separate, Tub-Garden, Tub-Separate, Walk-In Closet(s), Other
      • Level: Main
      Dining room
      • Area: 156
      • Dimensions: 13 x 12
      Family room
      • Area: 320
      • Dimensions: 20 x 16
      Kitchen
      • Area: 240
      • Dimensions: 20 x 12
      Heating
      • Forced Air, Natural Gas
      Cooling
      • Central Air, Electric
      Appliances
      • Included: Cooktop, Dishwasher, Disposal, Self Cleaning Oven, Refrigerator, Other, Electric Cooktop, Electric Oven, Microwave, Gas Water Heater
      • Laundry: 1st Floor, Walk-in, Electric Dryer Hookup, Washer Hookup, Laundry Room
      Features
      • High Ceilings, Ceiling Fan(s), Vaulted Ceiling(s), Ceiling Smooth, Granite Counters, Open Floorplan, Soaking Tub, Countertops – Quartz, Pantry
      • Flooring: Carpet, Ceramic Tile, Wood, Other
      • Doors: Storm Door(s)
      • Windows: Tilt Out Windows, Vinyl/Aluminum Trim, Window Treatments
      • Basement: None
      • Attic: Pull Down Stairs,Storage
      • Number of fireplaces: 2
      • Fireplace features: Gas Log, Ventless
      Interior area
      • Total interior livable area: 2,306 sqft

      Property

      Parking
      • Total spaces: 2
      • Parking features: Attached, Garage Door Opener, Concrete
      • Attached garage spaces: 2
      • Has uncovered spaces: Yes
      Features
      • Levels: 1+Bonus
      • Stories: 1
      • Patio & porch: Front Porch, Screened
      • Exterior features: Other
      • Fencing: Fenced
      Lot
      • Size: 6,969 Square Feet
      • Dimensions: 55 x 125 x 55 x 124
      • Features: Other, Sprklr In Grnd-Full Yard, 1/2 Acre or Less
      • Topography: Level
      Details
      • Parcel number: 0278010101900

      Construction

      Type & style
      • Home type: SingleFamily
      • Architectural style: Craftsman
      • Property subtype: Single Family Residence, Residential
      Materials
      • Hardboard Siding, Stone
      • Foundation: Slab
      • Roof: Architectural
      Condition
      • Year built: 2013

      Utilities & green energy

      • Sewer: Public Sewer
      • Water: Public
      • Utilities for property: Cable Available, Underground Utilities

      Community & HOA

      Community
      • Features: Common Areas, Street Lights, Recreational Path, Sidewalks, Other
      • Security: Smoke Detector(s)
      • Subdivision: The Cove at Butler Springs
      HOA
      • Has HOA: Yes
      • Services included: Street Lights, Other/See Remarks, By-Laws, Restrictive Covenants
      Location
      • Region: Greenville

      Financial & listing details

      • Price per square foot: $249/sqft
      • Tax assessed value: $399,560
      • Annual tax amount: $2,781
      • Date on market: 6/5/2026

        Estimated market value

        $573,000

        $544,000 - $602,000

        $2,582/mo

        Price history

        DateEventPrice
        6/21/2026Pending sale$575,000$249/sqft
        Source: Greater Greenville AOR #1593937 Report a problem
        6/11/2026Contingent$575,000$249/sqft
        Source: Greater Greenville AOR #1593937 Report a problem
        6/5/2026Listed for sale$575,000+40.2%$249/sqft
        Source: Greater Greenville AOR #1593937 Report a problem
        4/9/2021Sold$410,000+5.2%$178/sqft
        Source: Greater Greenville AOR #1439365 Report a problem
        3/14/2021Pending sale$389,900$169/sqft
        Source: Greater Greenville AOR #1439365 Report a problem
        3/12/2021Listed for sale$389,900+26.7%$169/sqft
        Source: Greater Greenville AOR #1439365 Report a problem
        5/3/2016Sold$307,8050%$133/sqft
        Source: Public Record Report a problem
        3/9/2016Listing removed$2,500$1/sqft
        Source: Owner Report a problem
        2/6/2016Listed for rent$2,500$1/sqft
        Source: Owner Report a problem
        2/5/2016Listed for sale$307,850+11.9%$133/sqft
        Source: Owner #24056280 Report a problem
        10/25/2012Sold$275,000-3.5%$119/sqft
        Source: Greater Greenville AOR #1245242 Report a problem
        8/5/2012Listed for sale$284,900$124/sqft
        Source: Cothran Properties, LLC #1245242 Report a problem

        Public tax history

        YearProperty taxesTax assessment
        2024$2,781 -1.4%$399,560
        2023$2,819 +4.1%$399,560
        2022$2,707 +28.9%$399,560 +27%
        2021$2,100 +3.4%$314,620 +9.5%
        2020$2,031 +1%$287,240
        2019$2,011 -4.3%$287,240
        2018$2,102 $287,240 +2399.9%
        2017$2,102 +1%$11,490 -96%
        2016$2,082 +4.2%$287,240
        2015$1,998 +0.5%$287,240 +5%
        2014$1,987 +2.1%$273,500
        2013$1,946 +2549.1%$273,500
        2012$73 +2.4%--
        2011$72 +1.2%--
        2010$71 --
        2009-- --
        2008-- --
        2007-- --
        2006-- --
        Find assessor info on the county website

        Monthly payment

        Est. payment

        Payment breakdown

        Explore the cost of this home by adjusting the details. Changes won't be saved.
        All calculations are estimates and provided by Zillow, Inc. for informational purposes only. Actual amounts may vary.
        HOA fees may include property taxes on listings classified as Co-Ops. Contact the listing agent and/or owner for fee details.
        Mortgage interest rates are dependent on a number of factors, including credit score, down payment, and repayment length. Interest rate data provided by Zillow Group Marketplace, Inc. as of 1/1/1970 from various mortgage lenders with which we have lead or other similar arrangements; the Estimated Payment is an average of those rates.
        See how much you could borrow to make a competitive offer.

        Climate risks

        Neighborhood: 29615

        Getting around

        26 / 100
        Car-Dependent
        15 / 100
        Minimal Transit
        20 / 100
        Somewhat Bikeable

        Nearby schools

        GreatSchools rating
        Schools provided by the listing agent
        • Elementary: East North St
        • Middle: Greenville
        • High: Wade Hampton

        Source: Greater Greenville AOR. This data may not be complete. We recommend contacting the local school district to confirm school assignments for this home.

        A local agent can set up tours, give advice and negotiate with sellers.

        A local lender can help you make sure your offer is ready when you are.

        Browse local experts

        Similar homes