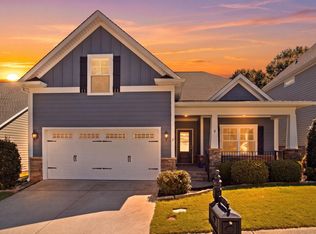
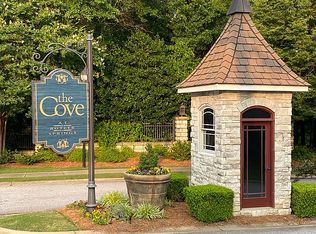
Ideally situated in The Cove at Butler Springs, this beautifully maintained home offers the rare combination of refined updates, spacious living and exceptional convenience just moments from Downtown Greenville. Thoughtfully designed with both comfort and entertaining in mind, the residence welcomes you with an impressive entryway, soaring ceilings and light-filled interiors. Extensive updates throughout the home create a polished, move-in ready feel, including modern lighting, refreshed hardware and fixtures and timeless finishes. Rich hardwoods span much of the main level and are beautifully complemented by recently installed luxury vinyl plank flooring for both durability and design appeal. At the heart of the home is a beautifully appointed kitchen that opens seamlessly to the family room, creating an ideal gathering space for daily living and entertaining alike. Complete with stainless steel appliances, abundant cabinetry, generous prep space and a spacious walk-in pantry, the kitchen was designed to balance functionality with style. Nearby living spaces are warm and inviting, highlighted by a striking floor-to-ceiling stone fireplace that adds architectural character and serves as a stunning focal point. One of the home’s standout features is the new expansive screened porch spanning the rear of the home. With vaulted ceilings and ample room for both dining and lounging, this exceptional outdoor retreat extends the living space beautifully and offers the perfect setting for year-round enjoyment. Privately situated on the main level, the primary suite serves as a peaceful retreat featuring a spacious bath with dual vanities, a soaking tub, separate shower, and an oversized walk-in closet. Upstairs, a flexible loft or bonus area provides additional living space alongside two secondary bedrooms connected by a convenient hall bath, while an additional bedroom features its own private en-suite, ideal for guests, family or a home office. The home also features exceptional storage throughout, including generous closet space and convenient walk-in attic storage for seasonal items and organization. The fully fenced backyard offers privacy and versatility with a dedicated grilling patio and green space for recreation, pets and entertaining. Residents of the neighborhood enjoy direct access to Butler Springs Park via a scenic walking trail, with nearby amenities including tennis courts, playgrounds, baseball fields and walking and biking paths. The active HOA further enhances the sense of community with regular social gatherings and events. Conveniently located near I-85, Haywood Road, shopping, dining and the energy of Downtown Greenville, this exceptional property offers an elevated lifestyle in one of the area’s most desirable locations. Schedule your showing today!
Sold for $619,000
Zillow last checked:
Listing updated:
Bought with:
Tracy Greer
BHHS C Dan Joyner - CBD
Source: Greater Greenville AOR,MLS#: 1591523
Price history
| Date | Event | Price |
|---|---|---|
| 7/6/2026 | Sold | $619,000-1%$204/sqft |
Source:  Greater Greenville AOR #1591523 Report a problem Greater Greenville AOR #1591523 Report a problem | ||
| 6/12/2026 | Contingent | $625,000$206/sqft |
Source: Greater Greenville AOR #1591523 Report a problem | ||
| 6/4/2026 | Price change | $625,000-2.3%$206/sqft |
Source: Greater Greenville AOR #1591523 Report a problem | ||
| 5/13/2026 | Listed for sale | $639,900-1.5%$211/sqft |
Source: Greater Greenville AOR #1591523 Report a problem | ||
| 5/6/2026 | Listing removed | $649,900$215/sqft |
Source: BHHS broker feed #1589962 Report a problem | ||
| 4/30/2026 | Price change | $649,900-2.3%$215/sqft |
Source: Greater Greenville AOR #1589962 Report a problem | ||
| 4/1/2026 | Listed for sale | $664,900+27%$220/sqft |
Source: Greater Greenville AOR #1586606 Report a problem | ||
| 9/22/2022 | Sold | $523,650-1%$173/sqft |
Source: Greater Greenville AOR #1472774 Report a problem | ||
| 8/19/2022 | Pending sale | $529,000$175/sqft |
Source: Greater Greenville AOR #1472774 Report a problem | ||
| 8/12/2022 | Price change | $529,000-2.5%$175/sqft |
Source: Greater Greenville AOR #1472774 Report a problem | ||
| 7/28/2022 | Price change | $542,500-1.2%$179/sqft |
Source: Greater Greenville AOR #1472774 Report a problem | ||
| 6/23/2022 | Price change | $549,000-1.8%$181/sqft |
Source: Greater Greenville AOR #1472774 Report a problem | ||
| 6/1/2022 | Listed for sale | $559,000+49.1%$185/sqft |
Source: Greater Greenville AOR #1472774 Report a problem | ||
| 12/13/2018 | Listing removed | $375,000$124/sqft |
Source: Allen Tate Company - Greenvill #1380164 Report a problem | ||
| 12/13/2018 | Listed for sale | $375,000+1.4%$124/sqft |
Source: Allen Tate Company - Greenvill #1380164 Report a problem | ||
| 12/12/2018 | Sold | $370,000-1.3%$122/sqft |
Source: Greater Greenville AOR #1380164 Report a problem | ||
| 11/14/2018 | Pending sale | $375,000$124/sqft |
Source: Allen Tate Company - Greenvill #1380164 Report a problem | ||
| 11/9/2018 | Listed for sale | $375,000+23%$124/sqft |
Source: Allen Tate Company - Greenvill #1380164 Report a problem | ||
| 9/9/2015 | Sold | $305,000-1.9%$101/sqft |
Source: Greater Greenville AOR #1295704 Report a problem | ||
| 8/15/2015 | Pending sale | $310,800$103/sqft |
Source: COTHRAN PROPERTIES LLC #1295704 Report a problem | ||
| 5/20/2015 | Price change | $310,800-2.8%$103/sqft |
Source: COTHRAN PROPERTIES LLC #1295704 Report a problem | ||
| 3/27/2015 | Price change | $319,700-1.4%$106/sqft |
Source: Cothran Properties, LLC #1295704 Report a problem | ||
| 2/24/2015 | Listed for sale | $324,400+21.7%$107/sqft |
Source: Cothran Properties, LLC #1295704 Report a problem | ||
| 1/11/2014 | Listing removed | $2,100$1/sqft |
Source: COTHRAN PROPERTIES LLC #1271256 Report a problem | ||
| 12/15/2013 | Listed for rent | $2,100$1/sqft |
Source: COTHRAN PROPERTIES LLC #1271256 Report a problem | ||
| 12/3/2013 | Sold | $266,500-17.9%$88/sqft |
Source: Public Record Report a problem | ||
| 1/10/2013 | Listed for sale | $324,800$107/sqft |
Source: Prudential C. Dan Joyner Co., REALTORS #1252300 Report a problem | ||
Get a cash offer in 3 minutes
Find out how much your home could sell for in as little as 3 minutes with a no-obligation cash offer.
Estimated market value
$622,400
