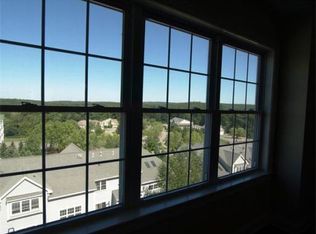
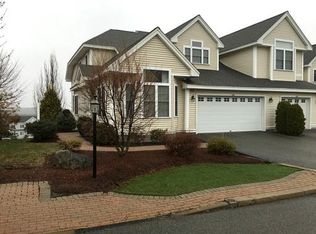
The Aspen III Single Family floor plan- You will love this 2 bed plus study with a 1st floor master. Everything you need is on the first floor- talk about convenient! Large open concept kitchen/dining area with soaring 9' ceilings,Custom maple cabinets w/ soft close drawers, Granite countertops and GE stainless steel appliances, gleaming hardwood floors. Kitchen island with beadboard and room for stools. Living room with gas fireplace and slider leads to deck or patio to enjoy nature views. Master bedroom on 1st floor with huge walk-in closet plus a 2nd closet and en suite bath. Convenient 1st floor laundry. Study on main level with plenty of natural light perfect for working from home. Head upstairs to 2nd bedroom with spacious loft and full bath. Plus a finished bonus room! Choice finishes to select from for lighting, flooring, countertops. This is a must see-- not to mention the condo fee also includes water, sewer, internet, cable and all-in master insurance. Current phase sold out. New phase will begin construction and be released for sale Spring 2023. Prices estimated to begin at $639,900. Contact agent to be added to list for updates.
This property is off market, which means it's not currently listed for sale or rent on Zillow. This may be different from what's available on other websites or public sources.