Tucked away on approximately 1.6 beautifully landscaped acres, this extraordinary residence delivers privacy, prestige and resort style living in one of Cartersville's most established and sought after neighborhoods. The home makes an immediate impression with its circular drive, charming front porch and bold custom entry doors that hint at the sophistication found inside. Step through to discover a warm, inviting interior filled with natural light, rich hardwood floors and architectural details. Designed for both everyday comfort and unforgettable entertaining, the main living space centers around a stunning stone fireplace and a dramatic open staircase, all overlooking a truly unique feature ~ a heated indoor pool with a retractable roof for year round enjoyment. The kitchen is a showstopper, featuring an oversized island, custom cabinetry, built-in beverage station with wine cooler, new built-in icemaker, double refrigerator/freezer, quartz surfaces and a professional grade gas range with double ovens, pot filler and statement vent hood. The main level primary suite offers a peaceful retreat with direct access to the pool, private deck and spa-like ensuite bath with dual head tiled shower, soaking tub, double vanities and a customized walk-in closet. Additional highlights include separate guest suite with private entrance, large entertainment den with custom doors, dedicated home office, well designed laundry room, two upstairs bedrooms with full bath and an oversized three car garage.
Closed
$949,900
10 Woodland Dr, Cartersville, GA 30120
4beds
5,491sqft
Single Family Residence
Built in 1975
1.64 Acres Lot
$950,000 Zestimate®
$173/sqft
$4,615 Estimated rent
Home value
$950,000
$903,000 - $998,000
$4,615/mo
Zestimate® history
Owner options
List your home for rent
$4,615/mo
Rent Zestimate®
Find your next renter with Zillow Rental Manager. Plus, with online applications, you can quickly screen prospective tenants – for free.
$4,615/mo
Rent Zestimate®
Refinance and save
$5,770/mo
Est. payment
Refinancing to a lower rate could help reduce your monthly payments and save thousands over the life of the loan.
$5,770/mo
Est. payment
Explore your selling options
Work with a Zillow partner agent
Leverage their expertise and Zillow's premium Showcase listings to get your home seen by more buyers.
Get startedList with your own agent
Get your home in front of millions of buyers by listing it on Zillow.
Learn how to do itSell it yourself
Take full control of how buyers see your home on Zillow by listing For Sale by Owner (FSBO).
List your homeWhat's special
Zillow last checked:
Listing updated:
Listed by:
Allison S Evans 678-986-3848,
Archer Realty Group, LLC,
Amy S Archer 678-986-3850,
Archer Realty Group, LLC
Bought with:
Rob Taylor, 382197
Virtual Properties Realty.com
Source: GAMLS,MLS#: 10684282
Facts & features
Interior
Bedrooms & bathrooms
- Bedrooms: 4
- Bathrooms: 6
- Full bathrooms: 5
- 1/2 bathrooms: 1
- Main level bathrooms: 4
- Main level bedrooms: 2
Rooms
- Room types: Den, Family Room, Foyer, Keeping Room, Laundry, Office
Dining room
- Features: Seats 12+
Kitchen
- Features: Breakfast Area, Kitchen Island, Solid Surface Counters
Heating
- Central
Cooling
- Ceiling Fan(s), Central Air, Zoned
Appliances
- Included: Dishwasher, Double Oven, Ice Maker, Microwave, Other, Oven/Range (Combo), Refrigerator, Stainless Steel Appliance(s)
- Laundry: Common Area
Features
- Beamed Ceilings, Bookcases, Central Vacuum, Double Vanity, High Ceilings, Master On Main Level, Split Bedroom Plan, Tray Ceiling(s), Walk-In Closet(s)
- Flooring: Hardwood, Stone
- Basement: None
- Number of fireplaces: 1
- Fireplace features: Family Room
- Common walls with other units/homes: No Common Walls
Interior area
- Total structure area: 5,491
- Total interior livable area: 5,491 sqft
- Finished area above ground: 5,491
- Finished area below ground: 0
Property
Parking
- Total spaces: 3
- Parking features: Garage, Garage Door Opener, Kitchen Level, Side/Rear Entrance
- Has garage: Yes
Features
- Levels: One and One Half
- Stories: 1
- Patio & porch: Patio, Porch
- Has private pool: Yes
- Pool features: Heated, In Ground
- Fencing: Back Yard,Other
- Has view: Yes
- View description: City
- Body of water: None
Lot
- Size: 1.64 Acres
- Features: Private
- Residential vegetation: Partially Wooded
Details
- Parcel number: C0150001032
- Other equipment: Intercom
Construction
Type & style
- Home type: SingleFamily
- Architectural style: Traditional
- Property subtype: Single Family Residence
Materials
- Stone, Wood Siding
- Foundation: Block
- Roof: Composition
Condition
- Resale
- New construction: No
- Year built: 1975
Utilities & green energy
- Sewer: Public Sewer
- Water: Public
- Utilities for property: Cable Available, Electricity Available, Natural Gas Available, Phone Available, Sewer Available, Underground Utilities, Water Available
Community & HOA
Community
- Features: None
- Security: Smoke Detector(s)
- Subdivision: None
HOA
- Has HOA: No
- Services included: None
Location
- Region: Cartersville
Financial & listing details
- Price per square foot: $173/sqft
- Tax assessed value: $806,905
- Annual tax amount: $7,535
- Date on market: 1/26/2026
- Cumulative days on market: 57 days
- Listing agreement: Exclusive Right To Sell
- Electric utility on property: Yes
Price history
| Date | Event | Price |
|---|---|---|
| 5/26/2026 | Sold | $949,900$173/sqft |
Source:  GAMLS #10684282 Report a problem GAMLS #10684282 Report a problem | ||
| 4/9/2026 | Listed for sale | $949,900$173/sqft |
Source:  FMLS GA #7709860 Report a problem FMLS GA #7709860 Report a problem | ||
| 3/24/2026 | Pending sale | $949,900$173/sqft |
Source: GAMLS #10684282 Report a problem | ||
| 2/22/2026 | Price change | $949,900-1.1%$173/sqft |
Source: FMLS GA #7709860 Report a problem | ||
| 1/27/2026 | Price change | $960,000-2.5%$175/sqft |
Source: FMLS GA #7709860 Report a problem | ||
| 10/27/2025 | Price change | $985,000-1.3%$179/sqft |
Source: GAMLS #10532300 Report a problem | ||
| 10/2/2025 | Price change | $998,000-0.1%$182/sqft |
Source: GAMLS #10532300 Report a problem | ||
| 8/25/2025 | Price change | $999,000-9.2%$182/sqft |
Source: GAMLS #10532300 Report a problem | ||
| 6/9/2025 | Price change | $1,100,000-8.3%$200/sqft |
Source: GAMLS #10532300 Report a problem | ||
| 6/2/2025 | Listed for sale | $1,199,000+41.1%$218/sqft |
Source: FMLS GA #7587004 Report a problem | ||
| 11/3/2023 | Sold | $850,000+151.5%$155/sqft |
Source: Public Record Report a problem | ||
| 2/19/2015 | Sold | $338,000-6.1%$62/sqft |
Source: Public Record Report a problem | ||
| 3/2/2012 | Listing removed | $359,900$66/sqft |
Source: Professional Realty Group Inc. #4127434 Report a problem | ||
| 7/23/2011 | Price change | $359,900-4%$66/sqft |
Source: Professional Realty Group Inc. #4127434 Report a problem | ||
| 6/29/2011 | Price change | $374,900-3.7%$68/sqft |
Source: Professional Realty Group Inc. #4127434 Report a problem | ||
| 6/1/2011 | Price change | $389,400-0.1%$71/sqft |
Source: Professional Realty Group Inc. #4127434 Report a problem | ||
| 2/26/2011 | Listed for sale | $389,900+36.8%$71/sqft |
Source: Professional Realty Group Inc. #4127434 Report a problem | ||
| 3/6/2009 | Sold | $285,000-36.4%$52/sqft |
Source: Agent Provided Report a problem | ||
| 9/2/2008 | Sold | $448,404-17.1%$82/sqft |
Source: Public Record Report a problem | ||
| 3/23/2007 | Sold | $540,800$98/sqft |
Source: Public Record Report a problem | ||
Public tax history
| Year | Property taxes | Tax assessment |
|---|---|---|
| 2025 | $7,594 +0.8% | $322,762 +7.4% |
| 2024 | $7,535 +31% | $300,620 +27% |
| 2023 | $5,753 +11.4% | $236,753 +21.2% |
| 2022 | $5,164 +17.1% | $195,377 +20.3% |
| 2021 | $4,411 +3.5% | $162,342 +7.5% |
| 2020 | $4,262 -4% | $151,048 -1.3% |
| 2019 | $4,439 | $153,091 -17% |
| 2018 | $4,439 -17.6% | $184,540 +20.3% |
| 2017 | $5,389 +17.8% | $153,410 +13.5% |
| 2016 | $4,575 +11.6% | $135,200 -8.1% |
| 2015 | $4,098 -5% | $147,160 +17.2% |
| 2014 | $4,312 +14.7% | $125,520 +2% |
| 2013 | $3,758 | $123,000 |
| 2012 | -- | -- |
| 2009 | -- | $206,280 |
| 2008 | -- | $206,280 +30% |
| 2007 | -- | $158,696 |
| 2006 | -- | $158,696 +11.4% |
| 2005 | -- | $142,464 +4.3% |
| 2004 | -- | $136,556 +4.5% |
| 2003 | -- | $130,648 |
| 2002 | -- | $130,648 +0.4% |
| 2001 | -- | $130,160 |
Find assessor info on the county website
Neighborhood: 30120
Nearby homes
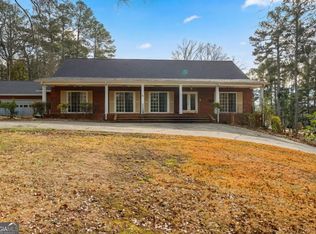
- $595,0008 bd7 ba-- sqft20 Woodland Dr, Cartersville, GA 30120For Sale
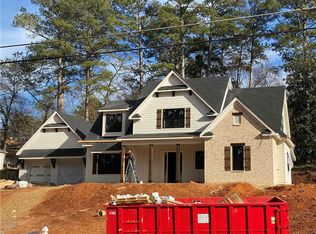
- $577,6005 bd3 ba2.8k sqft9 Woodview Dr, Cartersville, GA 30120Off Market
- $679,9004 bd3 ba3k sqft108 Terrell Dr, Cartersville, GA 30120Off Market
- $504,5004 bd2 ba2.3k sqft11 Woodland Dr, Cartersville, GA 30120Off Market
- $---- bd-- ba-- sqft106 Terrell Dr, Cartersville, GA 30120Off Market
- $634,1004 bd3 ba2.4k sqft110 Terrell Dr, Cartersville, GA 30120Off Market
- $391,5003 bd2 ba1.7k sqft15 Woodland Cv, Cartersville, GA 30121Off Market
- $425,6003 bd2 ba1.9k sqft15 Woodland Cove, Cartersville, GA 30121Off Market
Nearby schools
GreatSchools rating
- 7/10Cartersville Elementary SchoolGrades: 4-5Distance: 0.6 mi
- 7/10Cartersville Middle SchoolGrades: 6-8Distance: 1.7 mi
- 6/10Cartersville High SchoolGrades: 9-12Distance: 1.4 mi
Schools provided by the listing agent
- Elementary: Cartersville
- Middle: Cartersville
- High: Cartersville
Source: GAMLS. This data may not be complete. We recommend contacting the local school district to confirm school assignments for this home.
Get a cash offer in 3 minutes
Find out how much your home could sell for in as little as 3 minutes with a no-obligation cash offer.
Estimated market value
$950,000
Get a cash offer in 3 minutes
Find out how much your home could sell for in as little as 3 minutes with a no-obligation cash offer.
Estimated market value
$950,000
- Georgia
- Bartow County
- Cartersville
- 30120
- 10 Woodland Dr
Nearby cities
Nearby zip codes
Other Cartersville Topics
