Located in one of Cartersville's most loved and sought-after areas, this spacious ranch sits on a rare 1.1-acre corner lot just minutes from downtown shops, dining, and top-rated schools. Offering 5,460 square feet of living space, the home provides an exceptional combination of location, space, and flexibility that is increasingly hard to find. The thoughtfully designed main level features an open and inviting floor plan with four bedrooms and two and a half bathrooms, ideal for everyday living. Upstairs, a bonus area includes an additional bedroom and full bath, creating a private guest suite, teen retreat, or home office. The fully finished basement is a home of its own, featuring two additional bedrooms, a full bathroom, a second kitchen, and a spacious family room with a fireplace-perfect for multi-generational living, guests, or extended living arrangements. While some finishes reflect the home's original character, the opportunity for cosmetic updates allows the next owner to personalize the space to their style. What cannot be recreated is the generous square footage, flexible layout, expansive corner lot, and desirable Cartersville location. Homes offering this much space on acreage in such a prime setting rarely come available. Schedule your private showing to explore the possibilities.
Active under contract
$595,000
20 Woodland Dr, Cartersville, GA 30120
8beds
--sqft
:
Get pre-qualified$3,740/mo
Single Family Residence
Built in 1965
1.1 Acres Lot
$592,600 Zestimate®
$--/sqft
$-- HOA
What's special
Thoughtfully designed main levelExpansive corner lotPrivate guest suiteFully finished basementFour bedrooms
- 206 days |
- 1,023 |
- 40 |
Zillow last checked:
Listing updated:
Listed by:
Leslie Howren Chatman 404-379-4821,
Leslie Howren Chatman Realty,
Dawn Taylor Tummins 678-898-6564,
Leslie Howren Chatman Realty
Source: GAMLS,MLS#: 10675654
Facts & features
Interior
Bedrooms & bathrooms
- Bedrooms: 8
- Bathrooms: 7
- Full bathrooms: 5
- 1/2 bathrooms: 2
- Main level bathrooms: 2
- Main level bedrooms: 4
Rooms
- Room types: Bonus Room, Laundry
Dining room
- Features: L Shaped
Kitchen
- Features: Breakfast Bar, Kitchen Island, Solid Surface Counters
Heating
- Central
Cooling
- Ceiling Fan(s), Central Air
Appliances
- Included: Dishwasher, Double Oven, Gas Water Heater, Microwave, Refrigerator, Trash Compactor
- Laundry: Mud Room
Features
- Beamed Ceilings, Bookcases, Central Vacuum, Double Vanity, Master On Main Level, Walk-In Closet(s)
- Flooring: Carpet, Hardwood, Tile
- Windows: Double Pane Windows
- Basement: Daylight,Exterior Entry,Finished
- Number of fireplaces: 2
- Fireplace features: Basement, Family Room, Gas Log
- Common walls with other units/homes: No Common Walls
Interior area
- Total structure area: 0
- Finished area above ground: 0
- Finished area below ground: 0
Property
Parking
- Total spaces: 3
- Parking features: Garage, Garage Door Opener, Kitchen Level
- Has garage: Yes
Features
- Levels: Three Or More
- Stories: 3
- Has private pool: Yes
- Pool features: In Ground
- Fencing: Back Yard,Chain Link
- Has view: Yes
- View description: City
- Body of water: None
Lot
- Size: 1.1 Acres
- Features: Corner Lot
Details
- Parcel number: C0150001033
Construction
Type & style
- Home type: SingleFamily
- Architectural style: Brick 4 Side,Craftsman
- Property subtype: Single Family Residence
Materials
- Block
- Foundation: Block
- Roof: Composition
Condition
- Resale
- New construction: No
- Year built: 1965
Utilities & green energy
- Sewer: Public Sewer
- Water: Public
- Utilities for property: Electricity Available
Community & HOA
Community
- Features: None
- Security: Smoke Detector(s)
- Subdivision: 1-CvilleIntownA Market
HOA
- Has HOA: No
- Services included: None
Location
- Region: Cartersville
Financial & listing details
- Tax assessed value: $587,249
- Annual tax amount: $4,689
- Date on market: 1/13/2026
- Cumulative days on market: 158 days
- Listing agreement: Exclusive Right To Sell
- Listing terms: Cash,Conventional,FHA
- Electric utility on property: Yes
Estimated market value
$592,600
$563,000 - $622,000
$4,699/mo
Price history
| Date | Event | Price |
|---|---|---|
| 5/7/2026 | Price change | $595,000-5.5% |
Source:  GAMLS #10675654 Report a problem GAMLS #10675654 Report a problem | ||
| 1/20/2026 | Listed for sale | $629,900-3.1% |
Source:  FMLS GA #7706822 Report a problem FMLS GA #7706822 Report a problem | ||
| 1/12/2026 | Listing removed | $649,900 |
Source: FMLS GA #7604025 Report a problem | ||
| 11/6/2025 | Price change | $649,900-7.1% |
Source: FMLS GA #7604025 Report a problem | ||
| 8/25/2025 | Price change | $699,900-6.7% |
Source: FMLS GA #7604025 Report a problem | ||
| 6/30/2025 | Listed for sale | $750,000+1775% |
Source: FMLS GA #7604025 Report a problem | ||
| 7/22/2016 | Sold | $40,000+81.8% |
Source: Agent Provided Report a problem | ||
| 5/11/2016 | Sold | $22,000-75.7% |
Source: Agent Provided Report a problem | ||
| 4/17/2015 | Sold | $90,500-58.7% |
Source: Agent Provided Report a problem | ||
| 9/6/2014 | Sold | $219,000+1052.6% |
Source: Agent Provided Report a problem | ||
| 12/6/2013 | Sold | $19,000-35.6% |
Source: Agent Provided Report a problem | ||
| 10/1/2013 | Sold | $29,500-79.2% |
Source: Agent Provided Report a problem | ||
| 9/20/2012 | Sold | $141,621-4.2% |
Source: Agent Provided Report a problem | ||
| 5/15/2012 | Sold | $147,900+325% |
Source: Agent Provided Report a problem | ||
| 2/10/2012 | Sold | $34,800+97.7% |
Source: Agent Provided Report a problem | ||
| 11/29/2011 | Sold | $17,600 |
Source: Agent Provided Report a problem | ||
Public tax history
| Year | Property taxes | Tax assessment |
|---|---|---|
| 2025 | $4,689 -0.1% | $234,900 +4.4% |
| 2024 | $4,696 +14.5% | $224,999 +9.7% |
| 2023 | $4,100 -8.7% | $205,160 +0.1% |
| 2022 | $4,493 +22.7% | $204,965 +21.3% |
| 2021 | $3,661 -15.1% | $168,998 |
| 2020 | $4,311 +26.1% | $168,998 +26.4% |
| 2019 | $3,417 +0% | $133,711 -9% |
| 2018 | $3,417 -10.1% | $146,920 |
| 2017 | $3,800 -2% | $146,920 |
| 2016 | $3,877 -1.6% | $146,920 |
| 2015 | $3,938 +2.9% | $146,920 +7.8% |
| 2014 | $3,826 +7.2% | $136,280 |
| 2013 | $3,570 | $136,280 |
| 2012 | -- | -- |
| 2009 | -- | $147,920 |
| 2008 | -- | $147,920 -1% |
| 2007 | -- | $149,376 |
| 2006 | -- | $149,376 +1.3% |
| 2005 | -- | $147,464 +4.3% |
| 2004 | -- | $141,368 +4.5% |
| 2003 | -- | $135,268 |
| 2002 | -- | $135,268 +0.3% |
| 2001 | -- | $134,828 |
Find assessor info on the county website
Monthly payment
Est. payment
Payment breakdown
Explore the cost of this home by adjusting the details. Changes won't be saved.Climate risks
Neighborhood: 30120
Nearby schools
GreatSchools rating
- 7/10Cartersville Elementary SchoolGrades: 4-5Distance: 0.6 mi
- 7/10Cartersville Middle SchoolGrades: 6-8Distance: 1.7 mi
- 6/10Cartersville High SchoolGrades: 9-12Distance: 1.4 mi
Schools provided by the listing agent
- Elementary: Cartersville
- Middle: Cartersville
- High: Cartersville
Source: GAMLS. This data may not be complete. We recommend contacting the local school district to confirm school assignments for this home.
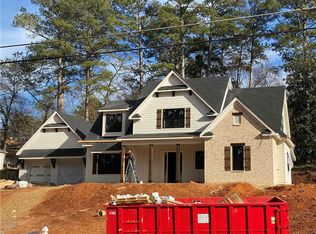
- $679,9004 bd3 ba3k sqft108 Terrell Dr, Cartersville, GA 30120Off Market
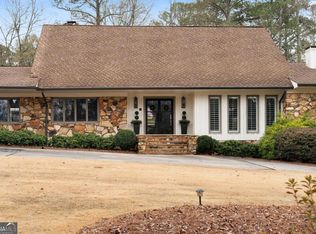
- $949,9004 bd6 ba5.4k sqft10 Woodland Dr, Cartersville, GA 30120Sold
- $---- bd-- ba-- sqft106 Terrell Dr, Cartersville, GA 30120Off Market
- $577,9003 bd2 ba2.9k sqft101 Terrell Dr, Cartersville, GA 30120Off Market
- $639,4004 bd3 ba2.4k sqft110 Terrell Dr, Cartersville, GA 30120Off Market
- $584,6005 bd3 ba2.8k sqft9 Woodview Dr, Cartersville, GA 30120Off Market
- $612,5003 bd2 ba2.6k sqft107 Mitchell Ave, Cartersville, GA 30120Off Market
- $515,6003 bd3 ba2.7k sqft106 Woodland Dr, Cartersville, GA 30120Off Market
A local agent can set up tours, give advice and negotiate with sellers.
Similar homes
- $490,0005 bd3 ba2.2k sqft3 Willow Trce SW, Cartersville, GA 30120Active
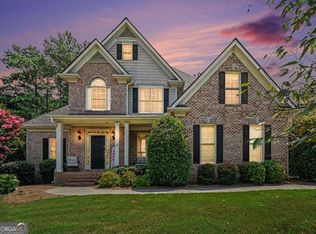
 MLS ID #10819863, Mark Spain, Mark Spain Real Estate. GAMLS
 - $545,0006 bd4 ba4.4k sqft5 Eastview Ct SE, Cartersville, GA 30120Active
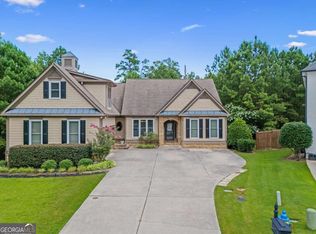 MLS ID #10809488, Sharon Willingham, Virtual Properties Realty.com. GAMLS
 - $679,0005 bd4 ba-- sqft34 Bridgestone Way SE, Cartersville, GA 30120Active
 MLS ID #10809540, Valerie M Lowery, Redfin Corporation. GAMLS
 - $585,0005 bd3 ba2.6k sqft60 Amberlily Ct, Dallas, GA 30132Active
 MLS ID #10820386, Angie Chavez-Leonard, Atlanta Communities. GAMLS
 - $580,0005 bd4 ba3.9k sqft148 Gemstone Ln, Acworth, GA 30101ActiveMLS ID #10814647, Kyle W Duncan, RE/MAX Pure. GAMLS
- $449,9005 bd4 ba2.4k sqft15 Isabella Ct NE, Cartersville, GA 30121ActiveMLS ID #10814001, Jenny K Smith, Keller Williams Northwest. GAMLS
- $599,0005 bd4 ba-- sqft5258 Amberton Ct NW, Powder Springs, GA 30127ActiveMLS ID #10813727, Nikhil Sharma, TOP Brokerage. GAMLS
- $484,9005 bd3 ba2.5k sqft6034 Silver Lace Ln NW, Acworth, GA 30101ActiveMLS ID #10820856, Justine Derby, Real Broker, LLC. GAMLS
- $550,0006 bd4 ba3.8k sqft2114 Jockey Hollow Dr NW, Kennesaw, GA 30152ActiveMLS ID #10820481, Nikki Murfree, Keller Williams Realty Atlanta North. GAMLS
- $589,0007 bd4 ba4.9k sqft42 Silverleaf Ln, Dallas, GA 30157ActiveMLS ID #10795647, Dany Drouin, Century 21 Results. GAMLS
- $599,9995 bd4 ba3k sqft4094 Hidden Enclave Ln NW, Kennesaw, GA 30152For SaleMLS ID #11904530, Jaime C Turvey, Your Home Sold Guaranteed Realty. My State MLS
- $685,0005 bd5 ba4.2k sqft1053 Longwood Dr, Woodstock, GA 30189ActiveMLS ID #10818543, Amy Wade, GA Realty LLC. GAMLS
- $485,0005 bd4 ba3.3k sqft12 Laurel Way NE, White, GA 30184ActiveMLS ID #10778382, Jenny K Smith, Keller Williams Northwest. GAMLS
- $585,0005 bd4 ba3.3k sqft982 Bridge Mill Ave, Canton, GA 30114ActiveMLS ID #10802123, Amy L Holt, Greystone Real Estate, LLC. GAMLS
- $625,0005 bd4 ba3.9k sqft1328 Benbrooke Ln NW, Acworth, GA 30101ActiveMLS ID #10799363, Janice Overbeck, Keller Williams Realty Atlanta North. GAMLS
- $649,9995 bd4 ba-- sqft486 Riverwalk Manor Dr, Dallas, GA 30132ActiveMLS ID #10817033, Lexie Dorn, Keller Williams Realty Atlanta North. GAMLS
- $499,0005 bd4 ba3.3k sqft7 Adelaide Xing, Acworth, GA 30101ActiveMLS ID #10815999, Andre Liscinsky, Coldwell Banker Realty. GAMLS
- $689,9005 bd6 ba4.3k sqft5911 Downington Pl NW, Acworth, GA 30101ActiveMLS ID #10820358, Jessica Stepp, Mavis Lane Realty, LLC. GAMLS
- $659,0005 bd4 ba3.5k sqft209 Amberleigh Cir, White, GA 30184ActiveMLS ID #10814609, Brenda Beshara, Compass. GAMLS
- $599,0005 bd4 ba4k sqft403 Dogwood Way, Canton, GA 30114Active Under ContractMLS ID #10797928, Brenda Laird, BHHS Georgia Properties. GAMLS
