Discover a reimagined Ranch where every detail speaks to quality, comfort, and timeless design. Set on 1.09 acres in a premier Sands Point location, this over 3,500 sq. ft. home has been thoughtfully rebuilt with high ceilings, custom moldings, and beautifully scaled rooms filled with natural light. A gracious entry leads to a living room with dramatic bay windows, a dining room and great room that open to the backyard, and a chef’s kitchen appointed with rare marble counters and high-end appliances. The layout flows effortlessly for everyday living and entertaining. The home offers 4/5 bedrooms and 4.5 baths, including a private guest suite with its own entrance — ideal as a cabana for the show-stopping outdoor space. The custom heated gunite pool features a spa, kiddie pool, waterfalls, fountains, and a fire pit in the center — creating a true resort experience. Additional highlights include radiant heat in 3 baths, Lutron smart lighting, Sonos, a heated oversized two car garage, and app-controlled pool systems. Professionally landscaped and designed with intention, this is luxury living at its finest.
Sold for $2,935,000
$2,935,000
10 Woodland Drive, Sands Point, NY 11050
4beds
3,575sqft
Single Family Residence, Residential
Built in 1957
1.09 Acres Lot
$3,079,300 Zestimate®
$821/sqft
$8,203 Estimated rent
Home value
$3,079,300
$2.77M - $3.42M
$8,203/mo
Zestimate® history
Owner options
List your home for rent
$8,203/mo
Rent Zestimate®
Find your next renter with Zillow Rental Manager. Plus, with online applications, you can quickly screen prospective tenants – for free.
$8,203/mo
Rent Zestimate®
Refinance and save
$19,624/mo
Est. payment
Refinancing to a lower rate could help reduce your monthly payments and save thousands over the life of the loan.
$19,624/mo
Est. payment
Explore your selling options
Work with a Zillow partner agent
Leverage their expertise and Zillow's premium Showcase listings to get your home seen by more buyers.
Get startedList with your own agent
Get your home in front of millions of buyers by listing it on Zillow.
Learn how to do itSell it yourself
Take full control of how buyers see your home on Zillow by listing For Sale by Owner (FSBO).
List your homeWhat's special
Natural lightHeated gunite poolPrivate guest suiteFire pitHigh ceilingsHigh-end appliancesRadiant heat
Zillow last checked:
Listing updated:
Listed by:
Susan Stein 516-319-1604,
Daniel Gale Sothebys Intl Rlty 516-883-2900
Bought with:
Nicole Eskanazy, 10401267171
Douglas Elliman Real Estate
Source: OneKey® MLS as distributed by MLS GRID,MLS#: 898689
Facts & features
Interior
Bedrooms & bathrooms
- Bedrooms: 4
- Bathrooms: 5
- Full bathrooms: 4
- 1/2 bathrooms: 1
Bedroom 1
- Description: master bedroom with bath, beautiful ceiling detail and an upholstered window bench area
- Level: First
Bedroom 2
- Description: bedroom with bath
- Level: First
Bedroom 3
- Description: bedroom with bath
- Level: First
Bedroom 4
- Description: bedroom that can be used as office/sitting room
- Level: First
Bedroom 5
- Description: guest bedroom with bath that serves as cabana room as well
- Level: First
Bonus room
- Description: oversized mudroom and laundry
- Level: First
Family room
- Description: a wall of windows, letting in incredible light leading to yard
- Level: First
Kitchen
- Description: eat in kitchen leading to family room
- Level: First
Living room
- Description: grand and elegant with high ceiling and wall of windows
- Level: First
Living room
- Description: area is adjacent to dining room
- Level: First
Heating
- Has Heating (Unspecified Type)
Cooling
- Central Air
Appliances
- Included: Dishwasher, Dryer, Washer, Gas Water Heater
Features
- Chandelier, Chefs Kitchen, Crown Molding, Entertainment Cabinets, Entrance Foyer, Formal Dining, Marble Counters, Open Kitchen, Pantry, Soaking Tub, Sound System, Tray Ceiling(s), Wired for Sound
- Attic: Full
Interior area
- Total structure area: 3,575
- Total interior livable area: 3,575 sqft
Property
Parking
- Total spaces: 2
- Parking features: Garage
- Garage spaces: 2
Features
- Exterior features: Fire Pit, Garden, Rain Gutters
- Has private pool: Yes
Lot
- Size: 1.09 Acres
Details
- Parcel number: 2251041080000140
- Special conditions: None
Construction
Type & style
- Home type: SingleFamily
- Architectural style: Ranch
- Property subtype: Single Family Residence, Residential
Materials
- Cedar
Condition
- Year built: 1957
Utilities & green energy
- Sewer: Cesspool
- Water: Public
- Utilities for property: Cable Available
Community & HOA
Community
- Security: Fire Alarm
HOA
- Has HOA: No
Location
- Region: Sands Point
Financial & listing details
- Price per square foot: $821/sqft
- Tax assessed value: $1,567
- Annual tax amount: $35,392
- Date on market: 8/7/2025
- Cumulative days on market: 18 days
- Listing agreement: Exclusive Right To Sell
Price history
| Date | Event | Price |
|---|---|---|
| 11/10/2025 | Sold | $2,935,000-1.7%$821/sqft |
Source:  OneKey® MLS as distributed by MLS GRID #898689 Report a problem OneKey® MLS as distributed by MLS GRID #898689 Report a problem | ||
| 8/25/2025 | Pending sale | $2,985,000$835/sqft |
Source: OneKey® MLS as distributed by MLS GRID #898689 Report a problem | ||
| 8/7/2025 | Listed for sale | $2,985,000+20.1%$835/sqft |
Source: OneKey® MLS as distributed by MLS GRID #898689 Report a problem | ||
| 7/21/2020 | Listing removed | $2,485,000$695/sqft |
Source: Daniel Gale Real Estate #3107281 Report a problem | ||
| 3/8/2019 | Listed for sale | $2,485,000-0.6%$695/sqft |
Source: Daniel Gale Real Estate #3107281 Report a problem | ||
| 1/1/2019 | Listing removed | $2,500,000$699/sqft |
Source: Daniel Gale Real Estate #2919505 Report a problem | ||
| 10/5/2018 | Price change | $2,500,000-4.8%$699/sqft |
Source: Daniel Gale Real Estate #2919505 Report a problem | ||
| 3/9/2018 | Price change | $2,625,000-5.7%$734/sqft |
Source: Daniel Gale Real Estate #2919505 Report a problem | ||
| 8/30/2017 | Price change | $2,785,000-4.8%$779/sqft |
Source: Daniel Gale Real Estate #2919505 Report a problem | ||
| 6/27/2017 | Price change | $2,925,000-0.8%$818/sqft |
Source: Daniel Gale Real Estate #2919505 Report a problem | ||
| 3/8/2017 | Listed for sale | $2,950,000$825/sqft |
Source: Daniel Gale Real Estate #2919505 Report a problem | ||
| 10/21/2016 | Listing removed | $2,950,000$825/sqft |
Source: Harding Real Estate Inc #2856405 Report a problem | ||
| 5/27/2016 | Listed for sale | $2,950,000-1.2%$825/sqft |
Source: Harding Real Estate Inc #2856405 Report a problem | ||
| 3/9/2016 | Listing removed | $2,985,000$835/sqft |
Source: Harding Real Estate Inc #2823302 Report a problem | ||
| 9/30/2015 | Price change | $2,985,000-5.2%$835/sqft |
Source: Harding Real Estate Inc #2785624 Report a problem | ||
| 8/19/2015 | Listed for sale | $3,150,000+238.3%$881/sqft |
Source: Harding Real Estate Inc #2785624 Report a problem | ||
| 1/19/2012 | Sold | $931,000-24.2%$260/sqft |
Source: Public Record Report a problem | ||
| 10/25/2010 | Listing removed | $1,229,000$344/sqft |
Source: Laffey Fine Homes #2280802 Report a problem | ||
| 4/15/2010 | Listed for sale | $1,229,000$344/sqft |
Source: Century 21 Laffey Associates #2280802 Report a problem | ||
Public tax history
| Year | Property taxes | Tax assessment |
|---|---|---|
| 2024 | -- | $1,503 -0.5% |
| 2023 | -- | $1,511 -3.6% |
| 2022 | -- | $1,567 |
| 2021 | $33,341 -4.6% | -- |
| 2020 | $34,942 -3.3% | $3,308 -14.2% |
| 2019 | $36,138 | $3,857 |
| 2018 | $36,138 +30.6% | $3,857 +24.7% |
| 2017 | $27,672 +30.1% | $3,093 +25.7% |
| 2016 | $21,272 +574.2% | $2,460 |
| 2015 | $3,155 +5.1% | $2,460 |
| 2013 | $3,003 +7.6% | $2,460 |
| 2012 | $2,791 -81.6% | $2,460 -15.1% |
| 2011 | $15,168 -3.6% | $2,898 -10.4% |
| 2010 | $15,728 | $3,236 -5% |
| 2009 | -- | $3,407 -0.4% |
| 2008 | -- | $3,420 -5.3% |
| 2006 | -- | $3,611 -32% |
| 2005 | -- | $5,312 -41.8% |
| 2004 | -- | $9,129 |
| 2003 | -- | $9,129 -47.5% |
| 2002 | -- | $17,400 |
| 2001 | -- | $17,400 |
| 2000 | -- | $17,400 |
Find assessor info on the county website
Neighborhood: 11050
Nearby homes
- $2,259,1003 bd2 ba2.6k sqft6 Woodland Dr, Port Washington, NY 11050Off Market
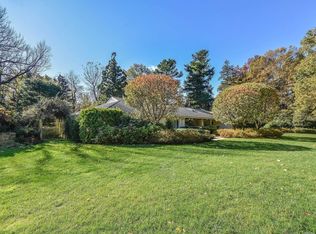
- $2,124,400-- bd2 ba2.4k sqft12 Woodland Dr, Port Washington, NY 11050Off Market
- $2,565,7004 bd3 ba4.1k sqft9 Woodland Dr, Port Washington, NY 11050Off Market

- $2,403,800-- bd3 ba2.8k sqft3 Hollow Ct, Port Washington, NY 11050Off Market
- $2,483,5003 bd2 ba5.6k sqft11 Woodland Dr, Port Washington, NY 11050Off Market
- $2,800,0005 bd5 ba3.4k sqft2 Woodland Dr, Port Washington, NY 11050Sold
- $3,212,200-- bd5 ba3.4k sqft7 Woodland Dr, Port Washington, NY 11050Off Market
- $2,221,000-- bd2 ba2.5k sqft3 Woodland Dr, Port Washington, NY 11050Off Market
Nearby schools
GreatSchools rating
- 5/10Manorhaven Elementary SchoolGrades: K-5Distance: 0.6 mi
- 9/10Carrie Palmer Weber Middle SchoolGrades: 6-8Distance: 2.7 mi
- 10/10Paul D Schreiber Senior High SchoolGrades: 9-12Distance: 2.5 mi
Schools provided by the listing agent
- Elementary: Manorhaven Elementary School
- Middle: Carrie Palmer Weber Middle School
- High: Paul D Schreiber Senio High School
Source: OneKey® MLS as distributed by MLS GRID. This data may not be complete. We recommend contacting the local school district to confirm school assignments for this home.
Get a cash offer in 3 minutes
Find out how much your home could sell for in as little as 3 minutes with a no-obligation cash offer.
Estimated market value
$3,079,300
Get a cash offer in 3 minutes
Find out how much your home could sell for in as little as 3 minutes with a no-obligation cash offer.
Estimated market value
$3,079,300
- New York
- Nassau County
- Sands Point
- 11050
- 10 Woodland Drive
Nearby cities
Nearby zip codes
Other Sands Point Topics
