Wow, Just, Wow! Top to bottom renovated 5 bed/4.5 bath mint condition ranch in Sands Point! Incredible open concept floor plan with high ceilings and abundant natural light. Stunning main living space with gas fireplace and wall of windows to enjoy the views of your lushly landscaped flat acre with entertaining patios. Every bell-and-whistle you’d expect in the well-equipped gourmet eat-in-kitchen with Viking appliances and over-sized island. The bedroom wing has a beautiful primary suite with multiple closets, spa bath with radiant heated floors and sliders to a private patio, and 2 junior en-suite bedrooms. On the right side of this home, you’ll find 2 adjoining bedrooms, perfect for home offices or guest rooms, and a full bath, a laundry room, mechanicals, storage and a powder room. 2 car attached garage. CAC, full house generator, sound and security systems, in-ground sprinklers, and more! Sands Point Village Club with applicable fees. This home is not to be missed!
Sold for $2,800,000
$2,800,000
2 Woodland Drive, Sands Point, NY 11050
5beds
3,478sqft
Single Family Residence, Residential
Built in 1955
1.04 Acres Lot
$3,049,900 Zestimate®
$805/sqft
$7,890 Estimated rent
Home value
$3,049,900
$2.74M - $3.39M
$7,890/mo
Zestimate® history
Owner options
List your home for rent
$7,890/mo
Rent Zestimate®
Find your next renter with Zillow Rental Manager. Plus, with online applications, you can quickly screen prospective tenants – for free.
$7,890/mo
Rent Zestimate®
Refinance and save
$18,870/mo
Est. payment
Refinancing to a lower rate could help reduce your monthly payments and save thousands over the life of the loan.
$18,870/mo
Est. payment
Explore your selling options
Work with a Zillow partner agent
Leverage their expertise and Zillow's premium Showcase listings to get your home seen by more buyers.
Get startedList with your own agent
Get your home in front of millions of buyers by listing it on Zillow.
Learn how to do itSell it yourself
Take full control of how buyers see your home on Zillow by listing For Sale by Owner (FSBO).
List your homeWhat's special
Gas fireplaceAbundant natural lightHome officesViking appliancesGuest roomsEntertaining patiosPrivate patio
Zillow last checked:
Listing updated:
Listed by:
Heidi Karagianis SRES 516-467-9440,
Daniel Gale Sothebys Intl Rlty 516-466-4036
Bought with:
Yoojin Lee, 10401307222
Daniel Gale Sothebys Intl Rlty
Source: OneKey® MLS as distributed by MLS GRID,MLS#: 824112
Facts & features
Interior
Bedrooms & bathrooms
- Bedrooms: 5
- Bathrooms: 5
- Full bathrooms: 4
- 1/2 bathrooms: 1
Primary bedroom
- Description: LARGE PRIMARY BEDROOM WITH SITTING AREA, MULTIPLE CLOSETS, SPA BATHROOM AND DOORS TO PRIVATE PATIO
- Level: First
Bedroom 2
- Description: EN-SUITE BEDROOM
- Level: First
Bedroom 3
- Description: EN-SUITE BEDROOM
- Level: First
Bedroom 4
- Description: BEDROOM/OFFICE
- Level: First
Bedroom 5
- Description: BEDROOM/OFFICE
- Level: First
Bathroom 4
- Description: FULL BATH
- Level: First
Bathroom 5
- Description: POWDER ROOM
- Level: First
Kitchen
- Description: GOURMET EAT IN KITCHEN WITH VIKING APPLIANCES AND OVERSIZED ISLAND
- Level: First
Laundry
- Description: LAUNDRY ROOM WITH STORAGE, MECHANICALS AND ACCESS TO TWO CAR GARAGE
- Level: First
Living room
- Description: OPEN CONCEPT LIVING ROOM / DINING ROOM WITH GAS FIREPLACE, WALL OF WINDOWS AND ACCESS TO THE BACKYARD
- Level: First
Heating
- Forced Air
Cooling
- Central Air
Appliances
- Included: Dishwasher, Dryer, Exhaust Fan, Microwave, Refrigerator, Stainless Steel Appliance(s), Tankless Water Heater, Washer, Wine Refrigerator
- Laundry: Washer/Dryer Hookup, Laundry Room
Features
- First Floor Bedroom, First Floor Full Bath, Cathedral Ceiling(s), Chandelier, Eat-in Kitchen, Entrance Foyer, His and Hers Closets, Kitchen Island, Primary Bathroom, Pantry, Sound System, Storage, Tray Ceiling(s)
- Flooring: Hardwood, Tile
- Windows: Floor to Ceiling Windows, Oversized Windows, Wall of Windows
- Attic: Pull Stairs
- Number of fireplaces: 1
- Fireplace features: Gas
Interior area
- Total structure area: 3,478
- Total interior livable area: 3,478 sqft
Property
Parking
- Total spaces: 2
- Parking features: Driveway, Garage, Private
- Garage spaces: 2
- Has uncovered spaces: Yes
Accessibility
- Accessibility features: Accessible Entrance, Accessible Hallway(s), Accessible Kitchen
Features
- Levels: One
- Patio & porch: Patio
- Fencing: Fenced
Lot
- Size: 1.04 Acres
Details
- Parcel number: 2251041080000160
- Special conditions: None
Construction
Type & style
- Home type: SingleFamily
- Architectural style: Ranch
- Property subtype: Single Family Residence, Residential
Materials
- Brick
- Foundation: Slab
Condition
- Actual
- Year built: 1955
Utilities & green energy
- Sewer: Cesspool
- Water: Public
- Utilities for property: Electricity Connected, Natural Gas Connected, Trash Collection Public
Community & HOA
Community
- Security: Security System, Video Cameras
HOA
- Has HOA: No
Location
- Region: Port Washington
Financial & listing details
- Price per square foot: $805/sqft
- Tax assessed value: $1,471,000
- Annual tax amount: $33,738
- Date on market: 2/19/2025
- Cumulative days on market: 33 days
- Listing agreement: Exclusive Right To Sell
- Electric utility on property: Yes
Price history
| Date | Event | Price |
|---|---|---|
| 5/21/2025 | Sold | $2,800,000-5.9%$805/sqft |
Source:  OneKey® MLS as distributed by MLS GRID #824112 Report a problem OneKey® MLS as distributed by MLS GRID #824112 Report a problem | ||
| 3/24/2025 | Pending sale | $2,975,000$855/sqft |
Source: OneKey® MLS as distributed by MLS GRID #824112 Report a problem | ||
| 2/19/2025 | Listed for sale | $2,975,000+14.4%$855/sqft |
Source: OneKey® MLS as distributed by MLS GRID #824112 Report a problem | ||
| 12/16/2021 | Sold | $2,600,000-7%$748/sqft |
Source: OneKey® MLS as distributed by MLS GRID #L3340406 Report a problem | ||
| 10/12/2021 | Pending sale | $2,795,000$804/sqft |
Source: OneKey® MLS as distributed by MLS GRID #3340406 Report a problem | ||
| 8/23/2021 | Listed for sale | $2,795,000+107%$804/sqft |
Source: OneKey® MLS as distributed by MLS GRID #3340406 Report a problem | ||
| 2/28/2015 | Sold | $1,350,000$388/sqft |
Source: OneKey® MLS as distributed by MLS GRID #L2716227 Report a problem | ||
Public tax history
| Year | Property taxes | Tax assessment |
|---|---|---|
| 2024 | -- | $1,471 |
| 2023 | -- | $1,471 +2.2% |
| 2022 | -- | $1,440 |
| 2021 | $27,780 -0.7% | -- |
| 2020 | $27,971 +38.1% | $2,648 -6.7% |
| 2019 | $20,248 | $2,837 +31.3% |
| 2018 | $20,248 -14.2% | $2,161 -18.1% |
| 2017 | $23,593 +3.5% | $2,637 |
| 2016 | $22,802 +574.2% | $2,637 |
| 2015 | $3,382 -13% | $2,637 |
| 2013 | $3,887 +67.2% | $2,637 |
| 2012 | $2,324 -85.8% | $2,637 -15.1% |
| 2011 | $16,327 +4.3% | $3,107 -3.5% |
| 2010 | $15,646 | $3,220 -10% |
| 2009 | -- | $3,578 -8.1% |
| 2008 | -- | $3,893 +1.3% |
| 2006 | -- | $3,843 -38.2% |
| 2005 | -- | $6,222 -45% |
| 2004 | -- | $11,308 -0.8% |
| 2003 | -- | $11,401 -47.2% |
| 2002 | -- | $21,600 |
| 2001 | -- | $21,600 |
| 2000 | -- | $21,600 |
Find assessor info on the county website
Neighborhood: 11050
Nearby homes
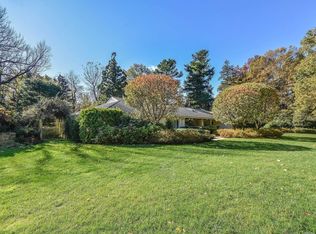
- $2,256,4003 bd2 ba2.6k sqft6 Woodland Dr, Port Washington, NY 11050Off Market
- $3,383,700-- bd4 ba4.1k sqft40 Cow Neck Rd, Port Washington, NY 11050Off Market
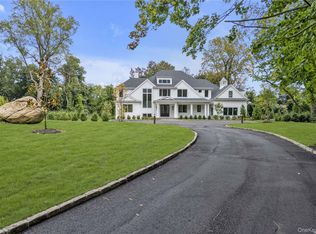
- $6,500,0007 bd8 ba6.5k sqft38 Cow Neck Rd, Port Washington, NY 11050New Construction
- $3,814,2007 bd4 ba4.7k sqft1 Woodland Dr, Port Washington, NY 11050Off Market
- $3,300,0005 bd5 ba5.3k sqft75 Cow Neck Rd, Sands Pt, NY 11050Sold
- $2,421,500-- bd3 ba2.8k sqft3 Hollow Ct, Port Washington, NY 11050Off Market
- $2,241,900-- bd2 ba2.5k sqft3 Woodland Dr, Port Washington, NY 11050Off Market
- $2,935,0004 bd5 ba3.5k sqft10 Woodland Dr, Sands Point, NY 11050Sold
Nearby schools
GreatSchools rating
- 5/10Manorhaven Elementary SchoolGrades: K-5Distance: 0.6 mi
- 9/10Carrie Palmer Weber Middle SchoolGrades: 6-8Distance: 2.7 mi
- 10/10Paul D Schreiber Senior High SchoolGrades: 9-12Distance: 2.4 mi
Schools provided by the listing agent
- Elementary: Manorhaven Elementary School
- Middle: Carrie Palmer Weber Middle School
- High: Paul D Schreiber Senio High School
Source: OneKey® MLS as distributed by MLS GRID. This data may not be complete. We recommend contacting the local school district to confirm school assignments for this home.
Get a cash offer in 3 minutes
Find out how much your home could sell for in as little as 3 minutes with a no-obligation cash offer.
Estimated market value
$3,049,900
Get a cash offer in 3 minutes
Find out how much your home could sell for in as little as 3 minutes with a no-obligation cash offer.
Estimated market value
$3,049,900
- New York
- Nassau County
- Sands Point
- 11050
- 2 Woodland Drive
Nearby cities
Nearby zip codes
Other Sands Point Topics
