RARE AND DESIRABLE END UNIT ON AN OVERSIZED AND BEAUTIFULLY LANDSCAPED CORNER LOT! Welcome to the private, gated golf course community of East Lake Woodlands and this special open concept townhome with peaceful, sweeping views of natural foliage and the well-manicured golf course. The living space soars with volume ceilings and offers a cozy corner fireplace and plenty of natural light. You’ll love the split floor plan with a private sun porch off the spacious Owner’s Suite that features large walkin closets and a luxurious bathroom with a garden tub and separate shower. Both the Owner’s Suite and the 2nd bedroom suite are conveniently located on the GROUND FLOOR. A second large sunroom off the main living area leads to a private open deck and can serve as a tranquil sitting area to enjoy the lush surroundings or a morning coffee. A flexible bonus LOFT is the perfect opportunity for a home office, a media or reading room, or extra sleeping accommodations! Two parking pads just off the long driveway offer loads of convenient parking for guests while a full 2-car garage provides the convenience of protected parking and plenty of storage. Indoor washer/dryer makes laundry a handy breeze. This special townhome has it all—you won’t want to leave—but when you do to venture out, your East Lake Woodlands community is picturesque and pristine with walking trails, romantic natural water features, a pool, two golf courses (and country club membership for a fee), tennis courts, exercise facilities and more! You’re also mere minutes from lovely parks, world class beaches, and conveniently located among shopping and restaurants and 2 airports. Schedule your private showing today!
Sold for $360,000
$360,000
10 Woodridge Cir, Oldsmar, FL 34677
2beds
1,785sqft
Townhouse
Built in 1984
6,667 Square Feet Lot
$358,100 Zestimate®
$202/sqft
$2,363 Estimated rent
Home value
$358,100
$326,000 - $390,000
$2,363/mo
Zestimate® history
Owner options
List your home for rent
$2,363/mo
Rent Zestimate®
Find your next renter with Zillow Rental Manager. Plus, with online applications, you can quickly screen prospective tenants – for free.
$2,363/mo
Rent Zestimate®
Refinance and save
$3,185/mo
Est. payment
Refinancing to a lower rate could help reduce your monthly payments and save thousands over the life of the loan.
$3,185/mo
Est. payment
Explore your selling options
Work with a Zillow partner agent
Leverage their expertise and Zillow's premium Showcase listings to get your home seen by more buyers.
Get startedList with your own agent
Get your home in front of millions of buyers by listing it on Zillow.
Learn how to do itSell it yourself
Take full control of how buyers see your home on Zillow by listing For Sale by Owner (FSBO).
List your homeWhat's special
Flexible bonus loftOpen concept townhomePlenty of natural lightCozy corner fireplaceSplit floor planPrivate open deck
Zillow last checked:
Listing updated:
Listed by:
John Erik Savitsky 813-293-3201,
ENGEL & VOLKERS ST. PETE 727-295-0000,
Martin Aho 727-204-6127,
ENGEL & VOLKERS ST. PETE
Bought with:
Tamala Cusumano, 3617253
WATSON REALTY CORP.
Source: Stellar MLS,MLS#: TB8440718 Originating MLS: Suncoast Tampa
Originating MLS: Suncoast Tampa
Facts & features
Interior
Bedrooms & bathrooms
- Bedrooms: 2
- Bathrooms: 2
- Full bathrooms: 2
Primary bedroom
- Features: En Suite Bathroom, Split Vanities, Tub With Shower, Storage Closet
- Level: First
- Area: 104 Square Feet
- Dimensions: 13x8
Primary bedroom
- Features: Ceiling Fan(s), En Suite Bathroom, Walk-In Closet(s)
- Level: First
- Area: 238 Square Feet
- Dimensions: 17x14
Kitchen
- Level: First
- Area: 104 Square Feet
- Dimensions: 13x8
Living room
- Level: First
- Area: 392 Square Feet
- Dimensions: 28x14
Heating
- Central, Electric
Cooling
- Central Air
Appliances
- Included: Dishwasher, Disposal, Dryer, Electric Water Heater, Microwave, Range, Refrigerator, Washer
- Laundry: Inside
Features
- Ceiling Fan(s), Living Room/Dining Room Combo, Open Floorplan, Primary Bedroom Main Floor, Solid Wood Cabinets, Split Bedroom, Vaulted Ceiling(s), Walk-In Closet(s)
- Flooring: Tile, Hardwood
- Doors: Sliding Doors
- Windows: Shutters, Window Treatments, Skylight(s)
- Has fireplace: Yes
- Fireplace features: Living Room
- Common walls with other units/homes: End Unit
Interior area
- Total structure area: 1,541
- Total interior livable area: 1,785 sqft
Property
Parking
- Total spaces: 2
- Parking features: Garage - Attached
- Attached garage spaces: 2
Features
- Levels: Two
- Stories: 2
- Exterior features: Irrigation System, Lighting
- Has view: Yes
- View description: Golf Course
Lot
- Size: 6,667 Square Feet
- Features: Conservation Area, Corner Lot, On Golf Course
Details
- Parcel number: 152816239590000010
- Zoning: RPD-5
- Special conditions: None
Construction
Type & style
- Home type: Townhouse
- Property subtype: Townhouse
Materials
- Wood Siding
- Foundation: Slab
- Roof: Shingle
Condition
- New construction: No
- Year built: 1984
Utilities & green energy
- Sewer: Public Sewer
- Water: None
- Utilities for property: Cable Available, Cable Connected, Electricity Connected, Public, Sewer Connected, Sprinkler Meter, Street Lights, Underground Utilities, Water Connected
Community & HOA
Community
- Features: Deed Restrictions, Gated Community - No Guard, Pool, Sidewalks
- Pet fee: $0 monthly
- Subdivision: EAST LAKE WOODLANDS WOODRIDGE GREEN TWNHMS
HOA
- Has HOA: Yes
- Services included: 24-Hour Guard, Cable TV, Community Pool, Reserve Fund, Insurance, Internet, Maintenance Structure, Maintenance Grounds, Maintenance Repairs, Pest Control, Pool Maintenance, Security, Trash
- HOA fee: $675 monthly
- HOA name: Proactive Property Management
- Second HOA name: Mnagement & Associates
- Second HOA phone: 727-942-4755
Location
- Region: Oldsmar
Financial & listing details
- Price per square foot: $202/sqft
- Tax assessed value: $307,650
- Annual tax amount: $1,491
- Date on market: 10/23/2025
- Cumulative days on market: 78 days
- Listing terms: Cash,Conventional
- Ownership: Fee Simple
- Total actual rent: 0
- Electric utility on property: Yes
- Road surface type: Concrete
Price history
| Date | Event | Price |
|---|---|---|
| 2/23/2026 | Sold | $360,000$202/sqft |
Source:  Stellar MLS #TB8440718 Report a problem Stellar MLS #TB8440718 Report a problem | ||
| 1/26/2026 | Pending sale | $360,000$202/sqft |
Source: Stellar MLS #TB8440718 Report a problem | ||
| 12/2/2025 | Listed for sale | $360,000$202/sqft |
Source: Stellar MLS #TB8440718 Report a problem | ||
| 11/23/2025 | Listing removed | $360,000$202/sqft |
Source: Stellar MLS #TB8440718 Report a problem | ||
| 11/17/2025 | Pending sale | $360,000$202/sqft |
Source: Stellar MLS #TB8440718 Report a problem | ||
| 10/23/2025 | Listed for sale | $360,000-1.6%$202/sqft |
Source: Stellar MLS #TB8440718 Report a problem | ||
| 7/6/2025 | Listing removed | $366,000$205/sqft |
Source: Stellar MLS #TB8329490 Report a problem | ||
| 4/8/2025 | Price change | $366,000-2.7%$205/sqft |
Source: Stellar MLS #TB8329490 Report a problem | ||
| 1/3/2025 | Listed for sale | $376,000+97.9%$211/sqft |
Source: Stellar MLS #TB8329490 Report a problem | ||
| 2/19/2003 | Sold | $190,000+40.7%$106/sqft |
Source: Public Record Report a problem | ||
| 10/23/1995 | Sold | $135,000$76/sqft |
Source: Public Record Report a problem | ||
Public tax history
| Year | Property taxes | Tax assessment |
|---|---|---|
| 2024 | $1,553 +2.9% | $122,698 +3% |
| 2023 | $1,510 +4% | $119,124 +3% |
| 2022 | $1,452 -0.1% | $115,654 +3% |
| 2021 | $1,454 +0.7% | $112,285 +1.4% |
| 2020 | $1,443 +2.4% | $110,735 +2.3% |
| 2019 | $1,410 | $108,245 +1.9% |
| 2018 | $1,410 +1.9% | $106,227 +2.1% |
| 2017 | $1,383 +2.8% | $104,042 +2.1% |
| 2016 | $1,345 +2% | $101,902 +0.7% |
| 2015 | $1,318 +0.8% | $101,194 +0.8% |
| 2014 | $1,307 +1.1% | $100,391 +1.5% |
| 2013 | $1,293 +9.7% | $98,907 +1.7% |
| 2012 | $1,179 | $97,254 -27.5% |
| 2011 | -- | $134,191 -7.6% |
| 2010 | -- | $145,233 -2% |
| 2009 | -- | $148,155 -17% |
| 2008 | $2,718 | $178,500 +2.3% |
| 2007 | -- | $174,410 +5.6% |
| 2005 | -- | $165,200 +1% |
| 2004 | $3,009 +50.2% | $163,500 -5.3% |
| 2003 | $2,004 +6.2% | $172,600 +34.9% |
| 2002 | $1,886 | $127,900 +0.5% |
| 2001 | $1,886 +5.5% | $127,300 +16% |
| 2000 | $1,787 | $109,700 |
Find assessor info on the county website
Neighborhood: 34677
Nearby homes
- $350,0002 bd2 ba1.8k sqft20 Woodridge Cir, Oldsmar, FL 34677Sold
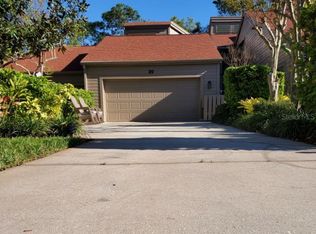
- $385,0003 bd3 ba2.1k sqft30 Woodridge Cir, Oldsmar, FL 34677Sold

- $301,100-- bd-- ba1.4k sqft40 Woodridge Cir, Oldsmar, FL 34677Off Market
- $450,0003 bd3 ba1.8k sqft50 Woodridge Cir, Oldsmar, FL 34677Sold
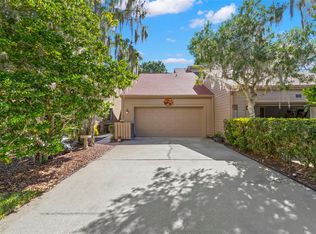
- $385,0002 bd2 ba1.8k sqft60 Woodridge Cir, Oldsmar, FL 34677Sold
- $354,800-- bd-- ba1.6k sqft70 Woodridge Cir, Oldsmar, FL 34677Off Market
- $416,6003 bd3 ba1.7k sqft80 Woodridge Cir, Oldsmar, FL 34677Off Market
- $409,600-- bd-- ba-- sqft80 Woodbridge Cir, Oldsmar, FL 34677Off Market
Nearby schools
GreatSchools rating
- 7/10Forest Lakes Elementary SchoolGrades: PK-5Distance: 1.4 mi
- 7/10Joseph L. Carwise Middle SchoolGrades: 6-8Distance: 3.4 mi
- 7/10East Lake High SchoolGrades: PK,9-12Distance: 5.2 mi
Schools provided by the listing agent
- Elementary: Forest Lakes Elementary-PN
- Middle: Carwise Middle-PN
- High: East Lake High-PN
Source: Stellar MLS. This data may not be complete. We recommend contacting the local school district to confirm school assignments for this home.
Get a cash offer in 3 minutes
Find out how much your home could sell for in as little as 3 minutes with a no-obligation cash offer.
Estimated market value
$358,100
Get a cash offer in 3 minutes
Find out how much your home could sell for in as little as 3 minutes with a no-obligation cash offer.
Estimated market value
$358,100
- Florida
- Pinellas County
- Oldsmar
- 34677
- 10 Woodridge Cir
Nearby cities
Nearby zip codes
Other Oldsmar Topics
