Skip main navigation
Sold for $385,000
  • $385,000

    30 Woodridge Cir, Oldsmar, FL 34677

    3beds
    2,100sqft
    Townhouse
    Built in 1984
    4,330 Square Feet Lot
    $374,400 Zestimate®
    $183/sqft
    $2,698 Estimated rent

    Home value

    $374,400

    $337,000 - $416,000

    $2,698/mo

    Zestimate® history
    Loading
    Loading...

    Owner options

    List your home for rent

    $2,698/mo

    Rent Zestimate®

    Find your next renter with Zillow Rental Manager. Plus, with online applications, you can quickly screen prospective tenants – for free.

    Learn more

    $2,698/mo

    Rent Zestimate®

    Refinance and save

    $3,368/mo

    Est. payment

    Refinancing to a lower rate could help reduce your monthly payments and save thousands over the life of the loan.

    See today's rates

    $3,368/mo

    Est. payment

    Explore your selling options

    Work with a Zillow partner agent

    Leverage their expertise and Zillow's premium Showcase listings to get your home seen by more buyers.

    Get started

    List with your own agent

    Get your home in front of millions of buyers by listing it on Zillow.

    Learn how to do it

    Sell it yourself

    Take full control of how buyers see your home on Zillow by listing For Sale by Owner (FSBO).

    List your home

    What's special

    Beautiful swimming poolHigh ceilingsNew skylightUnique architectural elementsWood burning fireplaceGarden tubGlass-enclosed lanais
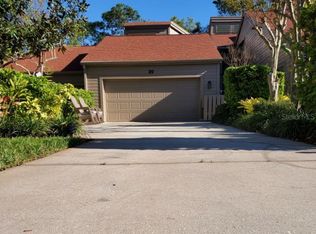
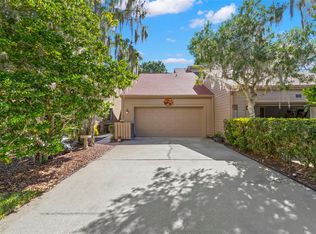
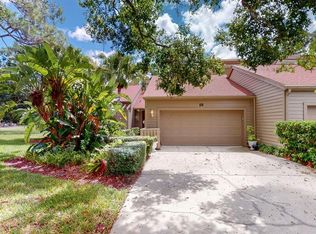
    NEW PRICE!! This warm and welcoming 3-bedroom, 3-bath, 2 car garage townhome, is located in the highly sought-after gated community of East Lake Woodlands. This extensive, well-established, wooded community has streetlights and sidewalks throughout, making it a pleasure for of its residents to take a long walk, a jog, or a bike ride. This townhouse has a thoughtfully designed layout featuring unique architectural elements, including high ceilings, an open-air atrium that brings natural light into both the upstairs and downstairs, a cozy wood burning fireplace in the living room, and a formal dining area and bar perfect for entertaining.  An eat-in kitchen is ideal for casual meals and features ample cabinet and counter space. The spacious master bedroom has cathedral ceilings, and the adjoining master bathroom has a glass-doored shower and a garden tub both with a unique view of a personal balcony which overlooks one of the two 18-hole Arveda Country Club golf courses.  The upstairs second bedroom and its ensuite bathroom both overlook the atrium. Additional features and updates to this beautiful home are a new roof (2022), exterior painting (2022), new faucets in bathrooms and kitchen, granite kitchen countertops and breakfast bar, new luxury vinyl flooring in the living room, dining room, kitchen and downstairs bedroom, new skylight in the upstairs lanai (2019), new AC (2019), hurricane panels and screens, new hurricane rated garage door with remotes and digital keypad and a digital lock on the front door.  Both upstairs and downstairs glass-enclosed lanais have a view of the home’s extensive tropical landscaping as well as the golf course beyond. The staggered arrangement of the adjoining townhomes ensures privacy while relaxing and unwinding on either lanai.  This community offers a beautiful swimming pool with lots of lounge chairs and tables with umbrellas as well as a large, wooded area to walk your pets. The maintenance fee covers road and lawn maintenance, irrigation water, building and roof upkeep, repainting of the buildings, high speed internet, cable, trash, and insurance on the exterior of the townhomes.  Truly making this a maintenance-free living experience. This home really has it all - privacy, community amenities, security, and a location that offers the best of both worlds: peaceful living surrounded by nature, with the convenience of nearby shops, movie theatre, dining, and easy access to major roadways.  Don't miss the opportunity to make this your new home.  Schedule your private showing today!

    Zillow last checked:

    Listing updated:

    Listed by:

    Kim Sobecki 727-480-2811,

    RE/MAX REALTEC GROUP INC 727-789-5555

    Bought with:

    Kristin Anderson, 3017188

    KELLER WILLIAMS REALTY- PALM H

    Source: Stellar MLS,MLS#: TB8359324MLS LogoOriginating MLS: Suncoast Tampa

    Facts & features

    Interior

    Bedrooms & bathrooms
    • Bedrooms: 3
    • Bathrooms: 3
    • Full bathrooms: 3
    Rooms
    • Room types: Dining Room
    Primary bedroom
    • Features: Walk-In Closet(s)
    • Level: Second
    • Area: 368 Square Feet
    • Dimensions: 23x16
    Dining room
    • Level: First
    • Area: 120 Square Feet
    • Dimensions: 12x10
    Kitchen
    • Level: First
    • Area: 80 Square Feet
    • Dimensions: 10x8
    Living room
    • Level: First
    • Area: 315 Square Feet
    • Dimensions: 21x15
    Heating
    • Central, Electric
    Cooling
    • Central Air
    Appliances
    • Included: Dishwasher, Disposal, Electric Water Heater, Microwave, Range, Refrigerator
    • Laundry: In Garage
    Features
    • Cathedral Ceiling(s), Ceiling Fan(s), Eating Space In Kitchen, Living Room/Dining Room Combo, Open Floorplan, Solid Wood Cabinets, Split Bedroom, Stone Counters, Walk-In Closet(s)
    • Flooring: Tile
    • Has fireplace: Yes
    • Fireplace features: Family Room
    Interior area
    • Total structure area: 2,100
    • Total interior livable area: 2,100 sqft

    Property

    Parking
    • Total spaces: 2
    • Parking features: Garage
    • Garage spaces: 2
    Features
    • Levels: Two
    • Stories: 2
    • Exterior features: Irrigation System
    Lot
    • Size: 4,330 Square Feet
    Details
    • Parcel number: 152816239590000030
    • Zoning: RPD-5
    • Special conditions: None

    Construction

    Type & style
    • Home type: Townhouse
    • Property subtype: Townhouse
    Materials
    • Block, HardiPlank Type, Stucco, Wood Frame
    • Foundation: Slab
    • Roof: Shingle
    Condition
    • New construction: No
    • Year built: 1984

    Utilities & green energy

    • Sewer: Public Sewer
    • Water: Public
    • Utilities for property: Public

    Community & HOA

    Community
    • Features: Association Recreation - Owned, Deed Restrictions, Gated Community - No Guard, Golf Carts OK, Golf, Irrigation-Reclaimed Water, Pool, Sidewalks
    • Pet fee: $0 monthly
    • Subdivision: EAST LAKE WOODLANDS WOODRIDGE GREEN TWNHMS
    HOA
    • Has HOA: Yes
    • Services included: Cable TV, Community Pool, Reserve Fund, Insurance, Internet, Maintenance Structure, Maintenance Grounds, Maintenance Repairs, Manager, Pest Control, Pool Maintenance, Trash
    • HOA fee: $712 monthly
    • HOA name: Management & Associates/Dayna Cannistraci
    • HOA phone: 813-433-2000
    • Second HOA name: East Lake Woodlands
    Location
    • Region: Oldsmar

    Financial & listing details

    • Price per square foot: $183/sqft
    • Tax assessed value: $349,237
    • Annual tax amount: $1,881
    • Date on market: 3/7/2025
    • Cumulative days on market: 48 days
    • Listing terms: Cash,Conventional,FHA,VA Loan
    • Ownership: Fee Simple
    • Total actual rent: 0
    • Road surface type: Paved

    Price history

    DateEventPrice
    5/30/2025Sold$385,000-3.7%$183/sqft
    Source: Stellar MLS #TB8359324 Report a problem
    4/26/2025Pending sale$399,900$190/sqft
    Source: Stellar MLS #TB8359324 Report a problem
    4/12/2025Price change$399,900-5.9%$190/sqft
    Source: Stellar MLS #TB8359324 Report a problem
    3/28/2025Price change$425,000-2.3%$202/sqft
    Source: Stellar MLS #TB8359324 Report a problem
    3/16/2025Price change$435,000-2.2%$207/sqft
    Source: Stellar MLS #TB8359324 Report a problem
    3/8/2025Listed for sale$445,000+89.4%$212/sqft
    Source: Stellar MLS #TB8359324 Report a problem
    6/1/2007Sold$235,000+6.8%$112/sqft
    Source: Stellar MLS #U7273112 Report a problem
    2/3/2004Sold$220,000+29.4%$105/sqft
    Source: Public Record Report a problem
    3/30/2000Sold$170,000$81/sqft
    Source: Public Record Report a problem

    Public tax history

    YearProperty taxesTax assessment
    2024$1,882 +2.6%$141,302 +3%
    2023$1,834 +3.7%$137,186 +3%
    2022$1,769 -0.4%$133,190 +3%
    2021$1,776 +0.6%$129,311 +1.4%
    2020$1,766 +2.2%$127,526 +2.3%
    2019$1,727 $124,659 +1.9%
    2018$1,727 +1.8%$122,335 +2.1%
    2017$1,697 +2.5%$119,819 +2.1%
    2016$1,656 -1.5%$117,355 +0.7%
    2015$1,681 +2.2%$116,539 +0.8%
    2014$1,645 +1.9%$115,614 +1.5%
    2013$1,614 +8.9%$113,905 +1.7%
    2012$1,482 $112,001 -27.9%
    2011-- $155,326 -7.6%
    2010-- $168,075 +1.4%
    2009-- $165,809 -17%
    2008$3,135 $199,800 -10%
    2007-- $222,000 +20.1%
    2005-- $184,900 +1%
    2004$3,432 -0.6%$183,000 -0.2%
    2003$3,453 +14.7%$183,400 +28.2%
    2002$3,010 $143,100 +2%
    2001$3,010 +18%$140,300 +16%
    2000$2,551 $120,900
    Find assessor info on the county website

    Neighborhood: 34677

    Nearby schools

    GreatSchools rating
    Get a cash offer in 3 minutes
    Find out how much your home could sell for in as little as 3 minutes with a no-obligation cash offer.
    Estimated market value
    $374,400
    Get a cash offer in 3 minutes
    Find out how much your home could sell for in as little as 3 minutes with a no-obligation cash offer.
    Estimated market value
    $374,400