Skip main navigation
Off market
  • $1,492,400

    10 Worthington Ct, Bloomington, IL 61704

    4beds
    7,246sqft
    SingleFamily
    Built in 2003
    1.18 Acres Lot
    $1,492,400 Zestimate®
    $206/sqft
    $4,540 Estimated rent

    Home value

    $1,492,400

    $1.37M - $1.63M

    $4,540/mo

    Zestimate® history
    Loading
    Loading...

    Owner options

    List your home for rent

    $4,540/mo

    Rent Zestimate®

    Find your next renter with Zillow Rental Manager. Plus, with online applications, you can quickly screen prospective tenants – for free.

    Learn more

    $4,540/mo

    Rent Zestimate®

    Refinance and save

    $10,816/mo

    Est. payment

    Refinancing to a lower rate could help reduce your monthly payments and save thousands over the life of the loan.

    See today's rates

    $10,816/mo

    Est. payment

    Explore your selling options

    Work with a Zillow partner agent

    Leverage their expertise and Zillow's premium Showcase listings to get your home seen by more buyers.

    Get started

    List with your own agent

    Get your home in front of millions of buyers by listing it on Zillow.

    Learn how to do it

    Sell it yourself

    Take full control of how buyers see your home on Zillow by listing For Sale by Owner (FSBO).

    List your home

    What's special

    Marble flooringSpaPatioHeated floorsFireplaceGreat room

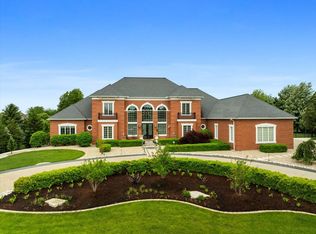
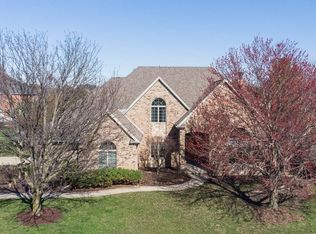
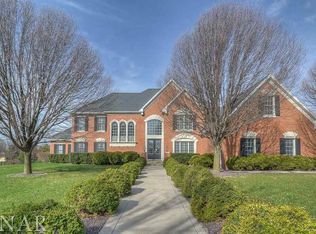
    Live in a gracious style of luxury in this custom built home with impeccable detail! Exquisite amenities throughout. The chef's gourmet kitchen offers specialty Neff cabinetry with underside touch lighting, granite counters, marble tiled heated floors, Stainless Steel appliance package includes Viking oven with two warming areas, additional double oven, wine bar, and stand alone ice maker, server area and island. Opens to the great room with majestic wall of windows looking over your private oasis. The foyer has marble flooring featuring the grand staircase & chandelier is remote controlled. Formal dining with custom window treatments from Italy and specialty glass table will remain. Owner's master en' suite provides two sitting areas, snuggle up warming fireplace with above mounted "invisible" television and coffee bar area too. Master spa offers luxurious whirlpool tub, his & hers vanities, shower with multi jet/rain action heads and inviting sauna & steam room, heated floors. Extravagant master closet, originally designed to be another bedroom. The walk out lower level boasts its own kitchen for entertaining, workout room and state of the art separate theater room with stadium seating and bar area, $25,000 projector w/ 20 year warranty (on the bulb) surround sound with 9 speakers. The magnificent back yard paradise vacation awaits, it has a third kitchen loaded with extras including ice maker that makes wine cork shaped ice cubes, pizza oven, cook top, grill, & wine cooler, ect. Private 42 x 16 shimmering heated in ground pool, multiple level seating areas, hot tub, two cabanas and fire pit that includes flames and waterfall & outdoor speakers. 3 fire pit rings w/ fountains & volcano rock. Relax on the upper level patio area featuring a fireplace & turn around TV. Marvin high performance windows with UV glass and doors throughout. Entire home is zoned & geothermal heat, including garage. Security & sprinkler system. Breathtaking grounds with lush landscaping. Radiates pride of ownership! Relax & Entertain in the comfort of this sought after community.

    This property is off market, which means it's not currently listed for sale or rent on Zillow. This may be different from what's available on other websites or public sources.
    Facts & features

    Interior

    Bedrooms & bathrooms
    • Bedrooms: 4
    • Bathrooms: 6
    • Full bathrooms: 4
    • 1/2 bathrooms: 2
    Heating
    • Other, Gas
    Cooling
    • Geothermal
    Appliances
    • Included: Dishwasher, Dryer, Garbage disposal, Microwave, Range / Oven, Refrigerator, Trash compactor, Washer
    Features
    • Flooring: Tile, Carpet, Hardwood
    • Basement: Finished
    • Has fireplace: Yes
    Interior area
    • Total interior livable area: 7,246 sqft

    Property

    Parking
    • Total spaces: 4
    • Parking features: Garage - Attached
    Features
    • Exterior features: Brick
    Lot
    • Size: 1.18 Acres
    Details
    • Parcel number: 1530401003

    Construction

    Type & style
    • Home type: SingleFamily
    Materials
    • Foundation: Concrete
    • Roof: Asphalt
    Condition
    • Year built: 2003

    Utilities & green energy

    • Sewer: Sewer-Public

    Community & neighborhood

    Location
    • Region: Bloomington

    HOA & financial

    HOA
    • Has HOA: Yes
    • HOA fee: $29 monthly

    Other

    Other facts
    • Appliances: Oven/Range, Microwave, Dishwasher, Refrigerator, Disposal, Washer, Dryer, Compactor-Trash, Refrigerator-Bar, Oven-Double, All Stainless Steel Kitchen Appliances, Wine Cooler/Refrigerator, High End Refrigerator, Oven/Built-in, Range Hood, Water Purifier, Water Purifier Owned
    • 2nd Bedroom Level: 2nd Level
    • Dining Room: Separate
    • Dining Room Flooring: Carpet
    • Exterior Building Type: Brick
    • Foundation: Concrete
    • Heat/Fuel: Gas, Geothermal
    • Sewer: Sewer-Public
    • Water: Public
    • Listing Type: Exclusive Right To Sell
    • Living Room Flooring: Carpet
    • Master Bedroom Flooring: Carpet
    • Master Bedroom Level: 2nd Level
    • Parking Type: Garage
    • Status: Active
    • Tax Exemptions: Homeowner
    • Dining Room Level: Main Level
    • Equipment: Ceiling Fan, Central Vacuum, Sprinkler-Lawn, TV-Dish, Security System
    • Kitchen Type: Eating Area-Breakfast Bar, Pantry-Closet, Eating Area-Table Space
    • Kitchen Level: Main Level
    • Lot Description: Landscaped Professionally, Fenced Yard, Mature Trees
    • Living Room Level: Main Level
    • Roof Type: Asphalt/Glass (Shingles)
    • Sale Terms: Conventional
    • 3rd Bedroom Level: 2nd Level
    • Other Information: School Bus Service
    • Master Association Fee: Yes
    • Exposure: E (East)
    • Basement Bathrooms (Y/N): Yes
    • 3rd Bedroom Flooring: Carpet
    • Addtl Room 1 Flooring: Carpet
    • Electricity: 200+ Amp Service
    • Assessment Includes: Other
    • Basement: Finished
    • Addtl Room 4 Flooring: Carpet
    • Family Room Level: Main Level
    • Addtl Room 2 Flooring: Carpet
    • Fireplace Type/Details: Includes Accessories, Gas Logs, See through/Multi Sided
    • Family Room Flooring: Hardwood
    • 4th Bedroom Flooring: Carpet
    • Addtl Room 5 Level: Basement
    • Addtl Room 4 Level: 2nd Level
    • Addtl Room 4 Name: Sitting
    • Kitchen Flooring: Marble
    • Addtl Room 1 Level: Basement
    • Addtl Room 3 Level: Basement
    • Addtl Room 5 Flooring: Carpet
    • 4th Bedroom Level: 2nd Level
    • Addtl Room 2 Level: Basement
    • Addtl Room 2 Name: Bar
    • Addtl Room 1 Name: Theater Rm
    • Addtl Room 10 Level: Not Applicable
    • Addtl Room 9 Level: Not Applicable
    • Frequency: Annual
    • Style Of House: Traditional
    • Addtl Room 7 Level: Main Level
    • Addtl Room 6 Level: Basement
    • Addtl Room 5 Name: Exercise Rm
    • Addtl Room 7 Flooring: Marble
    • Addtl Room 7 Name: Foyer
    • Addtl Room 6 Name: 2nd Kitchen
    • Addtl Room 8 Level: 2nd Level
    • Addtl Room 8 Name: Walk in Closet
    • Square Feet Source: Estimated
    • Master Bedroom Bath (Y/N): Full
    • 2nd Bedroom Window Treatments (Y/N): All
    • Master Bedroom Window Treatments (Y/N): All
    • Dining Room Window Treatments (Y/N): All
    • Kitchen Window Treatments (Y/N): All
    • Living Room Window Treatments (Y/N): All
    • Addtl Room 1 Window Treatments (Y/N): All
    • Family Room Window Treatments (Y/N): All
    • 3rd Bedroom Window Treatments (Y/N): All
    • Addtl Room 3 Window Treatments (Y/N): All
    • 4th Bedroom Window Treatments (Y/N): All
    • Age: 16-20 Years
    • Area Amenities: Gated Entry, Street Lights, Street Paved, Pool
    • Garage On-Site: Yes
    • Exterior Property Features: Patio, Pool In-Ground, Deck, Outdoor Grill
    • Fireplace Location: Family Room, Living Room, Master Bedroom, Basement, Other
    • Interior Property Features: 1st Floor Laundry, Bar-Wet, Sauna/Steam Room, Heated Floors, Walk-In Closet(s), Built-in Features
    • Additional Rooms: Sitting Room, Theatre Room
    • Laundry Window Treatments: All
    • Addtl Room 3 Flooring: Granite
    • Type of House 2: 2 Stories
    • Garage Type: Attached2, Attached
    • Laundry Level: Main Level
    • Laundry Flooring: Ceramic Tile
    • Additional Rooms: Foyer, Exercise Room, Walk In Closet, 2nd Kitchen, Family Room - Down
    • 2nd Bedroom Flooring: Carpet
    • Garage Ownership: Owned
    • Basement (Y/N): Full
    • Bath Amenities: Whirlpool
    • Driveway: Concrete
    • Unfinished Basement Sq Ft: 298
    • Aprox. Total Finished Sq Ft: 7246
    • Basement Sq Ft: 2428
    • Finished Basement Sq Ft: 2130
    • Main Sq Ft: 2428
    • Total Sq Ft: 5116
    • Upper Sq Ft: 2688
    • Addtl Room 3 Name: Family Room - Down
    • Air Conditioning: Geothermal
    • Lot Dimensions: 185 X 278
    • Parcel Identification Number: 1530401003
    • Tax Year: 2019

    Price history

    DateEventPrice
    9/24/2021Sold$1,465,000-8.4%$202/sqft
    Source: MRED as distributed by MLS GRID #10861692 Report a problem
    4/21/2021Pending sale$1,600,000$221/sqft
    Source: Coldwell Banker Real Estate Group #10861692 Report a problem
    9/18/2020Price change$1,600,000+7.5%$221/sqft
    Source: Coldwell Banker Real Estate Group #10861692 Report a problem
    6/8/2020Price change$1,489,000+1.6%$205/sqft
    Source: Central Illinois, REALTORS� #10316816 Report a problem
    4/1/2020Price change$1,465,000-3.9%$202/sqft
    Source: Berkshire Hathaway Home Services Central Illinois, REALTORS� #10316816 Report a problem
    9/24/2019Price change$1,525,000-4.7%$210/sqft
    Source: Berkshire Hathaway Snyder Real Estate #10316816 Report a problem
    3/23/2019Listed for sale$1,600,000-25.6%$221/sqft
    Source: Berkshire Hathaway Snyder Real Estate #10316816 Report a problem
    1/1/2019Listing removed$2,150,000$297/sqft
    Source: Berkshire Hathaway Snyder Real Estate #2173652 Report a problem
    9/18/2017Listed for sale$2,150,000$297/sqft
    Source: Berkshire Hathaway Snyder Real Estate #2173652 Report a problem

    Public tax history

    YearProperty taxesTax assessment
    2024$32,641 +20.3%$410,229 +25.8%
    2023$27,126 -1.6%$326,160 +2.6%
    2022$27,554 +1.4%$317,833 +2.6%
    2021$27,168 $309,870
    2020-- $309,870
    2019-- $309,870 -1.5%
    2018$26,702 $314,589
    2017$26,702 +4.2%$314,589 -2%
    2016$25,619 +0.6%$321,010 +2.4%
    2015$25,472 $313,639 +1%
    2014$25,472 +5.7%$310,583 +3%
    2013$24,106 +0.3%$301,537 -1.1%
    2012$24,028 $304,860 -0.8%
    2011$24,028 +0.1%$307,194
    2010$24,000 +0.6%$307,194
    2009$23,867 +1.2%$307,194 -0.9%
    2008$23,582 +3%$310,056 +2.5%
    2007$22,889 $302,347 +2.5%
    2006-- $294,900 +2.1%
    2005-- $288,835

    Find assessor info on the county website

    Neighborhood: 61704

    Nearby schools

    GreatSchools rating
    Schools provided by the listing agent
    • Elementary: Northpoint Elementary
    • Middle: Chiddix Jr High
    • High: Normal Community High School
    • District: 5

    Source: The MLS. This data may not be complete. We recommend contacting the local school district to confirm school assignments for this home.

    Get pre-qualified for a loan
    At Zillow Home Loans, we can pre-qualify you in as little as 5 minutes with no impact to your credit score.

    An equal housing lender. NMLS #10287.

    Sell for more on Zillow
    Get a Zillow Showcase℠ listing at no additional cost and you could sell for .
    $1,492,400
    2% more
    +$29,848
    With Zillow Showcase(estimated)
    $1,522,248