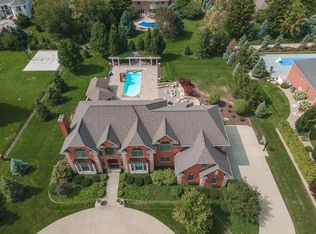
Modern sophistication meets timeless design in this stunning Hawthorne Acres estate. Set on 1.6 private acres, this 1.5-story Georgian home defines LUXURY with over 9,500 square feet of living space, including a 3,200+ square foot finished walkout basement, and a resort-style backyard with a heated POOL. A grand circular drive leads to the stately ALL-BRICK facade, while the two-story foyer with its dramatic curved staircase opens to an expansive great room featuring hand-scraped Asian Acacia hardwood floors, a stone-trimmed fireplace, custom built-ins, and towering windows that fill the home with natural light and frame views of the backyard retreat. The chef's kitchen combines performance and elegance with quartzite countertops, a large island, Sub-Zero refrigerator, dishwasher drawers, double ovens and a convection oven, 6-burner gas cooktop with pot filler, and an oversized walk-in pantry. Off the kitchen, enjoy an oversized covered porch and an outdoor kitchen with Green Egg Grill, large grill, stainless sink, and an expansive paver patio with an OUTDOOR FIREPLACE-perfect for entertaining. The MAIN-FLOOR PRIMARY SUITE offers built-in dressers, a fireplace, and a spa-like bath with freestanding tub, dual vanities, double-sided shower, and a custom walk-in closet with a center island. The main level also includes a dedicated office, formal dining room, living room, and a spacious laundry room with cabinetry, extra storage room for utility needs. Upstairs, four large bedrooms and three full baths include two en-suites and a Jack-and-Jill suite, plus a versatile bonus room ideal for a lounge, playroom, or upstairs family area, with all bedrooms featuring walk-in closets and custom details. The WALKOUT LOWER LEVEL is an entertainer's dream, complete with a state-of-the-art theater (AV equipment/furniture stays), wet bar with dishwasher and wine fridge, billiards area, fitness room with new rubber gym flooring, steam shower, spa-style bath, large guest suite, over flow cedar closet, and abundant storage. Outdoor living shines with a heated pool featuring new pump and fountains, pergola off the lower level, and multiple spaces for dining and relaxing among lush landscaping and 63 newly planted trees and two garden beds, large side yard and stunning landscaping, irrigation. Additional highlights include a whole-house generator, two double-sided fireplaces, central vacuum with kitchen pan, custom millwork, built-ins and many remote window treatments , epoxy floor coatings (garage,basement storage),Reverse Osmosis water system (kitchen,bar), heated garage, EV charger, integrated Apple Home system. Approximately 300,000 of updates have recently been completed. Centrally located, enjoy the amenities in Hawthorne Hills Subdivision-direct access to Constitution Trail, nearby parks, lakes, walking paths, and tennis/pickleball courts-all within desirable Unit 5 Schools. This remarkable property offers an unmatched combination of elegance, functionality, and privacy-truly one of Bloomington-Normal's most exceptional luxury residences and a rare opportunity for the discerning buyer.
Closed
Zillow last checked:
Listing updated:
Bought with:
Liliana Taimoorazi, ABR,CRS,GRI
Coldwell Banker Real Estate Group
Source: MRED as distributed by MLS GRID,MLS#: 12490674
Price history
| Date | Event | Price |
|---|---|---|
| 12/1/2025 | Sold | $1,425,000-4.2%$150/sqft |
Source:  MRED as distributed by MLS GRID #12490674 Report a problem MRED as distributed by MLS GRID #12490674 Report a problem | ||
| 10/14/2025 | Contingent | $1,488,000$156/sqft |
Source: MRED as distributed by MLS GRID #12490674 Report a problem | ||
| 10/11/2025 | Listed for sale | $1,488,000-1.4%$156/sqft |
Source: MRED as distributed by MLS GRID #12490674 Report a problem | ||
| 10/6/2025 | Listing removed | $1,508,500$159/sqft |
Source: MRED as distributed by MLS GRID #12366593 Report a problem | ||
| 8/28/2025 | Price change | $1,508,500-8.6%$159/sqft |
Source: MRED as distributed by MLS GRID #12366593 Report a problem | ||
| 7/31/2025 | Price change | $1,649,900-2.9%$173/sqft |
Source: MRED as distributed by MLS GRID #12366593 Report a problem | ||
| 6/23/2025 | Price change | $1,699,900-2.9%$179/sqft |
Source: MRED as distributed by MLS GRID #12366593 Report a problem | ||
| 5/21/2025 | Listed for sale | $1,749,999+45.8%$184/sqft |
Source: MRED as distributed by MLS GRID #12366593 Report a problem | ||
| 6/28/2021 | Sold | $1,200,000-50.6%$126/sqft |
Source: Public Record Report a problem | ||
| 11/19/2009 | Sold | $2,430,748$255/sqft |
Source: MRED as distributed by MLS GRID #10228209 Report a problem | ||
Nearby homes

Sell for more on Zillow
Get a Zillow Showcase℠ listing at no additional cost and you could sell for .
$1,491,500
2% more
+$29,830
With Zillow Showcase(estimated)
$1,521,330
