Skip main navigation
Sold for $980,000
  • $980,000

    10 Wyche Way, Ossining, NY 10562

    3beds
    2,516sqft
    Single Family Residence, Residential
    Built in 1995
    0.72 Acres Lot
    $1,029,900 Zestimate®
    $390/sqft
    $5,791 Estimated rent

    Home value

    $1,029,900

    $927,000 - $1.15M

    $5,791/mo

    Zestimate® history
    Loading
    Loading...

    Owner options

    List your home for rent

    $5,791/mo

    Rent Zestimate®

    Find your next renter with Zillow Rental Manager. Plus, with online applications, you can quickly screen prospective tenants – for free.

    Learn more

    $5,791/mo

    Rent Zestimate®

    Refinance and save

    $6,542/mo

    Est. payment

    Refinancing to a lower rate could help reduce your monthly payments and save thousands over the life of the loan.

    See today's rates

    $6,542/mo

    Est. payment

    Explore your selling options

    Work with a Zillow partner agent

    Leverage their expertise and Zillow's premium Showcase listings to get your home seen by more buyers.

    Get started

    List with your own agent

    Get your home in front of millions of buyers by listing it on Zillow.

    Learn how to do it

    Sell it yourself

    Take full control of how buyers see your home on Zillow by listing For Sale by Owner (FSBO).

    List your home

    What's special

    Wood burning fireplaceLarge deckCentral air conditioningFull unfinished walk-out basementHuge bonus roomLaundry closetCenter island
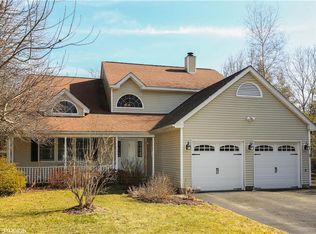
    Make this fabulous custom-built three bedroom, two and a half bath Center Hall Colonial set in a quiet cul-de-sac neighborhood with beautiful expansive front property your new home. The house features a double story entry foyer, formal living and dining rooms, updated powder room (with vessel sink), and a beautifully updated eat-in kitchen (with granite countertops, center island and stainless steel appliances) that seamlessly flows into the family room. This is a wonderful home for entertaining both inside and out. There’s a sliding glass door out to a large deck and fenced backyard. Upstairs you will find an oversized primary bedroom with an updated bathroom containing an oversized walk-in shower, whirlpool tub, double vanity sinks, separate water closet and large walk-in clothes closet. Completing the upper level is a spacious landing area with a laundry closet housing full-size washer and dryer machines, a full bathroom, two additional guest bedrooms, and a huge bonus room. And with all of the windows and natural light coming into the full unfinished walk-out basement there's plenty of room for expansion. Other amenities include a beautiful wood burning fireplace, central air conditioning, hardwood floors, two-car garage, Belgium block lined driveway and so much more. Convenient location bordering Briarcliff Manor with nearby park, shops, eateries and transportation. Easy NYC commute. A must see!

    Zillow last checked:

    Listing updated:

    Listed by:

    Cindy Cassuto 914-672-3277,

    Corcoran Legends Realty 914-762-0070

    Bought with:

    Christine Ricci, 30RI1106120

    Keller Williams NY Realty

    Source: OneKey® MLS as distributed by MLS GRID,MLS#: 865496MLS Logo

    Facts & features

    Interior

    Bedrooms & bathrooms
    • Bedrooms: 3
    • Bathrooms: 3
    • Full bathrooms: 2
    • 1/2 bathrooms: 1
    Heating
    • Forced Air
    Cooling
    • Central Air
    Appliances
    • Included: Dishwasher, Disposal, Dryer, Exhaust Fan, Microwave, Oven, Refrigerator, Stainless Steel Appliance(s), Washer, Gas Water Heater
    • Laundry: In Hall
    Features
    • Ceiling Fan(s), Chandelier, Double Vanity, Eat-in Kitchen, Entrance Foyer, Formal Dining, Granite Counters, Kitchen Island, Primary Bathroom, Open Floorplan, Storage
    • Flooring: Carpet, Ceramic Tile, Hardwood
    • Doors: ENERGY STAR Qualified Doors
    • Windows: Blinds
    • Basement: Full,Unfinished,Walk-Out Access
    • Attic: Pull Stairs
    • Number of fireplaces: 1
    • Fireplace features: Family Room, Gas
    Interior area
    • Total structure area: 2,516
    • Total interior livable area: 2,516 sqft

    Property

    Parking
    • Total spaces: 2
    • Parking features: Driveway, Garage, Garage Door Opener
    • Garage spaces: 2
    • Has uncovered spaces: Yes
    Features
    • Levels: Two
    • Patio & porch: Deck
    • Fencing: Back Yard
    • Has view: Yes
    • View description: Neighborhood
    Lot
    • Size: 0.72 Acres
    • Features: Cul-De-Sac, Front Yard, Landscaped, Level
    • Residential vegetation: Partially Wooded
    Details
    • Parcel number: 428909001900000000000500002
    • Special conditions: None

    Construction

    Type & style
    • Home type: SingleFamily
    • Architectural style: Colonial
    • Property subtype: Single Family Residence, Residential
    Materials
    • Vinyl Siding
    Condition
    • Year built: 1995
    Details
    • Builder model: Center Hall Colonial

    Utilities & green energy

    • Sewer: Public Sewer
    • Water: Public
    • Utilities for property: Cable Connected, Electricity Connected, Natural Gas Connected, Sewer Connected, Trash Collection Public, Underground Utilities, Water Connected

    Community & neighborhood

    Security
    • Security features: Security System
    Location
    • Region: Ossining
    • Subdivision: Briarpond

    Other

    Other facts
    • Listing agreement: Exclusive Right To Sell

    Price history

    DateEventPrice
    8/22/2025Sold$980,000+3.2%$390/sqft
    Source: OneKey® MLS as distributed by MLS GRID #865496 Report a problem
    6/5/2025Pending sale$950,000$378/sqft
    Source: OneKey® MLS as distributed by MLS GRID #865496 Report a problem
    5/22/2025Listed for sale$950,000$378/sqft
    Source: OneKey® MLS as distributed by MLS GRID #865496 Report a problem

    Public tax history

    YearProperty taxesTax assessment
    2025-- $820,400 +9.1%
    2024-- $751,800 +6.9%
    2023-- $703,200 +11.8%
    2022-- $628,900 +10%
    2021-- $571,700
    2020-- $571,700 +0.4%
    2019-- $569,200
    2018-- $569,200 +1%
    2017-- $563,800 +3%
    2016-- $547,400 +1637.8%
    2015$18,097 $31,500
    2014$18,097 $31,500
    2013$18,097 $31,500
    2012-- $31,500 -4.3%
    2011-- $32,900
    2010-- $32,900
    2009-- $32,900
    2008-- $32,900
    2007-- $32,900
    2006-- $32,900
    2005-- $32,900
    2004-- $32,900
    2003-- $32,900
    2002-- $32,900
    2001-- $32,900
    2000-- $32,900
    1999-- $32,900

    Find assessor info on the county website

    Neighborhood: 10562

    Nearby schools

    GreatSchools rating
    Schools provided by the listing agent
    • Elementary: Contact Agent
    • Middle: Anne M Dorner Middle School
    • High: Ossining High School

    Source: OneKey® MLS as distributed by MLS GRID. This data may not be complete. We recommend contacting the local school district to confirm school assignments for this home.

    Get a cash offer in 3 minutes
    Find out how much your home could sell for in as little as 3 minutes with a no-obligation cash offer.
    Estimated market value
    $1,029,900
    Get a cash offer in 3 minutes
    Find out how much your home could sell for in as little as 3 minutes with a no-obligation cash offer.
    Estimated market value
    $1,029,900