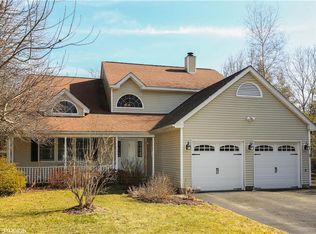
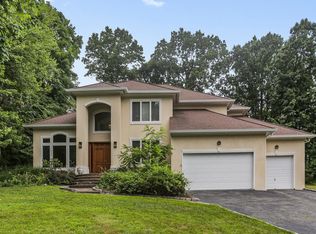
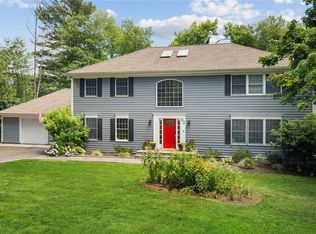
Beautifully updated center hall Colonial, set on a private and professionally landscaped almost one-acre property on a quiet cul-de-sac in one of Ossining’s most desirable neighborhoods. This move-in ready home blends classic architecture with modern upgrades and a highly functional layout designed for today’s lifestyle. The centerpiece of the home is the newly installed Leicht kitchen, featuring sleek European cabinetry, premium appliances, contemporary finishes, and abundant workspace and storage. The kitchen opens seamlessly to the home’s main living areas, creating an ideal flow for both everyday living and entertaining. Sun-filled interiors include spacious formal living and dining rooms, a welcoming family room with fireplace, and generously sized bedrooms with ample closet space. The primary suite offers a private retreat with an en-suite bath and peaceful views of the surrounding property. Large windows throughout the home bring in natural light and enhance the bright, airy feel of the interiors. Additional features include an unfinished basement offering excellent storage or future expansion potential, as well as a spacious 3-car garage. The expansive level backyard provides exceptional outdoor space for entertaining, recreation, gardening, or future enhancements. Mature trees and established landscaping create a private and tranquil setting while still being conveniently located near shopping, dining, parks, schools, and close to both the Saw Mill and Taconic State Parkways, as well as two Metro-North train stations for an easy commute to Manhattan.
Pending
$1,345,000
14 Wyche Way, Ossining, NY 10562
4beds
3,592sqft
Single Family Residence, Residential
Built in 1994
0.76 Acres Lot
$-- Zestimate®
$374/sqft
$-- HOA
What's special
Contemporary finishesPremium appliancesSleek european cabinetrySun-filled interiorsAbundant workspace and storageQuiet cul-de-sacNewly installed leicht kitchen
- 61 days |
- 37 |
- 2 |
Likely to sell faster than
Zillow last checked:
Listing updated:
Listed by:
Douglas Elliman Real Estate 914-723-6800,
John Oliveira 914-447-2081
Source: OneKey® MLS as distributed by MLS GRID,MLS#: 995878
Facts & features
Interior
Bedrooms & bathrooms
- Bedrooms: 4
- Bathrooms: 3
- Full bathrooms: 2
- 1/2 bathrooms: 1
Heating
- Forced Air
Cooling
- Central Air
Appliances
- Included: Dishwasher, Dryer, Gas Range, Oven, Refrigerator, Washer
- Laundry: Washer/Dryer Hookup
Features
- Ceiling Fan(s), Chefs Kitchen, Double Vanity, Eat-in Kitchen, Formal Dining, Kitchen Island, Primary Bathroom, Recessed Lighting, Storage, Walk-In Closet(s)
- Basement: Full,Unfinished
- Attic: Full
- Fireplace features: Family Room
Interior area
- Total structure area: 3,592
- Total interior livable area: 3,592 sqft
Property
Parking
- Total spaces: 3
- Parking features: Attached, Driveway, Garage, Garage Door Opener
- Garage spaces: 3
- Has uncovered spaces: Yes
Lot
- Size: 0.76 Acres
Details
- Parcel number: 428909001500000000003400001
- Special conditions: None
Construction
Type & style
- Home type: SingleFamily
- Architectural style: Colonial
- Property subtype: Single Family Residence, Residential
Materials
- Frame
Condition
- Year built: 1994
Utilities & green energy
- Sewer: Public Sewer
- Water: Public
- Utilities for property: Electricity Connected, Natural Gas Connected
Community & HOA
HOA
- Has HOA: No
Location
- Region: Ossining
Financial & listing details
- Price per square foot: $374/sqft
- Tax assessed value: $908,200
- Annual tax amount: $27,494
- Date on market: 5/6/2026
- Cumulative days on market: 61 days
- Listing agreement: Exclusive Right To Sell
- Electric utility on property: Yes
Estimated market value
Not available
Estimated sales range
Not available
Not available
Price history
| Date | Event | Price |
|---|---|---|
| 5/28/2026 | Pending sale | $1,345,000$374/sqft |
Source: | ||
| 5/6/2026 | Listed for sale | $1,345,000+43.2%$374/sqft |
Source: | ||
| 12/8/2007 | Listing removed | $939,000$261/sqft |
Source: VLS Homes Report a problem | ||
| 11/16/2007 | Listed for sale | $939,000+6.8%$261/sqft |
Source: VLS Homes Report a problem | ||
| 10/3/2007 | Sold | $879,500$245/sqft |
Source: Public Record Report a problem | ||
Public tax history
| Year | Property taxes | Tax assessment |
|---|---|---|
| 2025 | -- | $945,100 +4.1% |
| 2024 | -- | $908,200 +6.9% |
| 2023 | -- | $849,500 +11.8% |
| 2022 | -- | $759,700 +10% |
| 2021 | -- | $690,700 |
| 2020 | -- | $690,700 -4.8% |
| 2019 | -- | $725,200 |
| 2018 | -- | $725,200 +1% |
| 2017 | -- | $718,200 +3% |
| 2016 | -- | $697,300 +1720.6% |
| 2015 | $21,334 | $38,300 |
| 2014 | $21,334 | $38,300 |
| 2013 | $21,334 | $38,300 |
| 2012 | -- | $38,300 |
| 2011 | -- | $38,300 |
| 2010 | -- | $38,300 |
| 2009 | -- | $38,300 |
| 2008 | -- | $38,300 -12.7% |
| 2007 | -- | $43,890 |
| 2006 | -- | $43,890 |
| 2005 | -- | $43,890 |
| 2004 | -- | $43,890 |
| 2003 | -- | $43,890 |
| 2002 | -- | $43,890 |
| 2001 | -- | $43,890 |
| 2000 | -- | $43,890 |
| 1999 | -- | $43,890 |
Find assessor info on the county website
Monthly payment
Estimated monthly payment$1,822
All calculations are estimates and provided by Zillow, Inc. for informational purposes only. Actual amounts may vary.
HOA fees may include property taxes on listings classified as Co-Ops. Contact the listing agent and/or owner for fee details.
Mortgage interest rates are dependent on a number of factors, including credit score, down payment, and repayment length. Interest rate data provided by Zillow Group Marketplace, Inc. as of 1/1/1970 from various mortgage lenders with which we have lead or other similar arrangements; the Estimated Payment is an average of those rates.
See how much you could borrow to make a competitive offer.
Climate risks
Neighborhood: 10562
Nearby schools
GreatSchools rating
- NABrookside SchoolGrades: 1-2Distance: 0.8 mi
- 5/10Anne M Dorner Middle SchoolGrades: 6-8Distance: 2 mi
- 4/10Ossining High SchoolGrades: 9-12Distance: 1.9 mi
Schools provided by the listing agent
- Elementary: Brookside
- Middle: Anne M Dorner Middle School
- High: Ossining High School
Source: OneKey® MLS as distributed by MLS GRID. This data may not be complete. We recommend contacting the local school district to confirm school assignments for this home.
A local agent can set up tours, give advice and negotiate with sellers.
- New York
- Westchester County
- Ossining
- 10562
- 14 Wyche Way