Skip main navigation
Sold for $1,199,500
  • $1,199,500

    60 Morningside Drive, Ossining, NY 10562

    5beds
    4,473sqft
    Single Family Residence, Residential
    Built in 1993
    1.1 Acres Lot
    $1,320,400 Zestimate®
    $268/sqft
    $7,382 Estimated rent

    Home value

    $1,320,400

    $1.18M - $1.48M

    $7,382/mo

    Zestimate® history
    Loading
    Loading...

    Owner options

    List your home for rent

    $7,382/mo

    Rent Zestimate®

    Find your next renter with Zillow Rental Manager. Plus, with online applications, you can quickly screen prospective tenants – for free.

    Learn more

    $7,382/mo

    Rent Zestimate®

    Refinance and save

    $7,944/mo

    Est. payment

    Refinancing to a lower rate could help reduce your monthly payments and save thousands over the life of the loan.

    See today's rates

    $7,944/mo

    Est. payment

    Explore your selling options

    Work with a Zillow partner agent

    Leverage their expertise and Zillow's premium Showcase listings to get your home seen by more buyers.

    Get started

    List with your own agent

    Get your home in front of millions of buyers by listing it on Zillow.

    Learn how to do it

    Sell it yourself

    Take full control of how buyers see your home on Zillow by listing For Sale by Owner (FSBO).

    List your home

    What's special

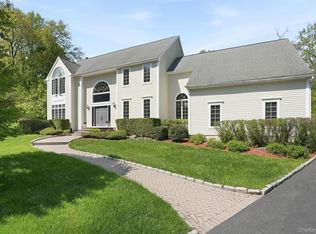
    Nestled on 1.1 acres in Ossining, NY, this 5-bedroom, 3.5-bathroom center hall colonial offers casual luxury living at its finest. The meticulously landscaped yard and expansive frontage ensure privacy and tranquility. Inside, a two-story foyer with palladium windows and skylights welcomes you with an abundance of natural light, setting the tone of casual elegance. The formal living room and dining area are ideal for hosting gatherings with ample space and an easy flow. The chef's kitchen is a culinary masterpiece, featuring high-end stainless steel Wolf appliances, custom cabinets, quartz countertops, and a breakfast bar. It seamlessly connects to the casual dining area and family room with a wood-burning fireplace, perfect for cozy evenings. The primary suite is a haven with dual walk-in closets and a spa-like bathroom recently renovated to include a soaking tub, steam shower, dual vanities, bidet, and custom cabinetry. The fully finished basement adds 1,425 sq ft of versatile space, including a bedroom, full bathroom, recreation room, and flexible areas for an office or gym. Perfect for an in law or au pair suite. Outside, a full-length Trex deck overlooks the parklike backyard, offering an ideal spot for outdoor dining and relaxation. Modern amenities include a new roof, owned solar panels,with battery pack back up, propane conversion, and an electric vehicle charger. This smart home integrates advanced technology for comfort and security. Conveniently located near parks, shops, dining, and highways, this home combines luxury with practicality. Discover a lifestyle of comfort and sophistication with its timeless charm and modern amenities. Additional Information: Amenities:Guest Quarters,Soaking Tub,Stall Shower,Steam Shower,Storage,ParkingFeatures:2 Car Attached,

    Zillow last checked:

    Listing updated:

    Listed by:

    Heather A. Bouza 201-910-6033,

    William Raveis-New York, LLC 914-238-0505

    Bought with:

    Fatima B. Candiotti, 40CA1056904

    Houlihan Lawrence Inc.

    Source: OneKey® MLS as distributed by MLS GRID,MLS#: H6326230MLS Logo

    Facts & features

    Interior

    Bedrooms & bathrooms
    • Bedrooms: 5
    • Bathrooms: 4
    • Full bathrooms: 3
    • 1/2 bathrooms: 1
    Heating
    • Propane, Solar, Baseboard, Hot Water
    Cooling
    • Central Air
    Appliances
    • Included: Stainless Steel Appliance(s), Tankless Water Heater, Cooktop, Dishwasher, Dryer, Microwave, Refrigerator, Oven, Washer
    Features
    • Ceiling Fan(s), Chandelier, Bidet, Chefs Kitchen, Double Vanity, Eat-in Kitchen, Formal Dining, Entrance Foyer, High Speed Internet, Primary Bathroom, Open Kitchen, Pantry, Quartz/Quartzite Counters
    • Flooring: Hardwood
    • Windows: Screens, Blinds, Oversized Windows, Skylight(s), Wall of Windows
    • Basement: Finished,Full
    • Attic: Full,Unfinished
    • Number of fireplaces: 1
    Interior area
    • Total structure area: 4,473
    • Total interior livable area: 4,473 sqft

    Property

    Parking
    • Total spaces: 2
    • Parking features: Attached, Driveway, Electric Vehicle Charging Station(s), Garage Door Opener
    • Has uncovered spaces: Yes
    Features
    • Patio & porch: Deck
    • Exterior features: Mailbox
    Lot
    • Size: 1.10 Acres
    • Features: Level, Near School, Near Shops, Near Public Transit
    Details
    • Parcel number: 428909001500000000002900001

    Construction

    Type & style
    • Home type: SingleFamily
    • Architectural style: Colonial
    • Property subtype: Single Family Residence, Residential
    Materials
    • Wood Siding
    Condition
    • Actual
    • Year built: 1993
    • Major remodel year: 2021

    Utilities & green energy

    • Sewer: Public Sewer
    • Water: Public
    • Utilities for property: Trash Collection Public
    Green energy
    • Energy generation: Solar

    Community & neighborhood

    Security
    • Security features: Security System
    Location
    • Region: Ossining

    Other

    Other facts
    • Listing agreement: Exclusive Right To Sell

    Price history

    DateEventPrice
    1/14/2025Sold$1,199,5000%$268/sqft
    Source: OneKey® MLS as distributed by MLS GRID #H6326230 Report a problem
    10/25/2024Pending sale$1,200,000$268/sqft
    Source: OneKey® MLS as distributed by MLS GRID #H6326230 Report a problem
    9/13/2024Listed for sale$1,200,000-3.8%$268/sqft
    Source: OneKey® MLS as distributed by MLS GRID #H6326230 Report a problem
    8/16/2024Listing removed$1,248,000$279/sqft
    Source: William Raveis Real Estate, Mortgage & Insurance #H6316031 Report a problem
    7/11/2024Listed for sale$1,248,000+80.9%$279/sqft
    Source: OneKey® MLS as distributed by MLS GRID #H6316031 Report a problem
    8/20/2020Sold$690,000-4%$154/sqft
    Source: OneKey® MLS as distributed by MLS GRID #H6025272 Report a problem
    6/12/2020Price change$719,000-2.7%$161/sqft
    Source: Better Homes and Gardens Rand Realty #H6025272 Report a problem
    5/5/2020Listed for sale$739,000+13.8%$165/sqft
    Source: BHG Rand Realty #H6025272 Report a problem
    9/9/2016Sold$649,100-1.4%$145/sqft
    Source: OneKey® MLS as distributed by MLS GRID #H4626753 Report a problem
    7/21/2016Pending sale$658,000$147/sqft
    Source: Coldwell Banker Residential Brokerage - Briarcliff Office #4626753 Report a problem
    6/10/2016Price change$658,000-5.9%$147/sqft
    Source: Coldwell Banker Residential Brokerage - Briarcliff Office #4626753 Report a problem
    12/21/2015Price change$699,000-6.7%$156/sqft
    Source: Coldwell Banker Residential Brokerage - Briarcliff Office #4540383 Report a problem
    10/9/2015Price change$749,500-2.5%$168/sqft
    Source: Coldwell Banker Residential Brokerage - Briarcliff Office #4540383 Report a problem
    9/15/2015Price change$769,000-3.9%$172/sqft
    Source: Coldwell Banker Residential Brokerage - Briarcliff Office #4540383 Report a problem
    9/3/2015Listed for sale$800,000$179/sqft
    Source: Coldwell Banker Res Brokerage #4540383 Report a problem

    Public tax history

    YearProperty taxesTax assessment
    2025-- $926,100 +5.8%
    2024-- $875,000 +6.9%
    2023-- $818,500 +11.8%
    2022-- $732,000 +10%
    2021-- $665,400
    2020-- $665,400 -2.2%
    2019-- $680,300
    2018-- $680,300 +1%
    2017-- $673,800 -1.1%
    2016-- $681,400 +1996.6%
    2015$19,356 $32,500
    2014$19,356 $32,500
    2013$19,356 $32,500
    2012-- $32,500 -7.1%
    2011-- $35,000
    2010-- $35,000
    2009-- $35,000
    2008-- $35,000 -9.7%
    2007-- $38,775
    2006-- $38,775
    2005-- $38,775
    2004-- $38,775 +3.9%
    2003-- $37,320
    2002-- $37,320
    2001-- $37,320
    2000-- $37,320
    1999-- $37,320

    Find assessor info on the county website

    Neighborhood: 10562

    Nearby schools

    GreatSchools rating
    Schools provided by the listing agent
    • Middle: Anne M Dorner Middle School
    • High: Ossining High School

    Source: OneKey® MLS as distributed by MLS GRID. This data may not be complete. We recommend contacting the local school district to confirm school assignments for this home.

    Get a cash offer in 3 minutes
    Find out how much your home could sell for in as little as 3 minutes with a no-obligation cash offer.
    Estimated market value
    $1,320,400
    Get a cash offer in 3 minutes
    Find out how much your home could sell for in as little as 3 minutes with a no-obligation cash offer.
    Estimated market value
    $1,320,400