Belle Shores Condominium ~2 Bedroom, 2.5 Bath Ocean Front Duplex...
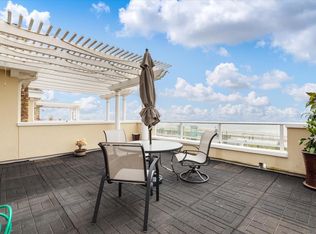
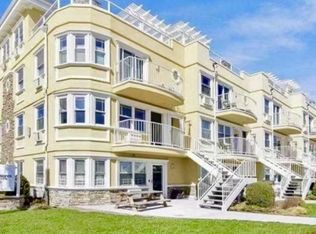
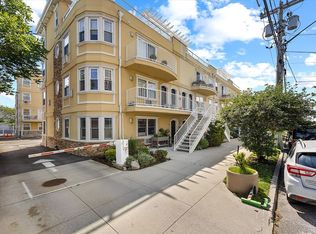
Oceanfront Living At Belle Shores Condominium. This 2 Bedroom, 2.5 Bath Duplex Offers Expansive Ocean Views, a Patio For Summer Sunsets, and a Dedicated PARKING SPACE. The Bright, Open Layout Provides Comfortable Living Space With Flexibility For Everyday Use and Entertaining. New Finished Hardwood Floors, New Kitchen Cabinetry, Granite Countertops and Stainless Steel Appliances, New Recessed Lighting, New Interior Doors, New In-Unit Laundry, New Air-Conditioning Units, and New Interior Paint. The Finished Lower Level Provides Additional Versatile Space. There Is a Separate Lockable Storage Room For Seasonal Belongings. Enjoy Convenient Access To The Boardwalk and Rockaway Beach For Surfing, Beach Activities and Pickleball. Ocean Views, Outdoor Space, Updated Interiors, and PARKING SPACE - All In a Desirable Beachside Setting.
For sale
$650,000
10008 Shore Front Parkway #20A, Rockaway Park, NY 11694
2beds
1,343sqft
Condominium, Residential
Built in 2006
-- sqft lot
$-- Zestimate®
$484/sqft
$955/mo HOA
What's special
Outdoor spaceNew recessed lightingBright open layoutStainless steel appliancesNew interior paintPatio for summer sunsetsNew air-conditioning units
- 10 days
- 405
- 26
Likely to sell faster than
Zillow last checked:
Listing updated:
Listed by:
Signature Premier Properties 516-921-1400,
Melanie Rauchwerger 516-587-1667
Source: OneKey® MLS as distributed by MLS GRID,MLS#: 909053
Facts & features
Interior
Bedrooms & bathrooms
- Bedrooms: 2
- Bathrooms: 3
- Full bathrooms: 2
- 1/2 bathrooms: 1
Other
- Description: Living Room, Dining Room, Primary Bedroom w Bath, Bedroom, Full Bath
- Level: First
Basement
- Description: Den, Powder Room, Storage, Outside Entrance, Laundry
- Level: Basement
Heating
- Baseboard, Natural Gas
Cooling
- Wall/Window Unit(s)
Appliances
- Included: Dishwasher, Dryer, Gas Range, Microwave, Refrigerator, Stainless Steel Appliance(s), Washer, Gas Water Heater
- Laundry: Laundry Room
Features
- First Floor Bedroom, First Floor Full Bath, Formal Dining, Granite Counters, Open Floorplan, Open Kitchen, Primary Bathroom, Recessed Lighting, Storage, Walk-In Closet(s)
- Flooring: Hardwood
- Basement: Finished
- Attic: None
- Has fireplace: No
- Common walls with other units/homes: 2+ Common Walls
Interior area
- Total structure area: 1,343
- Total interior livable area: 1,343 sqft
Property
Parking
- Total spaces: 1
- Parking features: Assigned
Features
- Patio & porch: Patio
- Exterior features: Playground
- Has view: Yes
- View description: Water
- Has water view: Yes
- Water view: Water
- Waterfront features: Beach Access, Beach Front, Ocean Access, Ocean Front, Water Access, Waterfront
Details
- Parcel number: 161731007
- Special conditions: None
Construction
Type & style
- Home type: Condo
- Architectural style: Garden
- Property subtype: Condominium, Residential
- Attached to another structure: Yes
Materials
- Stucco
Condition
- Updated/Remodeled
- Year built: 2006
Utilities & green energy
- Sewer: Public Sewer
- Water: Public
- Utilities for property: Cable Connected, Electricity Connected, Natural Gas Connected, Sewer Connected, Trash Collection Public, Water Connected
Community & HOA
Community
- Features: Gated, Playground, Sidewalks
- Security: Gated Community, Video Cameras
HOA
- Has HOA: Yes
- Amenities included: Gated, Landscaping, Live In Super, Maintenance Grounds, Parking
- Services included: Common Area Maintenance, Maintenance Structure, Maintenance Grounds, Sewer, Snow Removal, Trash, Water
- HOA fee: $955 monthly
- HOA name: Delkap Mgt
- HOA phone: 718-848-6488
Location
- Region: Rockaway Park
Financial & listing details
- Price per square foot: $484/sqft
- Tax assessed value: $157,819
- Annual tax amount: $7,514
- Date on market: 8/19/2026
- Cumulative days on market: 10 days
- Listing agreement: Exclusive Right To Sell
- Electric utility on property: Yes
Estimated market value
Not available
Estimated sales range
Not available
Not available
Price history
| Date | Event | Price |
|---|---|---|
| 8/19/2026 | Listed for sale | $650,000+10.2%$484/sqft |
Source:  OneKey® MLS as distributed by MLS GRID #909053 Report a problem OneKey® MLS as distributed by MLS GRID #909053 Report a problem | ||
| 7/22/2009 | Sold | $590,000$439/sqft |
Source: Public Record Report a problem | ||
Public tax history
| Year | Property taxes | Tax assessment |
|---|---|---|
| 2025 | -- | $71,018 +13.2% |
| 2024 | -- | $62,737 +8.7% |
| 2023 | -- | $57,691 +1.8% |
| 2022 | -- | $56,656 +8% |
| 2021 | -- | $52,473 -12.8% |
| 2020 | $3,145 +74.9% | $60,141 +1.7% |
| 2019 | $1,798 -70.9% | $59,118 +20.7% |
| 2018 | $6,178 +5.4% | $48,988 +6.3% |
| 2017 | $5,864 +815.3% | $46,102 +3% |
| 2016 | $641 | $44,764 -3.3% |
| 2015 | $641 +27.9% | $46,285 -1.6% |
| 2014 | $501 | $47,026 +53.8% |
| 2013 | -- | $30,568 -25.5% |
| 2012 | -- | $41,050 -24.5% |
| 2011 | -- | $54,373 +15.7% |
| 2010 | -- | $47,005 +5% |
| 2009 | -- | $44,767 +344.8% |
| 2008 | -- | $10,064 +8016.1% |
| 2007 | -- | $124 |
Find assessor info on the county website
Monthly payment
Climate risks
Neighborhood: Rockaway Park
Nearby schools
Schools provided by the listing agent
- Elementary: Waterside Children'S Studio School
- Middle: Scholars' Academy
- High: Scholars' Academy
Source: OneKey® MLS as distributed by MLS GRID. This data may not be complete. We recommend contacting the local school district to confirm school assignments for this home.
- $134,781-- bd-- ba1.5k sqft10008 Shore Front Pkwy #20C, Far Rockaway, NY 11694Off Market
- $548,100-- bd-- ba902 sqft100-08 Shore Front Pkwy #20B, Far Rockaway, NY 11694Off Market
- $800,0003 bd3 ba1.5k sqft100-10 Shore Front Pkwy #19C, Far Rockaway, NY 11694Sold
- $95,9303 bd3 ba1.4k sqft10010 Shore Front Pkwy #19A, Far Rockaway, NY 11694Off Market
Similar homes
- $624,9002 bd3 ba1.3k sqft180 Beach 101 St #3A, Rockaway Park, NY 11694For Sale
 MLS ID #1017524, Barbara Ferguson, Listing by: ROCKAWAY PROPERTIES. OneKey® MLS as distributed by MLS GRID
 - $659,0002 bd2 ba902 sqft10004 Shore Front Pkwy #22B, Far Rockaway, NY 11694Active
 MLS ID #S1839219, George Zanetis, Listing by: Zanetis Properties LLC. StreetEasy
 - $658,8882 bd2 ba835 sqft188 Beach 101st St #1B, Far Rockaway, NY 11694Active
 MLS ID #S1836046, George Zanetis, Listing by: Zanetis Properties LLC. StreetEasy
 - $659,0002 bd2 ba1.1k sqftOcean Grand, Rockaway Park, NY 11694Active
 MLS ID #S1835307, Melissa Carrington, Listing by: REMAX Elite. StreetEasy
 - $699,0003 bd2 ba1.2k sqft211 Beach 16th Street, Far Rockaway, NY 11691For SaleMLS ID #1040436, Esther A. Shalitzky, Listing by: Howard Hanna Coach. OneKey® MLS as distributed by MLS GRID
- $695,0003 bd2 ba1.3k sqft309 Beach 102nd Street, Rockaway Park, NY 11694For SaleMLS ID #1007389, Christopher Motta, Listing by: Real Broker NY LLC. OneKey® MLS as distributed by MLS GRID
- $599,0002 bd2 ba1k sqft118-20 Ocean Promenade #6D, Rockaway Park, NY 11694For SaleMLS ID #921132, Julie Calabrese CBR, Listing by: HomeSmart Premier Living Rlty. OneKey® MLS as distributed by MLS GRID
