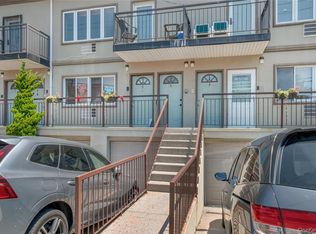
THERE'S MORE TO THIS CONDO THAN MEETS THE EYE! Beautifully designed above. Surprisingly versatile below. This sophisticated 2 bedroom, two and a half bath beach residence has an unexpected bonus level you won't believe! A thoughtfully redesigned lower level adds exceptional living space and tremendous value to this property. Featuring a warm family room with a fireplace and second windowed room discreetly accessed by a barn door and perfect for extended family, visiting guests, a home office, or a private in-law suite. The main floor of this gorgeous condo is an open-concept living space featuring a stylish light gray plank accent wall and abundant natural light while the kitchen boasts a large breakfast bar, granite counters, stainless steel appliances, and ample cabinetry. The airy primary suite includes a stylish en suite bath and walk in closet, while the spacious second bedroom features a deep, roomy closet. A second full bathroom with bathtub completes the first floor. A full size washer and dryer, 2 large storage closets for all your beach gear and you can leave the sand outside when you use the separate entrance directly from the parking area. The main entrance is enhanced with a spacious private patio featuring a custom raised garden bed, perfect for pottering and planting and offers a quiet space to relax with a beverage and take in the fresh ocean breezes. An all important exclusive deeded parking spot in the private lot right in back of the home is included in the sale. dont Miss this terrific home - there's Room to Live, Room to Lounge, Room for Everyone!
For sale
$624,900
180 Beach 101 St #3A, Rockaway Park, NY 11694
2beds
1,322sqft
Condominium, Residential
Built in 2006
-- sqft lot
$-- Zestimate®
$473/sqft
$801/mo HOA
What's special
Abundant natural lightCustom raised garden bedSpacious private patioOpen-concept living spaceWalk in closetStainless steel appliancesStylish en suite bath
- 69 days
- 377
- 27
Zillow last checked:
Listing updated:
Listed by:
ROCKAWAY PROPERTIES 718-634-3134,
Barbara Ferguson 718-634-3134
Source: OneKey® MLS as distributed by MLS GRID,MLS#: 1017524
Facts & features
Interior
Bedrooms & bathrooms
- Bedrooms: 2
- Bathrooms: 3
- Full bathrooms: 2
- 1/2 bathrooms: 1
Bedroom 1
- Description: Primary Bedroom with walk in closet
- Level: First
Bedroom 2
- Description: 2nd bedroom with large closet
- Level: First
Bathroom 1
- Description: Primary en suite bathroom, newly renovated
Bathroom 2
- Description: 2nd common bathroom
- Level: First
Bathroom 3
- Description: Spacious half bath
- Level: Basement
Bonus room
- Description: Versatile room featuring den area, separate sleeping area, laundry closet
- Level: Basement
Living room
- Description: Spacious open floor plan living/dining room and kitchen
- Level: First
Heating
- Hot Water
Cooling
- Wall/Window Unit(s)
Appliances
- Included: Dishwasher, Dryer, Gas Range, Refrigerator, Stainless Steel Appliance(s), Washer, Gas Water Heater
Features
- First Floor Bedroom, First Floor Full Bath, Breakfast Bar, Built-in Features, Eat-in Kitchen
- Basement: Finished,Full,Storage Space,Walk-Out Access
- Attic: None
- Has fireplace: Yes
- Fireplace features: Basement, Electric
- Common walls with other units/homes: Center
Interior area
- Total structure area: 1,322
- Total interior livable area: 1,322 sqft
Property
Parking
- Total spaces: 1
- Parking features: Assigned, Off Street, Parking Lot, Private
Features
- Levels: Two
Details
- Parcel number: 161737501
- Special conditions: None
Construction
Type & style
- Home type: Condo
- Architectural style: Garden
- Property subtype: Condominium, Residential
- Attached to another structure: Yes
Materials
- Frame
Condition
- Year built: 2006
Utilities & green energy
- Sewer: Public Sewer
- Water: Public
- Utilities for property: Cable Available, Electricity Connected, Natural Gas Connected, Sewer Connected, Trash Collection Public, Water Connected
Community & HOA
HOA
- Has HOA: Yes
- Services included: Common Area Maintenance, Maintenance Structure, Maintenance Grounds, Sewer, Snow Removal, Trash, Water
- HOA fee: $801 monthly
Location
- Region: Rockaway Park
Financial & listing details
- Price per square foot: $473/sqft
- Annual tax amount: $6,033
- Date on market: 6/23/2026
- Cumulative days on market: 70 days
- Listing agreement: Exclusive Right To Sell
- Exclusions: All personal property
- Electric utility on property: Yes
Estimated market value
Not available
Estimated sales range
Not available
Not available
Price history
| Date | Event | Price |
|---|---|---|
| 6/23/2026 | Listed for sale | $624,900$473/sqft |
Source:  OneKey® MLS as distributed by MLS GRID #1017524 Report a problem OneKey® MLS as distributed by MLS GRID #1017524 Report a problem | ||
Public tax history
Tax history is unavailable.
Monthly payment
Climate risks
Neighborhood: Rockaway Park
Nearby schools
Schools provided by the listing agent
- Elementary: Waterside Children'S Studio School
- Middle: Scholars' Academy
- High: Scholars' Academy
Source: OneKey® MLS as distributed by MLS GRID. This data may not be complete. We recommend contacting the local school district to confirm school assignments for this home.
- $646,3003 bd3 ba-- sqft184 Beach 101 St #2C, Rockaway Park, NY 11694Off Market

- $629,4002 bd3 ba1.2k sqft184 Beach 101 St #A2, Rockaway Park, NY 11694Off Market
- $449,2001 bd1 ba-- sqft215 Beach 101st St APT 4E, Rockaway Park, NY 11694Off Market
- $--1 bd1 ba500 sqft198 Beach 101st St, Rockaway Park, NY 11694Off Market
Similar homes
- $624,9993 bd2 ba1.6k sqft88 E Valley Stream Boulevard #6, Valley Stream, NY 11580For Sale
 MLS ID #1044993, Natalie M. Toler SFR SRS SRES, Listing by: Douglas Elliman Real Estate. OneKey® MLS as distributed by MLS GRID
 - $769,0003 bd3 ba1.2k sqft208 Beach 124th Street #6, Far Rockaway, NY 11694For Sale
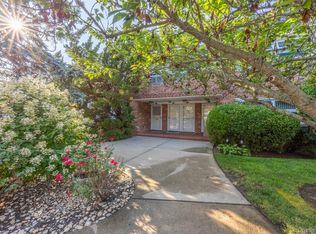
 MLS ID #934325, Barbara Ferguson, Listing by: ROCKAWAY PROPERTIES. OneKey® MLS as distributed by MLS GRID
 - $785,0003 bd3 ba1.2k sqft1666 Seagirt Boulevard, Far Rockaway, NY 11691For Sale
 MLS ID #1010410, Esther A. Shalitzky, Listing by: Howard Hanna Coach. OneKey® MLS as distributed by MLS GRID
 - $649,9992 bd2 ba1.2k sqft750 Lido Boulevard #77b, Lido Beach, NY 11561For Sale
 MLS ID #1032609, Justin L. Rosenfeld, Listing by: Corcoran SRG Residential. OneKey® MLS as distributed by MLS GRID
 - $625,0001 bd1 ba700 sqft20550 Brian Crescent #1076, Bayside, NY 11360For SaleMLS ID #1032358, Sandra A. Romagnuolo CBR, Listing by: Daniel Gale Sothebys Intl Rlty. OneKey® MLS as distributed by MLS GRID
- $630,0001 bd2 ba800 sqft2 Richmond Road #5W, Lido Beach, NY 11561For SaleMLS ID #1014176, Gail Toma, Listing by: Engel & Volkers North Fork. OneKey® MLS as distributed by MLS GRID
- $599,9003 bd2 ba1.4k sqft2800 Coyle Street #622, Brooklyn, NY 11235For SaleMLS ID #978521, Muhittin Yasin Alp, Listing by: Property Professionals Realty. OneKey® MLS as distributed by MLS GRID
- $795,0002 bd2 ba1.1k sqft20725 Darren Drive #1804, Bayside, NY 11360For SaleMLS ID #995887, Karen A. Dobrucky Skala, Listing by: Prime Realty. OneKey® MLS as distributed by MLS GRID
- $675,0002 bd2 ba1.2k sqft3281 Tierney Place, Bronx, NY 10465For SaleMLS ID #1043678, Vincent Ferrante, Listing by: Keller Williams Realty NYC Grp. OneKey® MLS as distributed by MLS GRID
- $674,0002 bd2 ba1k sqft608 Carman Avenue #C2, Westbury, NY 11590For SaleMLS ID #994282, Nancy J. Giannone CBR, Listing by: Howard Hanna Coach. OneKey® MLS as distributed by MLS GRID
- $719,0003 bd2 ba1.2k sqft253 Court Place, Cedarhurst, NY 11516For SaleMLS ID #1031354, Bryna L. Flaum, Listing by: Five Towns Miller Realty Inc. OneKey® MLS as distributed by MLS GRID
- $843,0003 bd3 ba1.4k sqft6861 Cloverdale Boulevard #108, Bayside, NY 11364For SaleMLS ID #1035450, Po Wei Tair, Listing by: RE/MAX 1st Choice. OneKey® MLS as distributed by MLS GRID
- $635,0002 bd2 ba1.3k sqft75 S Middle Neck Road #4-G, Great Neck, NY 11021For SaleMLS ID #987202, Patricia Erker GRI CRS CBR SRES SR, Listing by: Douglas Elliman Real Estate. OneKey® MLS as distributed by MLS GRID
- $559,0003 bd2 ba1.2k sqft126 Beacon Lane #68, Bronx, NY 10473For SaleMLS ID #1029314, Mildred M. Valentin, Listing by: Howard Hanna Rand Realty. OneKey® MLS as distributed by MLS GRID
- $698,0002 bd1 ba839 sqft7611 Ditmars Boulevard #2, East Elmhurst, NY 11370For SaleMLS ID #1041887, Jose M. Bentancur, Listing by: Keller Williams Landmark II. OneKey® MLS as distributed by MLS GRID
- $775,0002 bd2 ba1k sqft100 W Broadway #1E, Long Beach, NY 11561For SaleMLS ID #1025785, Ruth A. Redlener, Listing by: BH&G R E Realty Connect. OneKey® MLS as distributed by MLS GRID
- $659,9994 bd2 ba1.7k sqft50 E Pine Street, Long Beach, NY 11561For SaleMLS ID #1028905, Jaylon Vega, Listing by: Rubix Premier Realty LLC. OneKey® MLS as distributed by MLS GRID
