Skip main navigation
Off market
  • $1,268,600

    100-100 Troon Dr, Fayetteville, GA 30215

    5beds
    5,432sqft
    SingleFamily
    Built in 1999
    1.72 Acres Lot
    $1,268,600 Zestimate®
    $234/sqft
    $4,793 Estimated rent

    Home value

    $1,268,600

    $1.09M - $1.47M

    $4,793/mo

    Zestimate® history
    Loading
    Loading...

    Owner options

    List your home for rent

    $4,793/mo

    Rent Zestimate®

    Find your next renter with Zillow Rental Manager. Plus, with online applications, you can quickly screen prospective tenants – for free.

    Learn more

    $4,793/mo

    Rent Zestimate®

    Refinance and save

    $7,886/mo

    Est. payment

    Refinancing to a lower rate could help reduce your monthly payments and save thousands over the life of the loan.

    See today's rates

    $7,886/mo

    Est. payment

    Explore your selling options

    Work with a Zillow partner agent

    Leverage their expertise and Zillow's premium Showcase listings to get your home seen by more buyers.

    Get started

    List with your own agent

    Get your home in front of millions of buyers by listing it on Zillow.

    Learn how to do it

    Sell it yourself

    Take full control of how buyers see your home on Zillow by listing For Sale by Owner (FSBO).

    List your home

    What's special

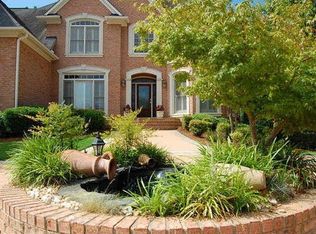
    Remarkably southern and remarkably perfectly prepared for market!! This charming two story home is located in Fayette's only gated community at Whitewater Country Club and is on a 1.72 private cul de sac lot. Soaring two story foyer is flanked by a formal living room (also functions perfectly as a home office) and a formal dining room. The two story family room features tons of natural light and is open to the kitchen. A second set of windows in the family room have remote control blinds installed to cut down on light when desired. Master on main is gracious in size and has a sitting area that overlooks the backyard oasis. An en suite bath features double vanities, his/her walk in closets and a claw footed tub. Off the garage entrance is a great mudroom/drop zone. Upstairs are three bedrooms...one has a private bath and the other two share a jack and Jill bath. AND THE ADORABLE catwalk between bedrooms also provides access to the upstairs porch. The terrace level provides an excellent balance between finished spaces and storage. The finished area is a complete apartment space or in law suite. Space includes...a full kitchen, den w/ warm fireplace, full bathroom, bedroom with a walk in closet AND a theater room! The 19,000 gallon salt water pebbletec pool with a spillover spa is quite the oasis with cool decking, lighting, outdoor speaker system and thoughtful plantings for added privacy! A wireless Pentair Easy Tough control pad, new Pentair heater and variable speed pump make controlling the pool a breeze. Home has many updated features including new windows (triple pane, energy efficient solid vinyl units), new exterior and interior paint, tankless hot water heater, new back decks, new insulated garage doors and new carpet. Whitewater Country Club amenities include pool, playgrounds, tennis courts, club house AND access to PTC golf cart paths. All of this in the most sought after of Fayette's amazing school districts...Starrs Mill! Looking for a SMART buy? You have found it!

    This property is not currently displayed as for sale or rent on Zillow. This may be different from what's on other websites or public sources.

    Facts & features

    Interior

    Bedrooms & bathrooms
    • Bedrooms: 5
    • Bathrooms: 5
    • Full bathrooms: 4
    • 1/2 bathrooms: 1
    • Main level bathrooms: 2
    • Main level bedrooms: 1
    Heating
    • Forced air, Gas
    Cooling
    • Central
    Appliances
    • Included: Microwave, Refrigerator
    • Laundry: Mud Room, Laundry Room
    Features
    • Walk-In Closet(s), High Ceilings, Gas Logs, Separate Shower, Cable TV Connections, Foyer - 2 Story, Entrance Foyer, Hardwood Floors, Tile Bath, Tile Floors, Cable In Street, Pulldown Attic Stairs
    • Flooring: Tile, Hardwood
    • Basement: Finished, Full, Walk-Out Access, Bath Finished, Daylight, Walk-Up Access
    • Attic: Pull Down Stairs
    • Has fireplace: Yes
    • Fireplace features: Family Room, Basement, Gas Starter
    Interior area
    • Structure area source: Public Record
    • Total interior livable area: 5,432 sqft
    • Finished area below ground: 1866

    Property

    Parking
    • Total spaces: 3
    • Parking features: Garage - Attached
    • Details: Attached, 3 Car Or More
    Features
    • Patio & porch: Deck/Patio
    • Exterior features: Cement / Concrete
    • Pool features: In Ground, Association
    • Has spa: Yes
    Lot
    • Size: 1.72 Acres
    • Features: Cul-de-Sac, Private Backyard

    Construction

    Type & style
    • Home type: SingleFamily
    • Architectural style: Traditional
    Condition
    • Year built: 1999

    Utilities & green energy

    • Sewer: Septic Tank
    • Water: Public Water
    Green energy
    • Energy efficient items: Programmable Thermostat, Double Pane/Thermo, Insulation-ceiling, Tankless Water Heater

    Community & HOA

    Community
    • Security: Security Service, Gated Community, Alarm - Burglar, Carbon Monoxide Detector(s)
    HOA
    • Has HOA: Yes
    • Amenities included: Gated, Clubhouse, Pool, Security, Tennis Court(s), Playground, Neighborhood Association, Underground Utilities, Park
    • Services included: Security, Tennis, Private Roads, Swimming, Management Fee
    • HOA fee: $184 monthly
    Location
    • Region: Fayetteville

    Financial & listing details

    • Price per square foot: $234/sqft
    • Annual tax amount: $7,084

    Price history

    DateEventPrice
    1/30/2021Listing removed--
    Source: Local MLS Report a problem
    1/28/2021Listed for sale$730,000$134/sqft
    Source: Berkshire Hathaway HomeServices Georgia Properties #8919278 Report a problem

    Public tax history

    Tax history is unavailable.

    Neighborhood: 30215

    Nearby schools

    GreatSchools rating
    Schools provided by the listing agent
    • Elementary: Braelinn
    • Middle: Rising Starr
    • High: Starrs Mill

    Source: The MLS. This data may not be complete. We recommend contacting the local school district to confirm school assignments for this home.

    Get a cash offer in 3 minutes
    Find out how much your home could sell for in as little as 3 minutes with a no-obligation cash offer.
    Estimated market value
    $1,268,600
    Get a cash offer in 3 minutes
    Find out how much your home could sell for in as little as 3 minutes with a no-obligation cash offer.
    Estimated market value
    $1,268,600