GORGEOUS BRICK HOME IN FAYETTE'S ONLY GATED GOLF COURSE COMMUNITY! Ideally set on a lovely wooded lot on a cul de sac street, with thoughtful designer updates and newly refinished hardwood floors, this home is sure to make you feel right at home! The double front doors lead into a light-filled, 2-story foyer flanked by a formal living room on one side and a formal dining room on the other. The dining room has wainscoting, new luxurious wallpaper, and a stunning crystal chandelier! Ahead you'll find a 2-story great room with a gas fireplace, built-in cabinetry and bookshelves! Open to the great room are the kitchen and breakfast room - all with views of the lovely, private back yard! The kitchen has granite counters, newer stainless steel appliances and a breakfast bar! The gallery hall leads to a screened porch for year-round use - perfect for morning coffee or to enjoy a good book! Upstairs you'll find the enormous owner's suite! It has a vaulted ceiling, sitting area, huge spa-like bathroom with his and her walk-in closets, and a flex room that can be used as an office, gym, dressing room, or hobby room! Rounding out the upper level are 3 big bedrooms, one with an en suite bath and two that share a Jack & Jill bath with separate vanities. The lower level has a billiard area, second family room with fireplace, a full bath and tons of storage! Such a convenient location! You'll find great dining & entertainment options within 10 minutes in any direction! Golf club memberships available, which provide access to multiple local golf courses. With access to Peachtree City's 100+ miles of cart paths, award-winning Starr's Mill schools, and conveniently located to Piedmont Hospital, Trilith Studios, US Soccer Federation Headquarters, and Atlanta Airport, this is the PERFECT place to call home!
Closed
$945,000
135 Troon Dr, Fayetteville, GA 30215
4beds
4,281sqft
Single Family Residence
Built in 1998
1 Acres Lot
$951,200 Zestimate®
$221/sqft
$4,376 Estimated rent
Home value
$951,200
$904,000 - $999,000
$4,376/mo
Zestimate® history
Owner options
List your home for rent
$4,376/mo
Rent Zestimate®
Find your next renter with Zillow Rental Manager. Plus, with online applications, you can quickly screen prospective tenants – for free.
$4,376/mo
Rent Zestimate®
Refinance and save
$9,066/mo
Est. payment
Refinancing to a lower rate could help reduce your monthly payments and save thousands over the life of the loan.
$9,066/mo
Est. payment
Explore your selling options
Work with a Zillow partner agent
Leverage their expertise and Zillow's premium Showcase listings to get your home seen by more buyers.
Get startedList with your own agent
Get your home in front of millions of buyers by listing it on Zillow.
Learn how to do itSell it yourself
Take full control of how buyers see your home on Zillow by listing For Sale by Owner (FSBO).
List your homeWhat's special
Gas fireplaceFlex roomNewer stainless steel appliancesBreakfast barCul de sac streetJack and jill bathSpa-like bathroom
Zillow last checked:
Listing updated:
Listed by:
Scott Barnett 404-583-3313,
Atlanta Fine Homes - Sotheby's Int'l
Bought with:
Scott Barnett, 342845
Atlanta Fine Homes - Sotheby's Int'l
Source: GAMLS,MLS#: 10613813
Facts & features
Interior
Bedrooms & bathrooms
- Bedrooms: 4
- Bathrooms: 5
- Full bathrooms: 4
- 1/2 bathrooms: 1
Rooms
- Room types: Exercise Room, Family Room, Foyer, Game Room, Great Room, Laundry, Other
Dining room
- Features: Seats 12+, Separate Room
Kitchen
- Features: Breakfast Bar, Breakfast Room, Pantry, Solid Surface Counters
Heating
- Forced Air, Natural Gas
Cooling
- Central Air
Appliances
- Included: Cooktop, Dishwasher, Microwave, Oven, Stainless Steel Appliance(s)
- Laundry: Mud Room
Features
- Bookcases, Double Vanity, High Ceilings, Rear Stairs, Separate Shower, Soaking Tub, Tile Bath, Tray Ceiling(s), Walk-In Closet(s)
- Flooring: Carpet, Hardwood, Tile, Vinyl
- Windows: Bay Window(s)
- Basement: Bath Finished,Daylight,Exterior Entry,Finished,Full,Interior Entry
- Number of fireplaces: 2
- Fireplace features: Basement, Factory Built, Family Room, Gas Starter
- Common walls with other units/homes: No Common Walls
Interior area
- Total structure area: 4,281
- Total interior livable area: 4,281 sqft
- Finished area above ground: 3,061
- Finished area below ground: 1,220
Property
Parking
- Parking features: Attached, Garage, Kitchen Level, Side/Rear Entrance
- Has attached garage: Yes
Features
- Levels: Two
- Stories: 2
- Patio & porch: Deck, Patio, Porch, Screened
Lot
- Size: 1 Acres
- Features: Cul-De-Sac, Greenbelt, Level, Private
- Residential vegetation: Partially Wooded
Details
- Parcel number: 060102011
Construction
Type & style
- Home type: SingleFamily
- Architectural style: Traditional
- Property subtype: Single Family Residence
Materials
- Brick
- Roof: Composition
Condition
- Resale
- New construction: No
- Year built: 1998
Utilities & green energy
- Sewer: Septic Tank
- Water: Public
- Utilities for property: Cable Available, Electricity Available, Natural Gas Available, Phone Available, Underground Utilities, Water Available
Community & HOA
Community
- Features: Clubhouse, Fitness Center, Gated, Golf, Playground, Pool, Tennis Court(s)
- Security: Gated Community
- Subdivision: Whitewater Creek
HOA
- Has HOA: Yes
- Services included: Management Fee, Other, Private Roads, Security, Swimming, Tennis
- HOA fee: $3,300 annually
Location
- Region: Fayetteville
Financial & listing details
- Price per square foot: $221/sqft
- Tax assessed value: $722,239
- Annual tax amount: $7,328
- Date on market: 9/27/2025
- Cumulative days on market: 166 days
- Listing agreement: Exclusive Right To Sell
- Electric utility on property: Yes
Price history
| Date | Event | Price |
|---|---|---|
| 4/10/2026 | Sold | $945,000-5%$221/sqft |
Source:  GAMLS #10613813 Report a problem GAMLS #10613813 Report a problem | ||
| 3/25/2026 | Pending sale | $995,000$232/sqft |
Source: GAMLS #10613813 Report a problem | ||
| 9/27/2025 | Listed for sale | $995,000+53.1%$232/sqft |
Source: GAMLS #10613813 Report a problem | ||
| 5/5/2009 | Listing removed | $649,900$152/sqft |
Source: Visual Tour #02410882 Report a problem | ||
| 12/21/2008 | Listed for sale | $649,900$152/sqft |
Source: Visual Tour #02410882 Report a problem | ||
| 10/3/2008 | Listing removed | $649,900$152/sqft |
Source: Keller Williams Realty #02423691 Report a problem | ||
| 4/17/2008 | Listed for sale | $649,900+72%$152/sqft |
Source: Keller Williams Realty #02423691 Report a problem | ||
| 9/14/1998 | Sold | $377,900$88/sqft |
Source: Public Record Report a problem | ||
Public tax history
| Year | Property taxes | Tax assessment |
|---|---|---|
| 2025 | $3,484 -42.4% | $288,896 +7% |
| 2024 | $6,051 +7.4% | $269,996 +4.2% |
| 2023 | $5,635 -0.6% | $259,080 +13.3% |
| 2022 | $5,670 +5.6% | $228,680 +15.6% |
| 2021 | $5,368 +3% | $197,880 +5.2% |
| 2020 | $5,213 -1.4% | $188,040 -0.3% |
| 2019 | $5,287 +2.1% | $188,640 +3.2% |
| 2018 | $5,180 | $182,840 -0.6% |
| 2017 | $5,180 +8.1% | $183,920 +12.3% |
| 2016 | $4,792 | $163,840 |
| 2015 | $4,792 +13.7% | $163,840 |
| 2014 | $4,215 | $163,840 +14.5% |
| 2013 | $4,215 -3.8% | $143,040 -0.8% |
| 2012 | $4,382 +0.1% | $144,240 -16.6% |
| 2011 | $4,377 -13.8% | $172,880 |
| 2010 | $5,078 -8.3% | $172,880 -2.7% |
| 2009 | $5,538 -6.4% | $177,748 -8.1% |
| 2008 | $5,914 +5.8% | $193,496 |
| 2007 | $5,590 | $193,496 +7.9% |
| 2006 | -- | $179,316 +5.7% |
| 2005 | -- | $169,596 +8% |
| 2004 | $4,653 | $157,000 +5.5% |
| 2003 | -- | $148,776 +0.9% |
| 2002 | $4,373 -0.7% | $147,488 +2.6% |
| 2001 | $4,405 -0.9% | $143,780 +4.5% |
| 2000 | $4,445 | $137,556 |
Find assessor info on the county website
Neighborhood: 30215
Nearby homes
- $1,311,500-- bd-- ba7.6k sqft145 Troon Dr, Fayetteville, GA 30215Off Market
- $1,016,0006 bd5 ba5.9k sqft125 Troon Dr, Fayetteville, GA 30215Off Market
- $1,082,8005 bd5 ba4.4k sqft140 Troon Dr, Fayetteville, GA 30215Off Market
- $1,015,0006 bd5 ba5.6k sqft150 Troon Dr, Fayetteville, GA 30215Sold
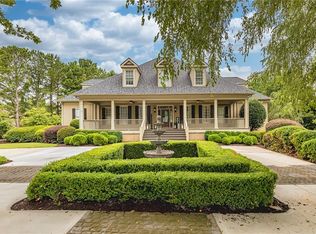
- $976,4005 bd4 ba5.3k sqft105 Troon Dr, Fayetteville, GA 30215Off Market
- $890,8005 bd4 ba3.6k sqft100 Swilcan Ct, Fayetteville, GA 30215Off Market
- $1,706,5007 bd7 ba8.2k sqft155 Troon Dr, Fayetteville, GA 30215Off Market
- $767,0004 bd3 ba3.2k sqft120 Troon Dr, Fayetteville, GA 30215Off Market
Nearby schools
GreatSchools rating
- 9/10Braelinn Elementary SchoolGrades: PK-5Distance: 1.2 mi
- 9/10Rising Starr Middle SchoolGrades: 6-8Distance: 2.1 mi
- 10/10Starrs Mill High SchoolGrades: 9-12Distance: 2.1 mi
Schools provided by the listing agent
- Elementary: Braelinn
- Middle: Rising Starr
- High: Starrs Mill
Source: GAMLS. This data may not be complete. We recommend contacting the local school district to confirm school assignments for this home.
Get a cash offer in 3 minutes
Find out how much your home could sell for in as little as 3 minutes with a no-obligation cash offer.
Estimated market value
$951,200
Get a cash offer in 3 minutes
Find out how much your home could sell for in as little as 3 minutes with a no-obligation cash offer.
Estimated market value
$951,200
- Georgia
- Fayette County
- Fayetteville
- 30215
- 135 Troon Dr
Nearby cities
Nearby zip codes
Other Fayetteville Topics
