Absolutely beautiful executive home located in one of the few gated communities of Fayette County. Starting with the fabulous roundabout driveway providing plenty of private parking for residents and guests, enter the home from the spacious rocking chair front porch through a gorgeous wood and iron front door into a warm and rich opulence. A fabulous two story grand room with its wall of windows is open to the banquet size dining area and the chef's kitchen with updated appliances to include a wine/beverage fridge. The luxurious owner's suite, on the main level, boasts custom closet built ins! The butlers pantry, an office/craft/hobby room, a huge laundry room with more than ample cabinetry and a half bath round out the main floor. Upstairs will delight with four spacious bedrooms, a computer center/loft area and two full baths! The incredible terrace level includes a fully equipped theater, a wonderful pub bar, a wine cellar/humidor, guest suite with full bath, an office/gym space with glass fronted door, coffered ceilings & travertine flooring throughout will be an entertainment mecca! The huge deck overlooks a backyard resort that features a pebble tec heated pool with built in spa, an incredible cabana/covered pavilion, and a outdoor fireplace! The lush 1+ acre professionally landscaped yard has a wonderfully private feel! Great dining and entertainment options are a quick 10-15 ride in any direction! Golf club memberships are available and provides access to multiple courses in the metro area.
Closed
$1,015,000
150 Troon Dr, Fayetteville, GA 30215
6beds
5,677sqft
Single Family Residence, Residential
Built in 1999
1 Acres Lot
$1,142,500 Zestimate®
$179/sqft
$5,358 Estimated rent
Home value
$1,142,500
$1.07M - $1.22M
$5,358/mo
Zestimate® history
Owner options
List your home for rent
$5,358/mo
Rent Zestimate®
Find your next renter with Zillow Rental Manager. Plus, with online applications, you can quickly screen prospective tenants – for free.
$5,358/mo
Rent Zestimate®
Refinance and save
$8,807/mo
Est. payment
Refinancing to a lower rate could help reduce your monthly payments and save thousands over the life of the loan.
$8,807/mo
Est. payment
Explore your selling options
Work with a Zillow partner agent
Leverage their expertise and Zillow's premium Showcase listings to get your home seen by more buyers.
Get startedList with your own agent
Get your home in front of millions of buyers by listing it on Zillow.
Learn how to do itSell it yourself
Take full control of how buyers see your home on Zillow by listing For Sale by Owner (FSBO).
List your homeWhat's special
Zillow last checked:
Listing updated:
Listed by:
CHERI SCRANAGE,
Harry Norman Realtors
Bought with:
JANICE Mason, 135819
Southern Classic Realtors
Source: FMLS GA,MLS#: 7432909
Facts & features
Interior
Bedrooms & bathrooms
- Bedrooms: 6
- Bathrooms: 5
- Full bathrooms: 4
- 1/2 bathrooms: 1
- Main level bathrooms: 1
- Main level bedrooms: 1
Rooms
- Room types: Family Room, Great Room, Laundry, Loft, Media Room, Office, Wine Cellar
Primary bedroom
- Features: Master on Main
- Level: Master on Main
Bedroom
- Features: Master on Main
Primary bathroom
- Features: Double Vanity, Other, Separate Tub/Shower
Dining room
- Features: Great Room
Kitchen
- Features: Breakfast Room, Kitchen Island, Pantry, Solid Surface Counters
Heating
- Central, Forced Air
Cooling
- Ceiling Fan(s), Central Air, Dual, Electric
Appliances
- Included: Dishwasher, Double Oven, Gas Water Heater, Microwave
- Laundry: Laundry Room, Mud Room
Features
- Bookcases, Double Vanity, High Ceilings 9 ft Lower, High Ceilings 9 ft Main, High Ceilings 9 ft Upper, High Speed Internet, Tray Ceiling(s), Vaulted Ceiling(s), Walk-In Closet(s), Wet Bar
- Flooring: Carpet, Hardwood
- Windows: None
- Basement: Daylight,Exterior Entry,Finished,Finished Bath,Full,Interior Entry
- Attic: Pull Down Stairs
- Number of fireplaces: 3
- Fireplace features: Basement, Family Room, Gas Starter, Outside
- Common walls with other units/homes: No Common Walls
Interior area
- Total structure area: 5,677
- Total interior livable area: 5,677 sqft
- Finished area above ground: 3,490
- Finished area below ground: 2,187
Property
Parking
- Total spaces: 3
- Parking features: Attached, Garage, Garage Door Opener, Garage Faces Rear, Garage Faces Side, Kitchen Level
- Attached garage spaces: 3
Accessibility
- Accessibility features: None
Features
- Levels: Three Or More
- Patio & porch: Deck
- Exterior features: Private Yard, No Dock
- Pool features: Heated, In Ground, Salt Water
- Spa features: None
- Fencing: Back Yard,Fenced
- Has view: Yes
- View description: Pool, Trees/Woods
- Waterfront features: None
- Body of water: None
Lot
- Size: 1 Acres
- Features: Level, Private, Sloped
Details
- Additional structures: Other
- Parcel number: 060102001
- Other equipment: Home Theater
- Horse amenities: None
Construction
Type & style
- Home type: SingleFamily
- Architectural style: Cape Cod,Craftsman,Traditional
- Property subtype: Single Family Residence, Residential
Materials
- Cement Siding, Concrete
- Foundation: See Remarks
- Roof: Composition
Condition
- Resale
- New construction: No
- Year built: 1999
Utilities & green energy
- Electric: Other
- Sewer: Septic Tank
- Water: Public
- Utilities for property: Cable Available, Electricity Available, Natural Gas Available, Phone Available, Water Available
Green energy
- Energy efficient items: None
- Energy generation: None
Community & HOA
Community
- Features: Clubhouse, Gated, Golf, Homeowners Assoc, Playground, Pool, Street Lights, Tennis Court(s)
- Security: Security Gate
- Subdivision: Prestwick Down @ Whitewater Creek
HOA
- Has HOA: Yes
- Services included: Insurance, Reserve Fund, Security, Swim, Tennis
- HOA fee: $2,664 annually
Location
- Region: Fayetteville
Financial & listing details
- Price per square foot: $179/sqft
- Tax assessed value: $985,909
- Annual tax amount: $9,842
- Date on market: 7/25/2024
- Cumulative days on market: 17 days
- Ownership: Other
- Electric utility on property: Yes
- Road surface type: Paved
Price history
| Date | Event | Price |
|---|---|---|
| 9/9/2024 | Sold | $1,015,000-9.8%$179/sqft |
Source:  FMLS GA #7432909 Report a problem FMLS GA #7432909 Report a problem | ||
| 8/19/2024 | Pending sale | $1,125,000$198/sqft |
Source:  GAMLS #10348974 Report a problem GAMLS #10348974 Report a problem | ||
| 8/3/2024 | Listed for sale | $1,125,000+28.3%$198/sqft |
Source: GAMLS #10348974 Report a problem | ||
| 5/29/2018 | Sold | $877,000-2.4%$154/sqft |
Source: Public Record Report a problem | ||
| 4/10/2018 | Pending sale | $898,500$158/sqft |
Source: Berkshire Hathaway HomeServices Georgia Properties - Peachtree City #8342113 Report a problem | ||
| 3/15/2018 | Listed for sale | $898,500+15.5%$158/sqft |
Source: Berkshire Hathaway HomeServices Georgia Properties - Peachtree City #8342113 Report a problem | ||
| 7/10/2014 | Sold | $778,000-4.6%$137/sqft |
Source:  FMLS GA #5256672 Report a problem FMLS GA #5256672 Report a problem | ||
| 4/8/2014 | Price change | $815,500-1.5%$144/sqft |
Source: BHHS Georgia Properties-Peachtree City #5256672 Report a problem | ||
| 2/20/2014 | Price change | $828,000-3.6%$146/sqft |
Source: BHHS Georgia Properties-Peachtree City #5256672 Report a problem | ||
| 9/14/2013 | Price change | $859,000-4.5%$151/sqft |
Source: RE/MAX Legacy #7154969 Report a problem | ||
| 7/6/2013 | Listed for sale | $899,900+50.7%$159/sqft |
Source: RE/MAX Legacy II #7122427 Report a problem | ||
| 8/7/2003 | Sold | $597,000+39.3%$105/sqft |
Source: Public Record Report a problem | ||
| 7/28/1999 | Sold | $428,500+615.4%$75/sqft |
Source: Public Record Report a problem | ||
| 12/22/1998 | Sold | $59,900$11/sqft |
Source: Public Record Report a problem | ||
Public tax history
| Year | Property taxes | Tax assessment |
|---|---|---|
| 2025 | $10,803 +30.6% | $394,364 +7% |
| 2024 | $8,273 +5.3% | $368,564 +4.3% |
| 2023 | $7,857 +2.1% | $353,200 +15.8% |
| 2022 | $7,696 +5.7% | $305,080 +16.3% |
| 2021 | $7,278 +4.4% | $262,320 +5.5% |
| 2020 | $6,968 -1.6% | $248,600 -0.6% |
| 2019 | $7,083 -0.5% | $250,000 +0.6% |
| 2018 | $7,121 | $248,480 +0.8% |
| 2017 | $7,121 -3% | $246,560 -1.2% |
| 2016 | $7,340 | $249,480 -1.8% |
| 2015 | $7,340 +6.4% | $254,160 +12.4% |
| 2014 | $6,899 | $226,160 +13.3% |
| 2013 | $6,899 +12.2% | $199,600 -0.9% |
| 2012 | $6,150 -7.8% | $201,320 -8.5% |
| 2011 | $6,667 +2.9% | $219,920 |
| 2010 | $6,482 -6.3% | $219,920 -0.7% |
| 2009 | $6,918 -7.4% | $221,412 -8.5% |
| 2008 | $7,472 +5.8% | $242,012 |
| 2007 | $7,064 | $242,012 +10.7% |
| 2006 | -- | $218,692 +6.3% |
| 2005 | -- | $205,788 +10.3% |
| 2004 | $5,588 | $186,628 +5.4% |
| 2003 | -- | $177,140 +2.9% |
| 2002 | $5,153 -0.4% | $172,084 +2.7% |
| 2001 | $5,176 -0.7% | $167,540 +4.1% |
| 2000 | $5,215 | $160,900 |
Find assessor info on the county website
Neighborhood: 30215
Nearby homes
- $1,078,9005 bd5 ba4.4k sqft140 Troon Dr, Fayetteville, GA 30215Off Market
- $850,000-- bd-- ba4.3k sqft135 Carnoustie Way, Fayetteville, GA 30215Off Market
- $1,090,3006 bd4 ba5.4k sqft125 Carnoustie Way, Fayetteville, GA 30215Off Market
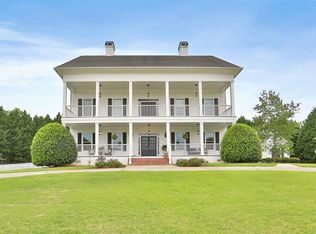
- $1,311,500-- bd-- ba7.6k sqft145 Troon Dr, Fayetteville, GA 30215Off Market
- $1,344,600-- bd-- ba7.7k sqft165 Troon Dr, Fayetteville, GA 30215Off Market
- $945,0004 bd5 ba4.2k sqft135 Troon Dr, Fayetteville, GA 30215Sold
- $1,004,1005 bd5 ba4.5k sqft115 Swilcan Ct, Fayetteville, GA 30215Off Market
- $1,736,4007 bd7 ba8.2k sqft155 Troon Dr, Fayetteville, GA 30215Off Market
Nearby schools
GreatSchools rating
- 9/10Braelinn Elementary SchoolGrades: PK-5Distance: 1.3 mi
- 9/10Rising Starr Middle SchoolGrades: 6-8Distance: 2.2 mi
- 10/10Starrs Mill High SchoolGrades: 9-12Distance: 2.2 mi
Schools provided by the listing agent
- Elementary: Braelinn
- Middle: Rising Star
- High: Starrs Mill
Source: FMLS GA. This data may not be complete. We recommend contacting the local school district to confirm school assignments for this home.
Get a cash offer in 3 minutes
Find out how much your home could sell for in as little as 3 minutes with a no-obligation cash offer.
Estimated market value
$1,142,500
Get a cash offer in 3 minutes
Find out how much your home could sell for in as little as 3 minutes with a no-obligation cash offer.
Estimated market value
$1,142,500
- Georgia
- Fayette County
- Fayetteville
- 30215
- 150 Troon Dr
Nearby cities
Nearby zip codes
Other Fayetteville Topics
