Welcome home to this beautifully maintained French Colonial located in the desirable Elan Subdivision. This 5-bedroom, 3-bath home features old St Louis brick, old pine floors, plantation shutters, and a functional split floor plan. Zoned for the Milton and Southside school districts, the home offers both location and flexibility. The remodeled kitchen and baths showcase Taj Mahal quartzite countertops. Thermador appliances, abundant cabinetry, and a large kitchen island comfortably seats six, opening to welcoming breakfast and informal living area. Formal living and dining rooms provide ample space for gatherings. The spacious primary suite includes a beautifully designed bath, and all bedrooms offer large walk-in closets. Enjoy outdoor living w/ gas log fireplace, grill, and retractable shades. An adjacent lot is included in the price and is a separate parcel from the main lot, providing backyard access, added privacy, and flexible space for outdoor enjoyment or future build. Additional features include a titled double garage and storeroom, lush landscaping, and a whole-home generator. Washer and dryer are not included in the sale. The seller will consider selling the house without the extra lot.
Closed
Price Unknown
100 & 102 Brahmwell Ct, Lafayette, LA 70508
5beds
3,185sqft
Single Family Residence
Built in 2005
4,968 Square Feet Lot
$685,100 Zestimate®
$--/sqft
$2,897 Estimated rent
Home value
$685,100
$651,000 - $719,000
$2,897/mo
Zestimate® history
Owner options
List your home for rent
$2,897/mo
Rent Zestimate®
Find your next renter with Zillow Rental Manager. Plus, with online applications, you can quickly screen prospective tenants – for free.
$2,897/mo
Rent Zestimate®
Refinance and save
$600/mo
Est. payment
Refinancing to a lower rate could help reduce your monthly payments and save thousands over the life of the loan.
$600/mo
Est. payment
Explore your selling options
Work with a Zillow partner agent
Leverage their expertise and Zillow's premium Showcase listings to get your home seen by more buyers.
Get startedList with your own agent
Get your home in front of millions of buyers by listing it on Zillow.
Learn how to do itSell it yourself
Take full control of how buyers see your home on Zillow by listing For Sale by Owner (FSBO).
List your homeWhat's special
Abundant cabinetryLush landscapingPlantation shuttersFunctional split floor planTaj mahal quartzite countertopsOld pine floorsRemodeled kitchen
Zillow last checked:
Listing updated:
Listed by:
Nancy Landers 985-630-5493,
Homeside Realty, LLC
Bought with:
Merrie Chris Leger
RE/MAX Acadiana
Source: GSREIN,MLS#: 2538003
Facts & features
Interior
Bedrooms & bathrooms
- Bedrooms: 5
- Bathrooms: 3
- Full bathrooms: 3
Primary bedroom
- Description: Flooring: Wood
- Level: Lower
- Dimensions: 16.5 x 16.5
Bedroom
- Description: Flooring: Carpet
- Level: Lower
- Dimensions: 13 x 13
Bedroom
- Description: Flooring: Carpet
- Level: Lower
- Dimensions: 14.5 x 11.0
Bedroom
- Description: Flooring: Carpet
- Level: Lower
- Dimensions: 16.5 x 12
Bedroom
- Description: Flooring: Carpet
- Level: Lower
- Dimensions: 12 x 12
Dining room
- Description: Flooring: Wood
- Level: Lower
- Dimensions: 12 x 15
Foyer
- Description: Flooring: Wood
- Level: Lower
- Dimensions: 6 x 15
Other
- Description: Flooring: Tile
- Level: Lower
- Dimensions: 14 x 16
Kitchen
- Description: Flooring: Tile
- Level: Lower
- Dimensions: 16 x 15
Living room
- Description: Flooring: Wood
- Level: Lower
- Dimensions: 21 x 24
Heating
- Central, Gas, Multiple Heating Units
Cooling
- Central Air, 2 Units
Appliances
- Included: Cooktop, Dishwasher, Disposal, Microwave, Oven, Refrigerator
Features
- Ceiling Fan(s), Pantry, Stone Counters
- Has fireplace: Yes
- Fireplace features: Gas
Interior area
- Total structure area: 4,552
- Total interior livable area: 3,185 sqft
Property
Parking
- Total spaces: 2
- Parking features: Garage, Two Spaces, Garage Door Opener
- Has garage: Yes
Features
- Levels: One
- Stories: 1
- Patio & porch: Concrete, Covered, Patio
- Exterior features: Fence, Patio, Outdoor Kitchen
- Pool features: None
Lot
- Size: 4,968 Square Feet
- Dimensions: 85 x 124; 85 x 124.8
- Features: Outside City Limits, Oversized Lot
Details
- Parcel number: 6121834,6121833
- Special conditions: None
Construction
Type & style
- Home type: SingleFamily
- Architectural style: French Provincial
- Property subtype: Single Family Residence
Materials
- Brick, HardiPlank Type, Stucco
- Foundation: Slab
- Roof: Asphalt,Shingle
Condition
- Excellent
- Year built: 2005
Utilities & green energy
- Electric: Generator
- Sewer: Public Sewer
- Water: Public
Green energy
- Energy efficient items: HVAC, Water Heater
Community & HOA
Community
- Security: Security System, Smoke Detector(s)
- Subdivision: Elan
HOA
- Has HOA: Yes
- HOA fee: $600 annually
Location
- Region: Lafayette
Financial & listing details
- Date on market: 1/16/2026
Price history
| Date | Event | Price |
|---|---|---|
| 7/16/2026 | Sold | -- |
Source:  GSREIN #2538003 Report a problem GSREIN #2538003 Report a problem | ||
| 6/16/2026 | Pending sale | $725,000$228/sqft |
Source: GSREIN #2538003 Report a problem | ||
| 6/16/2026 | Contingent | $725,000$228/sqft |
Source: GSREIN #2538003 Report a problem | ||
| 5/11/2026 | Price change | $725,000-2%$228/sqft |
Source: GSREIN #2538003 Report a problem | ||
| 4/2/2026 | Price change | $740,000-3.8%$232/sqft |
Source: GSREIN #2538003 Report a problem | ||
| 3/6/2026 | Price change | $769,500-2.5%$242/sqft |
Source: GSREIN #2538003 Report a problem | ||
| 1/16/2026 | Listed for sale | $789,500$248/sqft |
Source: GSREIN #2538003 Report a problem | ||
| 7/10/2020 | Sold | -- |
Source:  RAA #19011398 Report a problem RAA #19011398 Report a problem | ||
Public tax history
Tax history is unavailable.
Neighborhood: 70508
Nearby homes
- $535,2004 bd3 ba2.6k sqft110 Martele Blvd, Lafayette, LA 70508Off Market
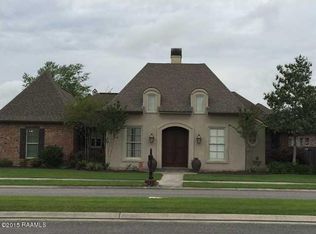
- $575,1005 bd3 ba3.4k sqft218 Brahmwell Ct, Lafayette, LA 70508Off Market
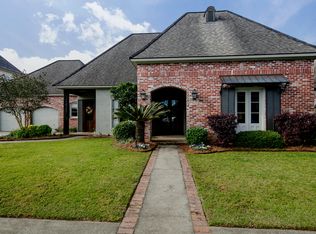
- $650,900-- bd-- ba2.8k sqft220 Brahmwell Ct, Lafayette, LA 70508Off Market
- $409,8704 bd4 ba2.8k sqft220 Brahmwell Ct, Lafayette, LA 70508Off Market
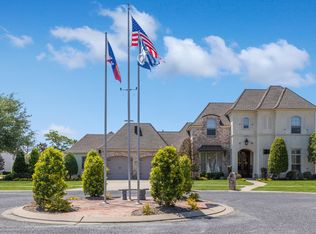
- $--4 bd3 ba2.6k sqft215 Brahmwell Ct, Lafayette, LA 70508Sold
- $64,340-- bd-- ba-- sqft111 Martele Blvd, Lafayette, LA 70508Off Market
- $---- bd-- ba3.3k sqft216 Brahmwell Ct, Lafayette, LA 70508Sold
- $10,110-- bd-- ba-- sqft200 Martele Blvd, Lafayette, LA 70508Off Market
- $100-- bd-- ba-- sqft200 Martele Blvd, Lafayette, LA 70508Off Market
Nearby schools
GreatSchools rating
- 9/10Milton Elementary SchoolGrades: PK-8Distance: 2.1 mi
- 10/10Southside High SchoolGrades: 9-12Distance: 6.3 mi
- 5/10Katharine Drexel Elementary SchoolGrades: PK-5Distance: 6.4 mi
Sell for more on Zillow
Get a Zillow Showcase℠ listing at no additional cost and you could sell for .
$685,100
2% more
+$13,702
With Zillow Showcase(estimated)
$698,802
- Louisiana
- Lafayette Parish
- Lafayette
- 70508
- 100 & 102 Brahmwell Ct
Nearby cities
Nearby zip codes
Other Lafayette Topics
