STUNNING WATER VIEW CONDO AT THE HIGHLY SOUGHT AFTER ONE ST PETERSBURG!! Live in the lap of luxury in Downtown St. Pete at the coveted ONE St. Petersburg, where sophistication and comfort fuse together in this 2-bedroom plus den, 2.5-bathroom residence. This spacious condo boasts an open concept floor plan filled with natural light, a gourmet kitchen, an owner’s suite with an expansive, custom walk-in closet. The den is a perfect flexible space with a custom entry door that is perfect for a home office or quiet retreat. The well-appointed kitchen is ideal for both cooking and entertaining featuring top-of-the-line stainless steel Jenn Air appliances. The Nolte European cabinetry is accented by quartz countertops that add an extra touch of contemporary style. Convenient electric blinds throughout the condo offer effortless privacy and ambiance control, while designer lighting and fans grace every room. Convenience and comfort are paramount here, with a discreetly tucked away stackable washer/dryer in the entryway foyer, making laundry a breeze without intruding on your living space. 10’ ceilings provide a sense of grandeur and floor-to-ceiling glass sliders offer stunning views across the Bay to downtown Tampa and beyond. Step out onto your large private terrace to soak in the beautiful sunrises and shimmering waters of Tampa Bay. Additionally, this residence offers two secured parking spaces and climate-controlled storage. As a resident of ONE St. Petersburg, you will enjoy amenities that are 2nd to none! Library, Club ONE Formal Social Room with 2 fireplaces, Indoor/Outdoor Social Room, 24/7 security, concierge, on-site management and maintenance teams, game room with billiards table, a 40,000 SF amenities deck with a 5,000 SF fitness center. 75’ lap pool, 12 cabanas, 2 fire pits, hot tub and waterfall, outdoor kitchen, and grills, just to name a few. Beyond the walls of your luxurious private oasis, ONE St. Petersburg places you in the epicenter of an urban paradise. With an impressive 92 walkability rating, you're mere steps away from an abundance of culinary delights, shopping destinations, museums, theaters, galleries, sports arenas, movie theaters, and more. This is not just a home; it's a lifestyle that defines the essence of downtown living at its finest.
Sold for $1,565,000
$1,565,000
100 1ST AVENUE N #1004, ST PETERSBURG, FL 33701
2beds
1,522sqft
Condominium
Built in 2018
-- sqft lot
$1,128,400 Zestimate®
$1,028/sqft
$6,064 Estimated rent
Home value
$1,128,400
$1.02M - $1.26M
$6,064/mo
Zestimate® history
Owner options
List your home for rent
$6,064/mo
Rent Zestimate®
Find your next renter with Zillow Rental Manager. Plus, with online applications, you can quickly screen prospective tenants – for free.
$6,064/mo
Rent Zestimate®
Refinance and save
$11,555/mo
Est. payment
Refinancing to a lower rate could help reduce your monthly payments and save thousands over the life of the loan.
$11,555/mo
Est. payment
Explore your selling options
Work with a Zillow partner agent
Leverage their expertise and Zillow's premium Showcase listings to get your home seen by more buyers.
Get startedList with your own agent
Get your home in front of millions of buyers by listing it on Zillow.
Learn how to do itSell it yourself
Take full control of how buyers see your home on Zillow by listing For Sale by Owner (FSBO).
List your homeWhat's special
Zillow last checked:
Listing updated:
Listed by:
Jennifer Thayer 727-729-2699,
KELLER WILLIAMS ST PETE REALTY 727-894-1600
Bought with:
Bailey Bjugan, 3552411
KELLER WILLIAMS ST PETE REALTY
Source: Stellar MLS,MLS#: U8214667 Originating MLS: Pinellas Suncoast
Originating MLS: Pinellas Suncoast
Facts & features
Interior
Bedrooms & bathrooms
- Bedrooms: 2
- Bathrooms: 3
- Full bathrooms: 2
- 1/2 bathrooms: 1
Rooms
- Room types: Den/Library/Office, Great Room, Utility Room
Primary bedroom
- Features: Walk-In Closet(s)
- Level: First
- Dimensions: 12x14
Bedroom 2
- Features: Walk-In Closet(s)
- Level: First
- Dimensions: 11x12
Primary bathroom
- Features: Dual Sinks, Tub with Separate Shower Stall
- Level: First
- Dimensions: 6x13
Balcony porch lanai
- Level: First
- Dimensions: 9x28
Great room
- Level: First
- Dimensions: 17x28
Kitchen
- Features: Breakfast Bar, Kitchen Island, Pantry
- Level: First
- Dimensions: 6x9
Office
- Level: First
- Dimensions: 10x13
Heating
- Central
Cooling
- Central Air
Appliances
- Included: Oven, Cooktop, Dishwasher, Microwave, Range, Range Hood, Refrigerator
- Laundry: Inside
Features
- High Ceilings, Kitchen/Family Room Combo, Living Room/Dining Room Combo, Open Floorplan, Solid Surface Counters, Split Bedroom, Walk-In Closet(s)
- Flooring: Other
- Doors: Outdoor Grill, Sliding Doors
- Has fireplace: No
Interior area
- Total structure area: 1,776
- Total interior livable area: 1,522 sqft
Property
Parking
- Total spaces: 2
- Parking features: Assigned, Covered, Under Building
- Attached garage spaces: 2
Features
- Levels: One
- Stories: 1
- Exterior features: Balcony, Lighting, Outdoor Grill, Storage
- Pool features: Gunite, In Ground, Lap
- Has spa: Yes
- Spa features: Heated
- Has view: Yes
- View description: City, Water, Bay/Harbor - Full, Marina
- Has water view: Yes
- Water view: Water,Bay/Harbor - Full,Marina
- Body of water: TAMPA BAY
Lot
- Features: City Lot, Near Public Transit, Sidewalk, Street One Way
Details
- Additional structures: Storage
- Parcel number: 193117641380001004
- Special conditions: None
Construction
Type & style
- Home type: Condo
- Architectural style: Contemporary,Custom
- Property subtype: Condominium
Materials
- Block
- Foundation: Slab, Raised
- Roof: Membrane
Condition
- New construction: No
- Year built: 2018
Details
- Warranty included: Yes
Utilities & green energy
- Sewer: Public Sewer
- Water: Public
- Utilities for property: Cable Available, Public, Street Lights
Community & HOA
Community
- Features: Buyer Approval Required, Clubhouse, Fitness Center, Pool
- Security: Fire Sprinkler System, Key Card Entry, Smoke Detector(s)
- Pet fee: $0 monthly
- Subdivision: ONE ST. PETERSBURG
HOA
- Has HOA: Yes
- Amenities included: Cable TV, Clubhouse, Elevator(s), Fitness Center, Lobby Key Required, Pool, Security, Spa/Hot Tub, Storage, Vehicle Restrictions
- Services included: Cable TV, Community Pool, Insurance, Maintenance Structure, Maintenance Grounds, Maintenance Repairs, Manager, Pest Control, Pool Maintenance, Recreational Facilities, Security, Sewer, Trash, Water
- HOA fee: $830 monthly
- HOA name: Janice Corby
Location
- Region: St Petersburg
Financial & listing details
- Price per square foot: $1,028/sqft
- Annual tax amount: $20,663
- Date on market: 9/22/2023
- Cumulative days on market: 25 days
- Listing terms: Cash,Conventional
- Ownership: Condominium
- Total actual rent: 0
- Road surface type: Paved
Price history
| Date | Event | Price |
|---|---|---|
| 10/26/2023 | Sold | $1,565,000-7.9%$1,028/sqft |
Source:  Stellar MLS #U8214667 Report a problem Stellar MLS #U8214667 Report a problem | ||
| 10/19/2023 | Pending sale | $1,700,000$1,117/sqft |
Source: Stellar MLS #U8214667 Report a problem | ||
| 10/5/2023 | Price change | $1,700,000-1.4%$1,117/sqft |
Source: Stellar MLS #U8214667 Report a problem | ||
| 9/22/2023 | Listed for sale | $1,725,000+141.8%$1,133/sqft |
Source: Stellar MLS #U8214667 Report a problem | ||
| 11/26/2018 | Sold | $713,375+0.2%$469/sqft |
Source: Agent Provided Report a problem | ||
| 11/13/2018 | Pending sale | $711,900$468/sqft |
Source: Smith & Associates Real Estate #U8024412 Report a problem | ||
| 11/12/2018 | Listed for sale | $711,900$468/sqft |
Source: SMITH & ASSOCIATES REAL ESTATE #U8024412 Report a problem | ||
Public tax history
Tax history is unavailable.
Neighborhood: Downtown
Nearby homes
- $2,450,0002 bd3 ba1.8k sqft100 1st Ave N UNIT 2603, Saint Petersburg, FL 33701Sold

- $1,200,0002 bd3 ba1.4k sqft100 1st Ave N UNIT 3807, Saint Petersburg, FL 33701Sold
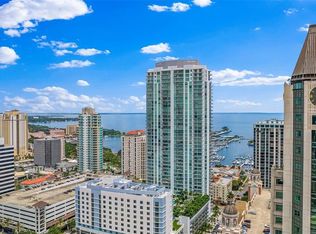
- $2,050,0002 bd3 ba1.5k sqft100 1st Ave N #3204, Saint Petersburg, FL 33701Sold
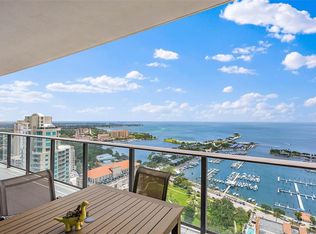
- $1,250,0002 bd3 ba1.4k sqft100 1st Ave N UNIT 2507, Saint Petersburg, FL 33701Sold

- $1,150,0002 bd3 ba1.4k sqft100 1st Ave N #3906, Saint Petersburg, FL 33701Sold
- $3,200,0003 bd4 ba2.4k sqft100 1st Ave N UNIT 3501, Saint Petersburg, FL 33701Sold
- $1,525,0002 bd3 ba1.8k sqft100 1st Ave N #201, Saint Petersburg, FL 33703Sold
- $1,675,0002 bd3 ba1.8k sqft100 1st Ave N #503, Saint Petersburg, FL 33703Sold
- $1,400,0002 bd3 ba1.4k sqft100 1st Ave N #702, Saint Petersburg, FL 33703Sold
Nearby schools
GreatSchools rating
- 7/10North Shore Elementary SchoolGrades: PK-5Distance: 2.2 mi
- 5/10John Hopkins Middle SchoolGrades: 6-8Distance: 1.4 mi
- 6/10St. Petersburg High SchoolGrades: 9-12Distance: 2.1 mi
Get a cash offer in 3 minutes
Find out how much your home could sell for in as little as 3 minutes with a no-obligation cash offer.
Estimated market value
$1,128,400
Get a cash offer in 3 minutes
Find out how much your home could sell for in as little as 3 minutes with a no-obligation cash offer.
Estimated market value
$1,128,400
- Florida
- Pinellas County
- Saint Petersburg
- 33701
- Downtown
- 100 1ST AVENUE N Unit 1004
Nearby cities
Nearby neighborhoods
Nearby zip codes
Other Saint Petersburg Topics
- Apartments for Rent in 33701
- Houses for Sale in 33701
- Houses for Rent in 33701
- 33701 Real Estate
- Saint Petersburg Condos
- Houses for Sale in Saint Petersburg
- Newest Listings in Saint Petersburg
- Saint Petersburg Home Values
- Saint Petersburg Real Estate Agents
- Saint Petersburg Refinance
- Saint Petersburg Mortgage Rates
