Step into a world of sophistication and style with this exquisite FURNISHED 2-bedroom, 2.5-bathroom condo located in the iconic ONE St. Petersburg building. Contemporary elegance greets you as you walk in and are greeted by an open floor plan adorned with numerous upgrades including warm wood tone plank tile flooring that welcomes you in and flows seamlessly throughout. The kitchen is culinary luxury defined, featuring stainless steel appliances and high gloss white European cabinetry with gray subway tile backsplash that plays perfectly against the sleek black countertops, creating a visually stunning and harmonious space. The kitchen island makes for a perfect entertainment center piece and is highlighted by a dramatic black waterfall island top and designer pendant lighting that adds a touch of glamour. The condo's split bedroom floor plan ensures privacy, with the owner’s suite boasting a large walk-in closet and all the closets within the residence are outfit with convenient shelving systems to easily store all your finest items. The en suite master bath is a sanctuary of indulgence, featuring dual vanities and a walk-in shower with elegant glass panels. Designed with discerning taste, this condo comes fully furnished with designer furniture and custom lighting throughout, creating an ambiance of refined sophistication. A private terrace offers breathtaking city views and colorful sunset skies, providing the perfect setting for relaxation or entertaining guests. Convenience is at your fingertips with TWO parking spaces and a climate-controlled storage unit included. As a resident of ONE St. Petersburg, you'll experience resort-style living with amenities that surpass expectations. The 7th floor offers a Formal Social Room with captivating Tampa Bay water views, a game room with three TVs and a billiard table, and a Club Room with a bar that opens directly to the expansive 40,000 sq ft amenities deck. This deck is a true oasis, featuring a 75' lap pool, 12 lushly surrounded cabanas, two fire pits, a hot tub with a waterfall, sunbathing lounge chairs, and an outdoor kitchen. The 5,000 sq ft fitness facility, complete with a yoga room equipped with stationary bicycles, caters to residents with an appreciation for an active lifestyle. Embrace the Downtown St. Pete lifestyle and walk to waterfront parks, marinas, shops, music venues, restaurants, markets, museums, cocktail lounges, the New St. Pete Pier, and more. Indulge in luxury, embrace convenience, and elevate your lifestyle at this extraordinary residence at ONE St. Petersburg.
Sold for $1,050,000
$1,050,000
100 1ST AVENUE N #1506, ST PETERSBURG, FL 33701
2beds
1,402sqft
Condominium
Built in 2018
-- sqft lot
$1,039,600 Zestimate®
$749/sqft
$4,991 Estimated rent
Home value
$1,039,600
$946,000 - $1.15M
$4,991/mo
Zestimate® history
Owner options
List your home for rent
$4,991/mo
Rent Zestimate®
Find your next renter with Zillow Rental Manager. Plus, with online applications, you can quickly screen prospective tenants – for free.
$4,991/mo
Rent Zestimate®
Refinance and save
$8,226/mo
Est. payment
Refinancing to a lower rate could help reduce your monthly payments and save thousands over the life of the loan.
$8,226/mo
Est. payment
Explore your selling options
Work with a Zillow partner agent
Leverage their expertise and Zillow's premium Showcase listings to get your home seen by more buyers.
Get startedList with your own agent
Get your home in front of millions of buyers by listing it on Zillow.
Learn how to do itSell it yourself
Take full control of how buyers see your home on Zillow by listing For Sale by Owner (FSBO).
List your homeWhat's special
Zillow last checked:
Listing updated:
Listed by:
Jennifer Thayer 727-729-2699,
KELLER WILLIAMS ST PETE REALTY 727-894-1600
Bought with:
DJ Soucy, Jr, 3399419
COMPASS FLORIDA LLC
Source: Stellar MLS,MLS#: U8225287 Originating MLS: Pinellas Suncoast
Originating MLS: Pinellas Suncoast
Facts & features
Interior
Bedrooms & bathrooms
- Bedrooms: 2
- Bathrooms: 3
- Full bathrooms: 2
- 1/2 bathrooms: 1
Primary bedroom
- Features: Walk-In Closet(s)
- Level: First
- Dimensions: 14x13
Primary bathroom
- Level: First
- Dimensions: 8x10
Bathroom 2
- Level: First
- Dimensions: 12x13
Balcony porch lanai
- Level: First
- Dimensions: 8x23
Great room
- Level: First
- Dimensions: 29x20
Kitchen
- Level: First
- Dimensions: 29x10
Heating
- Central
Cooling
- Central Air
Appliances
- Included: Oven, Cooktop, Dishwasher, Dryer, Electric Water Heater, Microwave, Range Hood, Refrigerator, Washer
- Laundry: Inside, Laundry Room
Features
- High Ceilings, Living Room/Dining Room Combo, Open Floorplan, Solid Surface Counters, Split Bedroom, Thermostat, Walk-In Closet(s)
- Flooring: Tile
- Doors: Outdoor Grill
- Has fireplace: No
- Furnished: Yes
Interior area
- Total structure area: 1,402
- Total interior livable area: 1,402 sqft
Property
Parking
- Total spaces: 2
- Parking features: Assigned, Covered, Garage Door Opener, Off Street, Under Building
- Garage spaces: 2
Features
- Levels: One
- Stories: 1
- Exterior features: Balcony, Outdoor Grill, Storage
- Pool features: In Ground
- Has spa: Yes
- Spa features: Heated
- Has view: Yes
- View description: City
Lot
- Features: City Lot
Details
- Parcel number: 193117641380001506
- Special conditions: None
Construction
Type & style
- Home type: Condo
- Architectural style: Contemporary
- Property subtype: Condominium
Materials
- Block
- Foundation: Slab
- Roof: Membrane,Other
Condition
- New construction: No
- Year built: 2018
Utilities & green energy
- Sewer: Public Sewer
- Water: Public
- Utilities for property: Cable Connected, Electricity Connected
Community & HOA
Community
- Features: Buyer Approval Required, Fitness Center, Pool
- Pet fee: $0 monthly
- Subdivision: ONE ST PETERSBURG CONDO
HOA
- Has HOA: Yes
- Amenities included: Cable TV, Clubhouse, Fitness Center, Lobby Key Required, Maintenance, Pool, Recreation Facilities, Security, Storage
- Services included: 24-Hour Guard, Cable TV, Common Area Taxes, Community Pool, Reserve Fund, Insurance, Maintenance Structure, Maintenance Grounds, Manager, Other, Pool Maintenance, Recreational Facilities, Security, Sewer, Trash, Water
- HOA fee: $1,029 monthly
- HOA name: Janice Corby
Location
- Region: St Petersburg
Financial & listing details
- Price per square foot: $749/sqft
- Annual tax amount: $14,619
- Date on market: 1/3/2024
- Cumulative days on market: 112 days
- Listing terms: Cash,Conventional
- Ownership: Fee Simple
- Total actual rent: 0
- Electric utility on property: Yes
- Road surface type: Paved
Price history
| Date | Event | Price |
|---|---|---|
| 6/3/2024 | Sold | $1,050,000-7.1%$749/sqft |
Source:  Stellar MLS #U8225287 Report a problem Stellar MLS #U8225287 Report a problem | ||
| 5/6/2024 | Pending sale | $1,129,950$806/sqft |
Source: Stellar MLS #U8225287 Report a problem | ||
| 4/23/2024 | Price change | $1,129,950-1.7%$806/sqft |
Source: Stellar MLS #U8225287 Report a problem | ||
| 3/26/2024 | Price change | $1,150,000-4.1%$820/sqft |
Source: Stellar MLS #U8225287 Report a problem | ||
| 2/12/2024 | Price change | $1,199,000-1.7%$855/sqft |
Source: Stellar MLS #U8225287 Report a problem | ||
| 1/22/2024 | Listed for sale | $1,220,000$870/sqft |
Source: Stellar MLS #U8225287 Report a problem | ||
| 1/18/2024 | Pending sale | $1,220,000$870/sqft |
Source: Stellar MLS #U8225287 Report a problem | ||
| 1/3/2024 | Listed for sale | $1,220,000+65.5%$870/sqft |
Source: Stellar MLS #U8225287 Report a problem | ||
| 12/28/2019 | Sold | $737,000-4.3%$526/sqft |
Source: Agent Provided Report a problem | ||
| 6/14/2019 | Sold | $770,000-3.6%$549/sqft |
Source: Agent Provided Report a problem | ||
| 5/14/2019 | Pending sale | $799,000$570/sqft |
Source: Keller Williams St. Pete Realty #U8035800 Report a problem | ||
| 5/10/2019 | Price change | $799,000-2.4%$570/sqft |
Source: Keller Williams St. Pete Realty #U8035800 Report a problem | ||
| 5/8/2019 | Price change | $819,000-3.6%$584/sqft |
Source: Keller Williams St. Pete Realty #U8035800 Report a problem | ||
| 4/29/2019 | Price change | $849,900-3.3%$606/sqft |
Source: Keller Williams St. Pete Realty #U8035800 Report a problem | ||
| 3/1/2019 | Listed for sale | $879,000+52.9%$627/sqft |
Source: KELLER WILLIAMS ST PETE REALTY #U8035800 Report a problem | ||
| 12/18/2018 | Sold | $575,000$410/sqft |
Source: Agent Provided Report a problem | ||
Public tax history
Tax history is unavailable.
Neighborhood: Downtown
Nearby homes
- $2,450,0002 bd3 ba1.8k sqft100 1st Ave N UNIT 2603, Saint Petersburg, FL 33701Sold

- $1,200,0002 bd3 ba1.4k sqft100 1st Ave N UNIT 3807, Saint Petersburg, FL 33701Sold
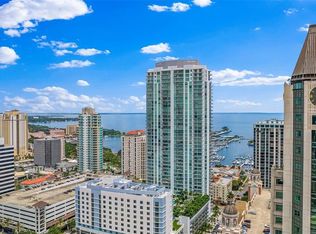
- $2,050,0002 bd3 ba1.5k sqft100 1st Ave N #3204, Saint Petersburg, FL 33701Sold
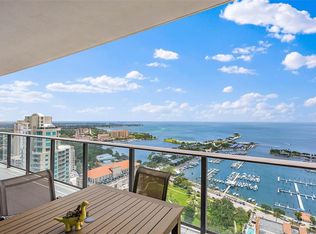
- $1,250,0002 bd3 ba1.4k sqft100 1st Ave N UNIT 2507, Saint Petersburg, FL 33701Sold

- $1,150,0002 bd3 ba1.4k sqft100 1st Ave N #3906, Saint Petersburg, FL 33701Sold
- $3,200,0003 bd4 ba2.4k sqft100 1st Ave N UNIT 3501, Saint Petersburg, FL 33701Sold
- $1,525,0002 bd3 ba1.8k sqft100 1st Ave N #201, Saint Petersburg, FL 33703Sold
- $1,675,0002 bd3 ba1.8k sqft100 1st Ave N #503, Saint Petersburg, FL 33703Sold
- $1,400,0002 bd3 ba1.4k sqft100 1st Ave N #702, Saint Petersburg, FL 33703Sold
Nearby schools
GreatSchools rating
- 7/10North Shore Elementary SchoolGrades: PK-5Distance: 2.2 mi
- 5/10John Hopkins Middle SchoolGrades: 6-8Distance: 1.4 mi
- 6/10St. Petersburg High SchoolGrades: 9-12Distance: 2.1 mi
Schools provided by the listing agent
- Elementary: North Shore Elementary-PN
- Middle: John Hopkins Middle-PN
- High: St. Petersburg High-PN
Source: Stellar MLS. This data may not be complete. We recommend contacting the local school district to confirm school assignments for this home.
Get a cash offer in 3 minutes
Find out how much your home could sell for in as little as 3 minutes with a no-obligation cash offer.
Estimated market value
$1,039,600
Get a cash offer in 3 minutes
Find out how much your home could sell for in as little as 3 minutes with a no-obligation cash offer.
Estimated market value
$1,039,600
- Florida
- Pinellas County
- Saint Petersburg
- 33701
- Downtown
- 100 1ST AVENUE N Unit 1506
Nearby cities
Nearby neighborhoods
Nearby zip codes
Other Saint Petersburg Topics
- Apartments for Rent in 33701
- Houses for Sale in 33701
- Houses for Rent in 33701
- 33701 Real Estate
- Saint Petersburg Condos
- Houses for Sale in Saint Petersburg
- Newest Listings in Saint Petersburg
- Saint Petersburg Home Values
- Saint Petersburg Real Estate Agents
- Saint Petersburg Refinance
- Saint Petersburg Mortgage Rates
