Welcome to 100 24th Street South, a spacious 5-bedroom, 2.5-bathroom coastal retreat ideally situated in Brigantine’s sought-after A Zone, just moments from both the beach and the bay on a LARGE 80x150 Lot. Designed for effortless shore living and entertaining, this versatile Brigantine home features a flexible layout including a bright living room anchored by a cozy wood-burning fireplace, a formal dining room, and a convenient lower-level kitchen. Step outside to your private backyard oasis complete with an expansive deck and an above-ground pool—perfect for hosting family and friends after a day on the sand. With five generous bedrooms, abundant storage throughout, and the rare coastal luxury of two attached garages, there is plenty of room for all your beach gear, water toys, and parking. Whether you are searching for a year-round residence, a multi-generational beach house, or a smart Brigantine real estate investment, this property delivers the ultimate island lifestyle. Don't miss this rare find in a prime Brigantine Beach location! (Some photos have been edited with AI)
For sale
$1,333,000
100 24th St S, Brigantine, NJ 08203
5beds
3,130sqft
Single Family Residence
Built in 1958
-- sqft lot
$-- Zestimate®
$426/sqft
$-- HOA
What's special
Cozy wood-burning fireplacePrivate backyard oasisAbove-ground poolConvenient lower-level kitchenAbundant storage throughoutFormal dining roomFive generous bedrooms
- 4 days
- 538
- 23
Zillow last checked:
Listing updated:
Listed by:
Chester (CJ) Thomas 856-693-7085,
KELLER WILLIAMS REALTY ATLANTIC SHORE-BRIGANTINE,
Ronald Floczak 856-693-7083,
KELLER WILLIAMS REALTY ATLANTIC SHORE-BRIGANTINE
Source: SJSRMLS,MLS#: 613782
Facts & features
Interior
Bedrooms & bathrooms
- Bedrooms: 5
- Bathrooms: 3
- Full bathrooms: 2
- 1/2 bathrooms: 1
Rooms
- Room types: Dining Room, Florida Room, Laundry, Recreation/Family
Bedroom 1
- Level: Lower
Bedroom 2
- Level: Upper
Bedroom 3
- Level: Upper
Bedroom 4
- Level: Upper
Bedroom 5
- Level: Upper
Dining room
- Level: Main
Family room
- Level: Main
Kitchen
- Level: Lower
Living room
- Level: Lower
Heating
- Baseboard, Natural Gas, Multi-Zoned
Cooling
- Ceiling Fan(s), Wall Unit(s), Window Unit(s)
Appliances
- Included: Disposal, Dishwasher, Dryer, Gas Stove, Refrigerator, Washer
Features
- Carbon Monoxide Detector, Storage, Walk-In Closet(s), Eat-in Kitchen
- Flooring: W/W Carpet, Laminate
- Has basement: No
- Attic: Storage
- Has fireplace: Yes
- Fireplace features: Built-In, Family Room, Wood Burning
Interior area
- Total structure area: 3,130
- Total interior livable area: 3,130 sqft
Property
Parking
- Total spaces: 3
- Parking features: Attached Garage, Auto Door Opener
- Has attached garage: Yes
Features
- Levels: Split Level
- Patio & porch: Deck, Patio
- Exterior features: Deck, Fenced Yard, Patio, Pool-Above Ground, Shed
- Pool features: Above Ground
- Fencing: Fenced
Lot
- Dimensions: appr 150 x 80
Details
- Additional structures: Storage, Shed
- Parcel number: 11
Construction
Type & style
- Home type: SingleFamily
- Property subtype: Single Family Residence
Materials
- Asbestos, Shingle
Condition
- New construction: No
- Year built: 1958
Utilities & green energy
- Sewer: Public Sewer
- Water: Public
Community & HOA
Community
- Security: Carbon Monoxide Detector(s), Smoke/Fire Alarm
Location
- Region: Brigantine
Financial & listing details
- Price per square foot: $426/sqft
- Annual tax amount: $7,828
- Date on market: 11/16/2026
- Date available: 11/16/2026
Estimated market value
Not available
Estimated sales range
Not available
Not available
Price history
| Date | Event | Price |
|---|---|---|
| 11/16/2026 | Listed for sale | $1,333,000$426/sqft |
Source:  SJSRMLS #613782 Report a problem | ||
Public tax history
Tax history is unavailable.
Monthly payment
Est. payment
Payment breakdown
Explore the cost of this home by adjusting the details. Changes won't be saved.Climate risks
Neighborhood: 08203

Similar homes
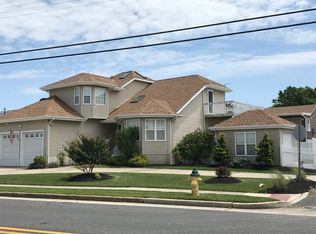
- $1,395,0006 bd4 ba2.2k sqft23 Heald New Construction Rd, Brigantine, NJ 08203New Construction

 MLS ID #NJAC2025482, Ada Krebs, BHHS Fox & Roach-Brigantine. Bright MLS
- $1,100,0004 bd4 ba2k sqft38 Surfside Rd, Brigantine, NJ 08203For Sale
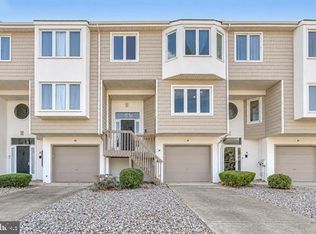 MLS ID #NJAC2027662, Margaret Steadman, BHHS Fox & Roach-Brigantine. Bright MLS
- $989,0004 bd3 ba2.5k sqft4410 Whalerman Rd, Brigantine, NJ 08203For Sale
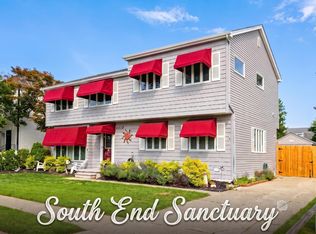
 MLS ID #611978, MICHAEL RIORDAN, KELLER WILLIAMS REALTY ATLANTIC SHORE-BRIGANTINE. SJSRMLS
- $1,300,0003 bd3 ba2k sqft3512 W Bayshore Ave #B, Brigantine, NJ 08203New Construction
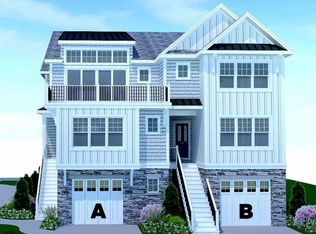 MLS ID #602621, MARIA SACCO HANDLE, BHHS FOX and ROACH-Margate. SJSRMLS
- $779,0004 bd2 ba3k sqft4413 Harbor Beach Blvd, Brigantine, NJ 08203For SaleMLS ID #NJAC2024964, Scott Jankunas, Modern Realty Group. Bright MLS
- $1,990,0006 bd4 ba3.8k sqft1201 E Beach Ave, Brigantine, NJ 08203New ConstructionMLS ID #612733, ROBERT MCCLAY, KELLER WILLIAMS REALTY ATLANTIC SHORE-BRIGANTINE. SJSRMLS
- $1,150,0002 bd3 ba1.7k sqftRaman Beach Res, Brigantine, NJ 08203For SaleMLS ID #611697, MICHAEL RIORDAN, KELLER WILLIAMS REALTY ATLANTIC SHORE-BRIGANTINE. SJSRMLS
- $1,850,0006 bd4 ba3.3k sqft217 13th St N, Brigantine, NJ 08203For SaleMLS ID #NJAC2026530, Michele Hill, Coldwell Banker Realty. Bright MLS
- $1,199,0005 bd4 ba2.3k sqft708 N Dorset Ave, Ventnor City, NJ 08406For SaleMLS ID #613497, DANIEL STECHER, MARKETPLACE REALTY. SJSRMLS
- $1,395,0004 bd6 ba4.1k sqft6 Wexford Ln, Linwood, NJ 08221For SaleMLS ID #613643, JILL LEAP, ABR, SRES, BALSLEY/LOSCO. SJSRMLS
- $1,349,9994 bd5 ba2.7k sqft21 Creek Ln, Linwood, NJ 08221New ConstructionMLS ID #613706, CHRIS OLIVA, Compass New Jersey-Ocean City (O463E). SJSRMLS
- $1,399,0004 bd3 ba3.3k sqft611 N Lafayette Ave, Ventnor, NJ 08406For SaleMLS ID #609149, Jenny Scassera, American Dream Realty NJ. SJSRMLS
- $1,099,0004 bd3 ba2.5k sqft103 E Patcong Ave, Linwood, NJ 08221For SaleMLS ID #NJAC2027554, Cheryl Huber, BHHS Fox & Roach-109 34th St Ocean City. Bright MLS
- $1,449,0005 bd4 ba2.9k sqft909 N Burghley Ave, Ventnor, NJ 08406For SaleMLS ID #NJAC2026700, Beth Pinero, Farley & Ferry Realty Inc. Bright MLS
- $1,299,0004 bd3 ba3.8k sqft19 Maryland Road, Little Egg Harbor, NJ 08087For Sale
 MLS ID #22632038, Lorrie DeZerga, Pristine Homes & Estates. MoreMLS
- $1,375,0004 bd4 ba1.9k sqft5217 Winchester Ave, Ventnor, NJ 08406For SaleMLS ID #611673, MARK PURNELL, COLDWELL BANKER ARGUS REAL ESTATE-Ventnor. SJSRMLS
- $1,385,0004 bd2 ba2.3k sqft7504 Winchester Ave, Margate City, NJ 08402For SaleMLS ID #612958, DANA HARTMAN, BHHS FOX and ROACH-Margate II. SJSRMLS
- $799,0004 bd3 ba3.6k sqft822 E Harlequin Dr, Galloway, NJ 08205For SaleMLS ID #NJAC2025900, Kameesha Saunders, BHHS Fox & Roach - Robbinsville. Bright MLS
- $1,195,0004 bd3 ba2.3k sqft217 N Argyle Ave, Margate, NJ 08402For SaleMLS ID #612378, ASHLEY FRANCHINI, Soleil Sotheby's International Realty - A. SJSRMLS
- $1,400,0003 bd4 ba1.7k sqft14 S Frankfort Ave, Ventnor, NJ 08406New ConstructionMLS ID #NJAC2027748, Michael Marotta, Keller Williams Realty - Wildwood Crest. Bright MLS
