Where NEW meets the shore lifestyle you love... Welcome to 3512 Bayshore Ave! Beautifully positioned in a vibrant, walk-to-everything quiet beach town, this 3-bedroom, 2.5-bath, 2,000 sq ft new construction townhouse by Cusamano Builders combines thoughtful craftsmanship with easy coastal living. Designed with second-floor main living and a top-floor ensuite, the layout offers both comfort and privacy. The exterior features cedar-impression siding, standing-seam metal roof accents, Andersen 400 Series windows, Andersen A-Series sliders, and fiberglass decks with hose bibs for effortless outdoor enjoyment. Built to meet—and exceed—updated FEMA requirements, it delivers long-term peace of mind. Inside, enjoy a quality appliance package including washer and dryer, solid-surface quartz or granite counters, all-plywood cabinetry, and generous storage throughout. All just a short stroll to the beach, restaurants, the lighthouse, shops, and the energetic coastal setting buyers love. Buy NEW and Buy NOW to enjoy Summer 2026!
New construction
$1,300,000
3512 W Bayshore Ave #B, Brigantine, NJ 08203
3beds
2,000sqft
:
Get pre-qualified$7,844/mo
Townhouse
Built in ----
3,360 Square Feet Lot
$-- Zestimate®
$650/sqft
$-- HOA
What's special
Top-floor ensuiteAll-plywood cabinetrySecond-floor main livingCedar-impression sidingStanding-seam metal roof accentsAndersen a-series sliders
- 256 days |
- 513 |
- 2 |
Zillow last checked:
Listing updated:
Listed by:
MARIA SACCO HANDLE 609-839-0218,
BHHS FOX and ROACH-Margate
Source: SJSRMLS,MLS#: 602621
Facts & features
Interior
Bedrooms & bathrooms
- Bedrooms: 3
- Bathrooms: 3
- Full bathrooms: 2
- 1/2 bathrooms: 1
Rooms
- Room types: Dining Area, Dining Room, Great Room, Laundry
Heating
- Forced Air, Natural Gas, Multi-Zoned
Cooling
- Ceiling Fan(s), Gas, Multi-Zoned
Appliances
- Included: Disposal, Dishwasher, Dryer, Gas Stove, Microwave, Refrigerator, Self Cleaning Oven, Washer
Features
- Carbon Monoxide Detector, Kitchen Island, Storage, Walk-In Closet(s), Pantry
- Flooring: Tile, Vinyl, Laminate
- Windows: Insulated Windows, Screens
- Has basement: Yes
- Has fireplace: No
Interior area
- Total structure area: 2,000
- Total interior livable area: 2,000 sqft
Property
Parking
- Total spaces: 3
- Parking features: Parking Pad, Garage, Attached Garage
- Attached garage spaces: 1
Features
- Patio & porch: Deck, Patio
- Exterior features: Deck, Outdoor Shower, Patio, Sprinkler System
Lot
- Size: 3,360 Square Feet
- Dimensions: 96 x 35 app
Details
- Additional structures: Storage
- Parcel number: 16
Construction
Type & style
- Home type: Townhouse
- Architectural style: Townhouse
- Property subtype: Townhouse
Materials
- Vinyl
- Foundation: Masonry Floor/Wall
Condition
- New Construction
- New construction: Yes
Utilities & green energy
- Sewer: Public Sewer
- Water: Public
Community & HOA
Community
- Security: Carbon Monoxide Detector(s), Smoke/Fire Alarm
Location
- Region: Brigantine
Financial & listing details
- Price per square foot: $650/sqft
- Date on market: 11/23/2025
- Date available: 11/23/2025
Estimated market value
Not available
Estimated sales range
Not available
$3,962/mo
Price history
| Date | Event | Price |
|---|---|---|
| 11/23/2025 | Listed for sale | $1,300,000$650/sqft |
Source:  SJSRMLS #602621 Report a problem SJSRMLS #602621 Report a problem | ||
Public tax history
Tax history is unavailable.
Monthly payment
Est. payment
Payment breakdown
Explore the cost of this home by adjusting the details. Changes won't be saved.Climate risks
Neighborhood: 08203
Nearby schools
GreatSchools rating
- NABrigantine Elementary SchoolGrades: PK-4Distance: 1.9 mi
- 6/10Brigantine Community SchoolGrades: PK-8Distance: 1.9 mi
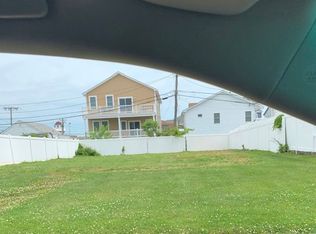
- $789,700-- bd-- ba1.2k sqft3512 Bayshore Ave, Brigantine, NJ 08203Off Market
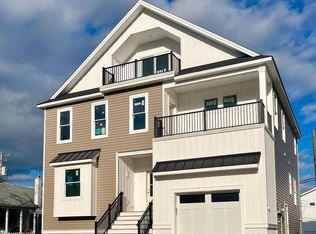
- $1,429,9004,356 sqft211 36th St S, Brigantine, NJ 08203Sold
- $1,429,9005 bd5 ba-- sqft211 36th St, Brigantine, NJ 08203Sold
- $380,200-- bd-- ba2.4k sqft3612 Bayshore Ave, Brigantine, NJ 08203Off Market
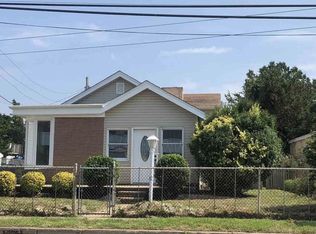
- $369,8002 bd1 ba-- sqft3612 Bayshore Ave #B, Brigantine, NJ 08203Off Market
- $635,0002 bd1 ba744 sqft3500 Bayshore Ave, Brigantine, NJ 08203For Sale
- $1,292,6005 bd4 ba3k sqft215 36th St S, Brigantine, NJ 08203Off Market
- $1,217,4004 bd3 ba2.4k sqft206 35th St, Brigantine, NJ 08203Off Market
A local agent can set up tours, give advice and negotiate with sellers.
Similar homes
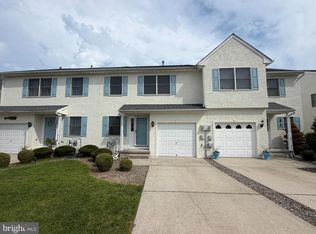
- $718,9003 bd3 ba1.7k sqft314 Arbegast Dr, Brigantine, NJ 08203For Sale
 MLS ID #NJAC2025840, Maria Schrenk, BHHS Fox & Roach-Brigantine. Bright MLS
 - $1,250,0002 bd2 ba1.6k sqftRaman, Brigantine, NJ 08203For Sale
 MLS ID #NJAC2025164, Ada Krebs, BHHS Fox & Roach-Brigantine. Bright MLS
 - $925,0004 bd3 ba1.3k sqft328 36th St S #A, Brigantine, NJ 08203For Sale
 MLS ID #261948, Margaret Steadman, BERKSHIRE HATHAWAY HS FOX & ROACH - Brigantine. CMCAOR
 - $1,555,0005 bd5 ba2.4k sqft713 W Brigantine Ave, Brigantine, NJ 08203For Sale
 MLS ID #NJAC2025532, Michael RIORDAN, Keller Williams Realty - Atlantic Shore. Bright MLS
 - $1,799,0005 bd4 ba2.5k sqftOTHER, Brigantine, NJ 08203For Sale
 MLS ID #610136, TAMMY LANCASTER, WEICHERT REALTORS BRIGANTINE REALTY. SJSRMLS
 - $899,0002 bd2 ba1.5k sqftCloisters, Brigantine, NJ 08203For SaleMLS ID #609190, LORI TOFANI, BHHS FOX and ROACH-Brigantine. SJSRMLS
- $689,0002 bd3 ba1.3k sqftOTHER, Brigantine, NJ 08203For SaleMLS ID #608503, ALAN WEIDNER, WEICHERT REALTORS BRIGANTINE REALTY. SJSRMLS
- $775,0004 bd2 ba1.4k sqft1313 Quimet Rd, Brigantine, NJ 08203For SaleMLS ID #609063, ALAN WEIDNER, WEICHERT REALTORS BRIGANTINE REALTY. SJSRMLS
- $725,0003 bd3 ba1.8k sqft105 Sunrise Ave, Atlantic City, NJ 08401For SaleMLS ID #NJAC2025926, Margeaux Kivlin, Marketplace Realty. Bright MLS
- $1,199,0003 bd3 ba1.6k sqft9704 Pacific Ave, Margate City, NJ 08402For SaleMLS ID #609590, DANA HARTMAN, BHHS FOX and ROACH-Margate II. SJSRMLS
- $1,500,0004 bd4 ba1.7k sqft13 S Weymouth Ave, Ventnor City, NJ 08406New ConstructionMLS ID #607387, DARLENE RUMBAS, Keller Williams Realty Jersey Shore - Margate. SJSRMLS
- $1,500,0004 bd4 ba1.7k sqft14 S Frankfort Ave, Ventnor, NJ 08406New ConstructionMLS ID #607391, DARLENE RUMBAS, Keller Williams Realty Jersey Shore - Margate. SJSRMLS
- $1,199,0005 bd5 ba2.7k sqft555 N Maryland Avenue, Atlantic City, NJ 08400For Sale
 MLS ID #22522640, Wendy Machado, Weichert Realtors-Forked River. MoreMLS
 - $1,425,0004 bd3 ba1.7k sqft16 S Decatur Ave, Margate City, NJ 08402For SaleMLS ID #594336, DANA HARTMAN, BHHS FOX and ROACH-Margate II. SJSRMLS
- $1,249,0003 bd3 ba1.5k sqftNONE, Ocean City, NJ 08226For SaleMLS ID #610112, NICHOLAS OCHS, KW Empower Real Estate. SJSRMLS
- $1,195,0004 bd3 ba2.3k sqft217 N Argyle Ave, Margate, NJ 08402For SaleMLS ID #609380, ASHLEY FRANCHINI, Soleil Sotheby's International Realty - A. SJSRMLS
- $1,399,9004 bd2 ba1.5k sqft5043 West Ave Floor 2, Ocean City, NJ 08226For SaleMLS ID #NJCM2007798, Jeffrey Quintin, EXP Realty, LLC. Bright MLS
- $1,450,0005 bd4 ba2.2k sqft119 S Little Rock Ave, Ventnor, NJ 08406For SaleMLS ID #605303, PAULA HARTMAN, BHHS FOX and ROACH-Margate. SJSRMLS
- $1,199,0006 bd4 ba2.5k sqft25 S Oakland Ave, Ventnor, NJ 08406For SaleMLS ID #608351, DANA HARTMAN, BHHS FOX and ROACH-Margate II. SJSRMLS
- $1,299,0004 bd5 ba2.7k sqft18 Creek View Ln, Linwood, NJ 08221New ConstructionMLS ID #610526, PATRICK HALLIDAY, BHHS FOX and ROACH-West Ave OC. SJSRMLS
