Coastal luxury living awaits at Creek View, a private, exclusive bayfront community where life slows to the rhythm of the tides. Beautifully nestled between nature and the shore, Creek View is just minutes from Margate City, Longport, and Ocean City, in one of the most desirable areas of the South Jersey Shore. Creek View offers luxury townhomes in a private bayfront community starting at $799,000, with two distinct home designs featuring 3 to 4 bedrooms, 2 to 4 baths, and elevated designer finishes throughout. Sample pictures used from the model unit for marketing. As part of Creek View’s Spring Sale Special, enjoy $35,000 in premium upgrades included at no additional cost, featuring upgraded kitchen cabinetry with soft-close drawers, designer bathrooms with refined finishes, quartz or granite countertops, stainless steel appliances, recessed lighting throughout, a glowing electric fireplace, and warm COREtec flooring. With limited units left, this is a rare chance to own in a private bayfront community at an incredible price. Phase One is sold out. Phase Two is scheduled for June delivery. Once these homes are sold, this rare opportunity disappears with them. Private dock is subject to final approval and availability.
New construction
Price increase: $100K (8/4)
$1,299,000
18 Creek View Ln, Linwood, NJ 08221
4beds
2,764sqft
Single Family Residence
Built in 2026
-- sqft lot
$1,267,200 Zestimate®
$470/sqft
$350/mo HOA
What's special
Glowing electric fireplaceRecessed lighting throughoutElevated designer finishes throughoutQuartz or granite countertopsPrivate bayfront communityStainless steel appliancesWarm coretec flooring
- 20 days |
- 217 |
- 0 |
Zillow last checked:
Listing updated:
Listed by:
PATRICK HALLIDAY,
BHHS FOX and ROACH-West Ave OC,
MARK GRIMES 609-425-2042,
BHHS FOX and ROACH-109 34th OC
Source: SJSRMLS,MLS#: 610526
Facts & features
Interior
Bedrooms & bathrooms
- Bedrooms: 4
- Bathrooms: 5
- Full bathrooms: 4
- 1/2 bathrooms: 1
Rooms
- Room types: Dining Area, Laundry
Heating
- Forced Air, Natural Gas, Multi-Zoned
Cooling
- Ceiling Fan(s), Central Air
Appliances
- Included: Dishwasher, Dryer, Gas Stove, Microwave, Refrigerator, Washer
Features
- Elevator, Kitchen Island, Walk-In Closet(s)
- Flooring: Tile, Vinyl
- Basement: Crawl Space
- Attic: Storage
- Has fireplace: Yes
- Fireplace features: Living Room
Interior area
- Total structure area: 2,764
- Total interior livable area: 2,764 sqft
Property
Parking
- Total spaces: 2
- Parking features: Garage, Attached Garage
- Attached garage spaces: 2
Accessibility
- Accessibility features: Elevator
Features
- Levels: 3 Story
- Stories: 3
- Patio & porch: Deck
- Exterior features: Deck, Fenced Yard
- Fencing: Fenced
- Has view: Yes
- View description: Bay, Water
- Has water view: Yes
- Water view: Water
- Waterfront features: Bay Front
- Frontage type: Bay/Harbor
Details
- Parcel number: 26
Construction
Type & style
- Home type: SingleFamily
- Property subtype: Single Family Residence
Materials
- Vinyl
Condition
- New Construction
- New construction: Yes
- Year built: 2026
Utilities & green energy
- Sewer: Public Sewer
- Water: Public
Community & HOA
HOA
- HOA fee: $350 monthly
Location
- Region: Linwood
Financial & listing details
- Price per square foot: $470/sqft
- Date on market: 8/4/2026
- Date available: 08/04/2026
Estimated market value
$1,267,200
$1.20M - $1.33M
$6,954/mo
Price history
| Date | Event | Price |
|---|---|---|
| 8/4/2026 | Price change | $1,299,000+8.3%$470/sqft |
Source:  SJSRMLS #610526 Report a problem SJSRMLS #610526 Report a problem | ||
| 4/29/2026 | Listed for sale | $1,199,000$434/sqft |
Source: SJSRMLS #607306 Report a problem | ||
Public tax history
Tax history is unavailable.
Monthly payment
Est. payment
Payment breakdown
Explore the cost of this home by adjusting the details. Changes won't be saved.Climate risks
Neighborhood: 08221
Nearby schools
GreatSchools rating
- 8/10Belhaven Middle SchoolGrades: 5-8Distance: 0.2 mi
- 7/10Mainland Regional High SchoolGrades: 9-12Distance: 0.1 mi
- 9/10Seaview Elementary SchoolGrades: PK-4Distance: 0.7 mi
- $699,9003 bd3 ba2.2k sqft31 Creek View Ln, Linwood, NJ 08221New Construction

- $639,9003 bd3 ba2.2k sqft32 Creek View Ln, Linwood, NJ 08221New Construction
- $599,0003 bd3 ba2.2k sqft33 Creek View Ln, Linwood, NJ 08221Pending
- $639,9003 bd3 ba2.2k sqft35 Creek View Ln, Linwood, NJ 08221New Construction
- $599,9003 bd3 ba2.2k sqft34 Creek View Ln, Linwood, NJ 08221Pending
- $679,9003 bd3 ba2.2k sqft36 Creek View Ln, Linwood, NJ 08221New Construction
- $782,8004 bd3 ba2.7k sqft204 School House Dr, Linwood, NJ 08221Off Market
- $6,5003 bd3 ba2.2k sqft34 Creek View Ln #34, Linwood, NJ 08221For Rent
A local agent can set up tours, give advice and negotiate with sellers.
Similar homes
- $885,0004 bd4 ba3.6k sqft107 Holly Ln, Linwood, NJ 08221For Sale
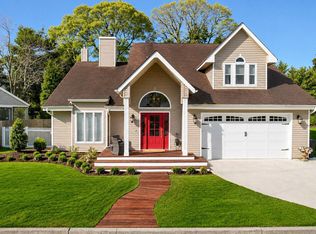
 MLS ID #NJAC2026000, Barb Kyle, Balsley-Losco Realtors. Bright MLS
 - $1,275,0004 bd3 ba2.3k sqft745 5th St, Somers Point, NJ 08244For Sale
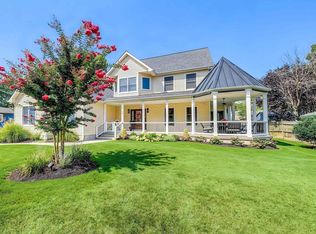
 MLS ID #610951, AMY SULLIVAN, RE/MAX ATLANTIC. SJSRMLS
 - $1,595,0004 bd5 ba3.5k sqft7 Delmar Ave, Linwood, NJ 08221For Sale
 MLS ID #NJAC2024724, Tom Kimble, Balsley-Losco Realtors. Bright MLS
 - $699,9003 bd3 ba2.2k sqft31 Creek View Ln, Linwood, NJ 08221New ConstructionMLS ID #610525, PATRICK HALLIDAY, BHHS FOX and ROACH-West Ave OC. SJSRMLS
- $679,9003 bd3 ba2.2k sqft36 Creek View Ln, Linwood, NJ 08221New ConstructionMLS ID #610524, PATRICK HALLIDAY, BHHS FOX and ROACH-West Ave OC. SJSRMLS
- $649,9003 bd3 ba1.9k sqft202 Helena Dr, Linwood, NJ 08221For SaleMLS ID #610736, Matthew Bonomini, COLDWELL BANKER ARGUS REAL ESTATE-Ventnor. SJSRMLS
- $1,319,0004 bd4 ba2.2k sqft1014 Pleasant Ave, Somers Point, NJ 08244New ConstructionMLS ID #600259, TODD DESATNICK, DESATNICK REAL ESTATE, LLC. SJSRMLS
- $1,085,0004 bd3 ba2.1k sqft735 Wesley Ave, Ocean City, NJ 08226For SaleMLS ID #611108, DANA HARTMAN, BHHS FOX and ROACH-Margate II. SJSRMLS
- $1,344,0004 bd4 ba2.2k sqft1002 Pleasant Ave, Somers Point, NJ 08244New ConstructionMLS ID #602004, TODD DESATNICK, DESATNICK REAL ESTATE, LLC. SJSRMLS
- $1,195,0004 bd3 ba2.3k sqft217 N Argyle Ave, Margate, NJ 08402For SaleMLS ID #609380, ASHLEY FRANCHINI, Soleil Sotheby's International Realty - A. SJSRMLS
- $1,250,0005 bd4 ba2.7k sqft412 N Surrey Ave, Ventnor, NJ 08406For SaleMLS ID #610406, Christina Waters, BALSLEY/LOSCO. SJSRMLS
- $1,075,0005 bd4 ba3.7k sqft122 Lighthouse Ln, Egg Harbor Township, NJ 08234For SaleMLS ID #NJAC2025904, Ed Haines, Haines Realty, LLC. Bright MLS
- $998,5004 bd4 ba4k sqft10 Marshall Dr, Egg Harbor Township, NJ 08234For SaleMLS ID #610793, CHRISTINA LOSCO, BALSLEY/LOSCO. SJSRMLS
- $1,299,0004 bd2 ba1.7k sqftHaven Ave, Ocean City, NJ 08226New ConstructionMLS ID #609479, Jennifer Capossela, GOLDCOAST SOTHEBY'S INTERNATIONAL REALTY. SJSRMLS
- $1,299,0004 bd2 ba1.7k sqftHaven Ave, Ocean City, NJ 08226New ConstructionMLS ID #609480, Jennifer Capossela, GOLDCOAST SOTHEBY'S INTERNATIONAL REALTY. SJSRMLS
- $1,090,0005 bd4 ba3.5k sqft7 Heritage Dr, Marmora, NJ 08223For SaleMLS ID #610843, SCOTT REIGHARD, RE/MAX ATLANTIC. SJSRMLS
- $1,599,0004 bd3 ba3.3k sqft611 N Lafayette Ave, Ventnor, NJ 08406For SaleMLS ID #609149, Jenny Scassera, American Dream Realty NJ. SJSRMLS
- $849,9004 bd4 ba3.3k sqft2 Pebble Beach Dr, Egg Harbor Township, NJ 08234For SaleMLS ID #610689, ELIZABETH NICHOLAS, BALSLEY/LOSCO. SJSRMLS
- $1,250,0003 bd2 ba1.5k sqftRegency Towers, Ventnor City, NJ 08406For SaleMLS ID #611122, GARRETT TURNBULL, LPT Realty. SJSRMLS
- $789,0004 bd3 ba2.6k sqft2317 Shepherd Dr, Northfield, NJ 08225For SaleMLS ID #609551, JOSEPH IANNELLO, BALSLEY/LOSCO. SJSRMLS
