Mississippi River facing, 1,202SF, 2-bed, 2-bath Carlyle home outfitted with Stainless-steel appliances (new DW), modern flat-front light cherry cabinets, granite countertops and hardwood floors. Newly carpeted bedrooms, and freshly painted. Primary ensuite with double vanity, separate tub & shower, with walk-in closet. 2nd bedroom functions well as office/den (door removed) with large window to balcony and river beyond. Step out onto the covered balcony for fresh air, to BBQ with your plumbed gas line, and take in views of the Mississippi River. In-unit laundry with Amana Washer & Dryer. This home includes 2 parking stalls (437 & 441 on P1) and 1 storage locker (6.5’ x 3.5’ x 7’ in Room 219.01 on 2nd Floor). Enjoy the stellar Common Areas, large fitness area, yoga room & 5th Floor Club Room. Plus, the Carlyle offers 1GB+ internet, cable, 24-hr front desk attendant, outdoor pool deck w/grill & fire pit, plus 3 guest suites, EV charging stations, ample guest parking, and more! Dues for 2025 of $1,064.79 include Heat, AC, Gas, Water, Sewer, High Speed Internet, Comcast Xfinity X1 w/voice remote.
Closed
$501,000
100 3rd Ave S Unit 1404, Minneapolis, MN 55401
2beds
1,202sqft
High Rise
Built in 2006
-- sqft lot
$509,000 Zestimate®
$417/sqft
$3,122 Estimated rent
Home value
$509,000
$463,000 - $560,000
$3,122/mo
Zestimate® history
Owner options
List your home for rent
$3,122/mo
Rent Zestimate®
Find your next renter with Zillow Rental Manager. Plus, with online applications, you can quickly screen prospective tenants – for free.
$3,122/mo
Rent Zestimate®
Refinance and save
$4,233/mo
Est. payment
Refinancing to a lower rate could help reduce your monthly payments and save thousands over the life of the loan.
$4,233/mo
Est. payment
Explore your selling options
Work with a Zillow partner agent
Leverage their expertise and Zillow's premium Showcase listings to get your home seen by more buyers.
Get startedList with your own agent
Get your home in front of millions of buyers by listing it on Zillow.
Learn how to do itSell it yourself
Take full control of how buyers see your home on Zillow by listing For Sale by Owner (FSBO).
List your homeWhat's special
Zillow last checked:
Listing updated:
Listed by:
Berg Larsen Group - Chad M Larsen 612-968-6030,
Coldwell Banker Realty - Lakes,
Berg Larsen Group - Barry Berg 612-670-3600
Bought with:
Collin Matzoll
Real Broker, LLC
Source: NorthstarMLS as distributed by MLS GRID,MLS#: 6648549
Facts & features
Interior
Bedrooms & bathrooms
- Bedrooms: 2
- Bathrooms: 2
- Full bathrooms: 1
- 3/4 bathrooms: 1
Bedroom
- Level: Main
- Area: 156 Square Feet
- Dimensions: 13x12
Bedroom 2
- Level: Main
- Area: 132 Square Feet
- Dimensions: 12x11
Kitchen
- Level: Main
- Area: 154 Square Feet
- Dimensions: 14x11
Living room
- Level: Main
- Area: 273 Square Feet
- Dimensions: 21x13
Patio
- Level: Main
- Area: 77 Square Feet
- Dimensions: 11x7
Heating
- Forced Air
Cooling
- Central Air
Appliances
- Included: Dishwasher, Dryer, Microwave, Range, Refrigerator, Stainless Steel Appliance(s), Washer
- Laundry: Laundry Closet, Main Level, In Unit
Features
- Basement: None
- Has fireplace: No
Interior area
- Total structure area: 1,202
- Total interior livable area: 1,202 sqft
- Finished area above ground: 1,202
- Finished area below ground: 0
Property
Parking
- Total spaces: 2
- Parking features: Assigned, Electric Vehicle Charging Station(s), Garage Door Opener, Guest, Heated Garage, Garage, Secured, Underground
- Garage spaces: 2
- Has uncovered spaces: Yes
Accessibility
- Accessibility features: Accessible Elevator Installed, No Stairs Internal
Features
- Levels: One
- Stories: 1
- Patio & porch: Covered, Patio
- Has private pool: Yes
- Pool features: In Ground, Heated, Outdoor Pool, Shared
- Has view: Yes
- View description: River
- Has water view: Yes
- Water view: River
- Waterfront features: River View
Lot
- Size: 0.94 Acres
- Features: Near Public Transit
Details
- Foundation area: 1202
- Parcel number: 2302924320676
- Zoning description: Residential-Single Family
Construction
Type & style
- Home type: Condo
- Property subtype: High Rise
- Attached to another structure: Yes
Condition
- New construction: No
- Year built: 2006
Utilities & green energy
- Electric: Power Company: Xcel Energy
- Gas: Natural Gas
- Sewer: City Sewer/Connected
- Water: City Water/Connected
Community & HOA
Community
- Security: Fire Sprinkler System, Secured Garage/Parking
- Subdivision: Cic 1380 The Carlyle
HOA
- Has HOA: Yes
- Amenities included: Car Wash, Concrete Floors & Walls, Elevator(s), Fire Sprinkler System, Spa/Hot Tub, Patio, Security Building
- Services included: Air Conditioning, Maintenance Structure, Cable TV, Controlled Access, Gas, Hazard Insurance, Heating, Internet, Lawn Care, Maintenance Grounds, Professional Mgmt, Sanitation, Shared Amenities, Snow Removal
- HOA fee: $1,065 monthly
- HOA name: Sudler Management
- HOA phone: 312-751-0900
Location
- Region: Minneapolis
Financial & listing details
- Price per square foot: $417/sqft
- Tax assessed value: $494,000
- Annual tax amount: $7,642
- Date on market: 2/5/2025
- Cumulative days on market: 17 days
- Road surface type: Paved
Price history
| Date | Event | Price |
|---|---|---|
| 2/28/2025 | Sold | $501,000+1.2%$417/sqft |
Source:  NorthstarMLS as distributed by MLS GRID #6648549 Report a problem NorthstarMLS as distributed by MLS GRID #6648549 Report a problem | ||
| 2/24/2025 | Pending sale | $495,000$412/sqft |
Source: NorthstarMLS as distributed by MLS GRID #6648549 Report a problem | ||
| 2/7/2025 | Listed for sale | $495,000+28.2%$412/sqft |
Source: NorthstarMLS as distributed by MLS GRID #6648549 Report a problem | ||
| 12/17/2007 | Sold | $386,000-5.9%$321/sqft |
Source: Public Record Report a problem | ||
| 2/13/2007 | Sold | $410,245$341/sqft |
Source: Public Record Report a problem | ||
Public tax history
| Year | Property taxes | Tax assessment |
|---|---|---|
| 2025 | $7,845 +13.3% | $494,000 -5% |
| 2024 | $6,924 -3.5% | $520,000 -0.4% |
| 2023 | $7,173 -16.4% | $522,000 -2.2% |
| 2022 | $8,583 +3.6% | $534,000 -10.2% |
| 2021 | $8,281 -7.7% | $594,500 |
| 2020 | $8,967 +8.3% | $594,500 |
| 2019 | $8,281 -7.7% | $594,500 |
| 2018 | $8,967 +4.5% | $594,500 +23.1% |
| 2017 | $8,583 +14.6% | $483,000 +8.3% |
| 2016 | $7,491 +5.6% | $446,000 +9% |
| 2015 | $7,093 +4% | $409,000 +15% |
| 2014 | $6,824 +16.3% | $355,500 +7.1% |
| 2013 | $5,869 -2.3% | $332,000 -4.5% |
| 2012 | $6,006 +4.3% | $347,500 |
| 2011 | $5,757 +6.1% | $347,500 -7.1% |
| 2010 | $5,428 -6.3% | $374,000 -4.8% |
| 2009 | $5,794 | $393,000 |
Find assessor info on the county website
Neighborhood: Downtown West
Nearby homes
- $460,0001 bd1 ba1k sqft100 3rd Ave S UNIT 1908, Minneapolis, MN 55401Sold

- $692,5002 bd2 ba1.3k sqft100 3rd Ave S UNIT 1203, Minneapolis, MN 55401Sold
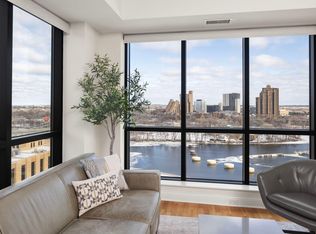
- $490,0002 bd2 ba1.2k sqft100 3rd Ave S UNIT 1704, Minneapolis, MN 55401Sold
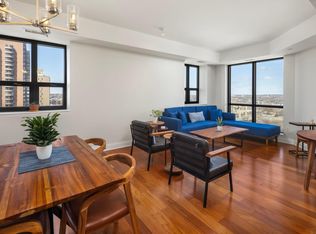
- $535,0002 bd2 ba1.2k sqft100 3rd Ave S UNIT 2604, Minneapolis, MN 55401Sold
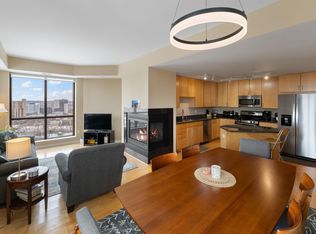
- $450,0002 bd2 ba1.1k sqft100 3rd Ave S UNIT 505, Minneapolis, MN 55401Sold
- $359,9001 bd1 ba1k sqft100 3rd Ave S UNIT 1101, Minneapolis, MN 55401For Sale
- $799,9002 bd2 ba1.3k sqft100 3rd Ave S UNIT 1703, Minneapolis, MN 55401For Sale
- $1,450,0002 bd2 ba2.1k sqft100 3rd Ave S UNIT 2602, Minneapolis, MN 55401Sold
- $491,0001 bd2 ba1.1k sqft100 3rd Ave S UNIT 2106, Minneapolis, MN 55401Sold
Nearby schools
GreatSchools rating
- 2/10Webster ElementaryGrades: PK-5Distance: 0.9 mi
- 2/10Northeast Middle SchoolGrades: 6-8Distance: 3.1 mi
- 4/10Edison Senior High SchoolGrades: 9-12Distance: 2 mi
Get a cash offer in 3 minutes
Find out how much your home could sell for in as little as 3 minutes with a no-obligation cash offer.
Estimated market value
$509,000
Get a cash offer in 3 minutes
Find out how much your home could sell for in as little as 3 minutes with a no-obligation cash offer.
Estimated market value
$509,000
- Minnesota
- Hennepin County
- Minneapolis
- 55401
- Downtown West
- 100 3rd Ave S Unit 1404
Nearby cities
Nearby neighborhoods
Nearby zip codes
Other Minneapolis Topics
