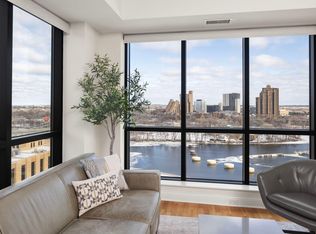
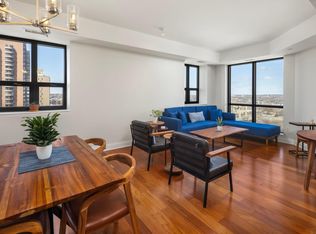
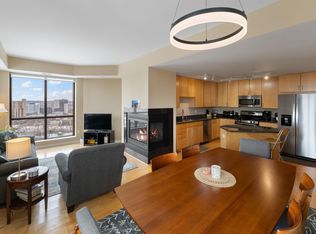
Welcome to the Carlyle. Premier Minneapolis living featuring sweeping city and river views located directly between the two most coveted downtown locations the Mill District and the North Loop. This unit on the 25th floor features light filled rooms while being one of the most coveted floor plans in the building offering 2 bedrooms, 2 baths, and a den allowing additional space for guests or a home office. The building features private guest suites available for residents to rent as well as a fabulous newly renovated community room, board rooms, state of the art gym space and common areas. The rooftop pool is off of the gym and has a hot tub that is open year round. This unit features Brazilian cherry flooring and cabinetry and offers thoughtful touches and customization throughout the entire unit such as california closet systems and upgraded bath vanities and high end plumbing features. The unit also includes an oversized 8x8x8 storage unit located in the building for storing oversized items or seasonal goods.
Closed
$729,000
100 3rd Ave S Unit 2505, Minneapolis, MN 55401
2beds
1,546sqft
High Rise
Built in 2006
-- sqft lot
$733,700 Zestimate®
$472/sqft
$3,845 Estimated rent
Home value
$733,700
$682,000 - $792,000
$3,845/mo
Zestimate® history
Owner options
List your home for rent
$3,845/mo
Rent Zestimate®
Find your next renter with Zillow Rental Manager. Plus, with online applications, you can quickly screen prospective tenants – for free.
$3,845/mo
Rent Zestimate®
Refinance and save
$5,939/mo
Est. payment
Refinancing to a lower rate could help reduce your monthly payments and save thousands over the life of the loan.
$5,939/mo
Est. payment
Explore your selling options
Work with a Zillow partner agent
Leverage their expertise and Zillow's premium Showcase listings to get your home seen by more buyers.
Get startedList with your own agent
Get your home in front of millions of buyers by listing it on Zillow.
Learn how to do itSell it yourself
Take full control of how buyers see your home on Zillow by listing For Sale by Owner (FSBO).
List your homeWhat's special
Zillow last checked:
Listing updated:
Listed by:
Adam J. Bury 612-807-6735,
Coldwell Banker Realty,
Alicia Patzer 612-453-9198
Bought with:
Patrick White
RE/MAX Results
Source: NorthstarMLS as distributed by MLS GRID,MLS#: 6608422
Facts & features
Interior
Bedrooms & bathrooms
- Bedrooms: 2
- Bathrooms: 2
- Full bathrooms: 1
- 3/4 bathrooms: 1
Bedroom
- Level: Main
- Area: 208 Square Feet
- Dimensions: 16x13
Bedroom 2
- Level: Main
- Area: 156 Square Feet
- Dimensions: 12x13
Deck
- Level: Main
- Area: 54 Square Feet
- Dimensions: 9x6
Den
- Level: Main
- Area: 100 Square Feet
- Dimensions: 10x10
Dining room
- Level: Main
- Area: 168 Square Feet
- Dimensions: 12x14
Kitchen
- Level: Main
- Area: 156 Square Feet
- Dimensions: 13x12
Living room
- Level: Main
- Area: 273 Square Feet
- Dimensions: 21x13
Heating
- Forced Air
Cooling
- Central Air
Appliances
- Included: Dishwasher, Disposal, Dryer, Range, Refrigerator, Stainless Steel Appliance(s), Washer
- Laundry: Gas Dryer Hookup, Laundry Closet, Main Level, In Unit
Features
- Basement: None
- Number of fireplaces: 1
- Fireplace features: Gas, Living Room
Interior area
- Total structure area: 1,546
- Total interior livable area: 1,546 sqft
- Finished area above ground: 1,546
- Finished area below ground: 0
Property
Parking
- Total spaces: 2
- Parking features: Assigned, Attached, Electric, Electric Vehicle Charging Station(s), Floor Drain, Garage, Garage Door Opener, Guest, Heated Garage, Insulated Garage, Secured, Underground
- Attached garage spaces: 2
- Has uncovered spaces: Yes
Accessibility
- Accessibility features: Doors 36"+, Accessible Elevator Installed, Hallways 42"+, Door Lever Handles, No Stairs Internal, Partially Wheelchair, Accessible Approach with Ramp
Features
- Levels: One
- Stories: 1
- Patio & porch: Terrace, Wrap Around
- Has private pool: Yes
- Pool features: In Ground, Heated, Shared
- On waterfront: Yes
- Waterfront features: River Front
Lot
- Size: 0.94 Acres
- Features: Near Public Transit, Corner Lot, Irregular Lot, Tree Coverage - Light, Zero Lot Line
Details
- Foundation area: 1546
- Parcel number: 2302924320762
- Zoning description: Residential-Single Family
Construction
Type & style
- Home type: Condo
- Property subtype: High Rise
- Attached to another structure: Yes
Materials
- Block, Concrete, ICFs (Insulated Concrete Forms)
- Roof: Other
Condition
- New construction: No
- Year built: 2006
Utilities & green energy
- Electric: 100 Amp Service, Power Company: Xcel Energy
- Gas: Natural Gas
- Sewer: City Sewer/Connected
- Water: City Water/Connected
- Utilities for property: Underground Utilities
Community & HOA
Community
- Security: Fire Sprinkler System, Secured Garage/Parking
- Subdivision: Cic 1380 The Carlyle
HOA
- Has HOA: Yes
- Amenities included: Guard - 24 Hour, Car Wash, Concrete Floors & Walls, Deck, Elevator(s), Fire Sprinkler System, Spa/Hot Tub, Lobby Entrance, Security Building
- Services included: Air Conditioning, Maintenance Structure, Cable TV, Controlled Access, Hazard Insurance, Heating, Internet, Maintenance Grounds, Professional Mgmt, Sanitation, Security Staff, Shared Amenities, Snow Removal
- HOA fee: $1,315 monthly
- HOA name: First Service Residential
- HOA phone: 952-277-2700
Location
- Region: Minneapolis
Financial & listing details
- Price per square foot: $472/sqft
- Tax assessed value: $627,000
- Annual tax amount: $9,118
- Date on market: 9/25/2024
- Cumulative days on market: 179 days
- Road surface type: Paved
Price history
| Date | Event | Price |
|---|---|---|
| 3/26/2025 | Sold | $729,000-5.9%$472/sqft |
Source:  NorthstarMLS as distributed by MLS GRID #6608422 Report a problem NorthstarMLS as distributed by MLS GRID #6608422 Report a problem | ||
| 9/27/2024 | Listed for sale | $775,000+15.7%$501/sqft |
Source: NorthstarMLS as distributed by MLS GRID #6608422 Report a problem | ||
| 5/19/2022 | Sold | $670,000-2.2%$433/sqft |
Source: NorthstarMLS as distributed by MLS GRID #6176581 Report a problem | ||
| 5/9/2022 | Pending sale | $685,000$443/sqft |
Source: NorthstarMLS as distributed by MLS GRID #6176581 Report a problem | ||
| 4/14/2022 | Price change | $685,000-2.8%$443/sqft |
Source: NorthstarMLS as distributed by MLS GRID #6176581 Report a problem | ||
| 4/8/2022 | Listed for sale | $705,000$456/sqft |
Source: NorthstarMLS as distributed by MLS GRID #6176581 Report a problem | ||
| 4/8/2022 | Listing removed | -- |
Source: NorthstarMLS as distributed by MLS GRID #6163026 Report a problem | ||
| 3/31/2022 | Listed for sale | $705,000+2.9%$456/sqft |
Source: NorthstarMLS as distributed by MLS GRID #6163026 Report a problem | ||
| 2/9/2018 | Sold | $685,000-2%$443/sqft |
Source: NorthstarMLS as distributed by MLS GRID #4876546 Report a problem | ||
| 12/29/2017 | Listed for sale | $699,000$452/sqft |
Source: Lakes Sotheby's International Realty #4876546 Report a problem | ||
| 12/29/2017 | Pending sale | $699,000$452/sqft |
Source: Lakes Sotheby's International Realty #4876546 Report a problem | ||
| 10/3/2017 | Price change | $699,000-6.8%$452/sqft |
Source: Lakes Sotheby's International Realty #4876546 Report a problem | ||
| 9/18/2017 | Listed for sale | $749,900+32.7%$485/sqft |
Source: Lakes Sotheby's International Realty #4876546 Report a problem | ||
| 10/30/2008 | Sold | $565,000$365/sqft |
Source: Public Record Report a problem | ||
Public tax history
| Year | Property taxes | Tax assessment |
|---|---|---|
| 2025 | $10,354 +13.6% | $627,000 -5% |
| 2024 | $9,118 -10.9% | $660,000 -0.3% |
| 2023 | $10,234 -15.3% | $662,000 -8.9% |
| 2022 | $12,086 +3.8% | $727,000 -9.5% |
| 2021 | $11,646 -7.7% | $803,500 |
| 2020 | $12,612 +8.3% | $803,500 |
| 2019 | $11,646 -7.7% | $803,500 |
| 2018 | $12,612 +3.5% | $803,500 +23% |
| 2017 | $12,185 +14.5% | $653,000 +8.3% |
| 2016 | $10,639 +7% | $603,000 +9.1% |
| 2015 | $9,944 +5.6% | $552,500 +14.9% |
| 2014 | $9,414 +16.4% | $481,000 +7.2% |
| 2013 | $8,085 -2% | $448,500 -4.6% |
| 2012 | $8,247 +4.8% | $470,000 |
| 2011 | $7,867 +6.3% | $470,000 -7% |
| 2010 | $7,402 -6.9% | $505,500 -4.8% |
| 2009 | $7,949 | $530,800 |
Find assessor info on the county website
Neighborhood: Downtown West
Nearby homes
- $460,0001 bd1 ba1k sqft100 3rd Ave S UNIT 1908, Minneapolis, MN 55401Sold

- $692,5002 bd2 ba1.3k sqft100 3rd Ave S UNIT 1203, Minneapolis, MN 55401Sold
- $490,0002 bd2 ba1.2k sqft100 3rd Ave S UNIT 1704, Minneapolis, MN 55401Sold
- $535,0002 bd2 ba1.2k sqft100 3rd Ave S UNIT 2604, Minneapolis, MN 55401Sold
- $450,0002 bd2 ba1.1k sqft100 3rd Ave S UNIT 505, Minneapolis, MN 55401Sold
- $359,9001 bd1 ba1k sqft100 3rd Ave S UNIT 1101, Minneapolis, MN 55401For Sale
- $799,9002 bd2 ba1.3k sqft100 3rd Ave S UNIT 1703, Minneapolis, MN 55401For Sale
- $1,450,0002 bd2 ba2.1k sqft100 3rd Ave S UNIT 2602, Minneapolis, MN 55401Sold
- $491,0001 bd2 ba1.1k sqft100 3rd Ave S UNIT 2106, Minneapolis, MN 55401Sold
Nearby schools
GreatSchools rating
- 2/10Webster ElementaryGrades: PK-5Distance: 0.9 mi
- 2/10Northeast Middle SchoolGrades: 6-8Distance: 3.1 mi
- 4/10Edison Senior High SchoolGrades: 9-12Distance: 2 mi
Get a cash offer in 3 minutes
Find out how much your home could sell for in as little as 3 minutes with a no-obligation cash offer.
Estimated market value
$733,700
Get a cash offer in 3 minutes
Find out how much your home could sell for in as little as 3 minutes with a no-obligation cash offer.
Estimated market value
$733,700
- Minnesota
- Hennepin County
- Minneapolis
- 55401
- Downtown West
- 100 3rd Ave S Unit 2505
Nearby cities
Nearby neighborhoods
Nearby zip codes
Other Minneapolis Topics
