Prime Downtown St. Pete Living! Fully Furnished & Move-In Ready! Located in the heart of Downtown St. Pete, this 2-bedroom, 2-bathroom condo in The Madison offers luxury, convenience, and resort-style living. Featuring brand-new 2024 windows, this home is filled with natural light and offers stunning views of the city skyline, The Dalí Museum, Mahaffey Theater, and peek-a-boo views of Tampa Bay—plus a front-row seat to the St. Pete Grand Prix right from your balcony! Inside, enjoy granite countertops, stainless steel appliances, a contemporary backsplash, luxury vinyl flooring, high ceilings, stylish lighting fixtures, ceiling fans, and custom window treatments. The in-unit washer and dryer add convenience, while a private storage unit is located just outside your door. The secured under-building garage includes an assigned parking space, a bicycle/stroller storage room, and wall racks for water toys. This gated community has an on-site manager, and full-time maintenance staff providing weekly services, ensuring your home is always in pristine shape. Madison’s resort-style amenities include a heated pool & spa with cabanas, an outdoor gas fireplace, community grills, a fitness center, and a clubhouse. Just steps from grocery stores, restaurants, museums, shopping, hospitals, universities, marinas, sporting venues, and the vibrant Saturday Market, this pet-friendly and handicap-accessible community provides hassle-free living with HOA-covered cable, internet, water, and more.. Don’t miss this incredible opportunity—schedule your private tour today!
Sold for $575,000
$575,000
100 4th Ave S APT 202, Saint Petersburg, FL 33701
2beds
1,128sqft
Condominium
Built in 2002
-- sqft lot
$548,700 Zestimate®
$510/sqft
$3,519 Estimated rent
Home value
$548,700
$494,000 - $609,000
$3,519/mo
Zestimate® history
Owner options
List your home for rent
$3,519/mo
Rent Zestimate®
Find your next renter with Zillow Rental Manager. Plus, with online applications, you can quickly screen prospective tenants – for free.
$3,519/mo
Rent Zestimate®
Refinance and save
$5,130/mo
Est. payment
Refinancing to a lower rate could help reduce your monthly payments and save thousands over the life of the loan.
$5,130/mo
Est. payment
Explore your selling options
Work with a Zillow partner agent
Leverage their expertise and Zillow's premium Showcase listings to get your home seen by more buyers.
Get startedList with your own agent
Get your home in front of millions of buyers by listing it on Zillow.
Learn how to do itSell it yourself
Take full control of how buyers see your home on Zillow by listing For Sale by Owner (FSBO).
List your homeWhat's special
Stylish lighting fixturesOutdoor gas fireplaceContemporary backsplashCommunity grillsGranite countertopsHigh ceilingsCustom window treatments
Zillow last checked:
Listing updated:
Listed by:
Katie Paulk 813-957-5005,
CHARLES RUTENBERG REALTY INC 727-538-9200,
Ty Paulk 813-400-4586,
CHARLES RUTENBERG REALTY INC
Bought with:
Non-Member Agent
STELLAR NON-MEMBER OFFICE
Source: Stellar MLS,MLS#: TB8350125 Originating MLS: Suncoast Tampa
Originating MLS: Suncoast Tampa
Facts & features
Interior
Bedrooms & bathrooms
- Bedrooms: 2
- Bathrooms: 2
- Full bathrooms: 2
Primary bedroom
- Features: En Suite Bathroom, Shower No Tub, Walk-In Closet(s)
- Level: First
- Area: 190 Square Feet
- Dimensions: 10x19
Kitchen
- Features: Breakfast Bar, Granite Counters
- Level: First
- Area: 100 Square Feet
- Dimensions: 10x10
Living room
- Level: First
- Area: 180 Square Feet
- Dimensions: 12x15
Heating
- Central, Electric
Cooling
- Central Air
Appliances
- Included: Dishwasher, Disposal, Dryer, Electric Water Heater, Range, Refrigerator, Washer
- Laundry: Inside, Laundry Room
Features
- Ceiling Fan(s), High Ceilings, Living Room/Dining Room Combo, Open Floorplan, Solid Surface Counters, Split Bedroom, Walk-In Closet(s)
- Flooring: Luxury Vinyl, Tile
- Windows: Window Treatments
- Has fireplace: No
- Furnished: Yes
- Common walls with other units/homes: Corner Unit
Interior area
- Total structure area: 1,128
- Total interior livable area: 1,128 sqft
Property
Parking
- Total spaces: 1
- Parking features: Assigned, Garage Door Opener, On Street, Under Building
- Attached garage spaces: 1
- Has uncovered spaces: Yes
Features
- Levels: One
- Stories: 1
- Patio & porch: Patio
- Exterior features: Balcony
- Has spa: Yes
- Spa features: Heated, In Ground
- Has view: Yes
- View description: Water, Bay/Harbor - Partial, Marina
- Has water view: Yes
- Water view: Water,Bay/Harbor - Partial,Marina
- Body of water: TAMPA BAY
Lot
- Size: 1.9 Acres
- Features: City Lot, Near Marina, Sidewalk
Details
- Parcel number: 193117543550002020
- Special conditions: None
Construction
Type & style
- Home type: Condo
- Property subtype: Condominium
Materials
- Block, Metal Frame, Stucco, Wood Frame
- Foundation: Slab
- Roof: Tile
Condition
- New construction: No
- Year built: 2002
Utilities & green energy
- Sewer: Public Sewer
- Water: Public
- Utilities for property: Cable Available, Public, Street Lights
Community & HOA
Community
- Features: Buyer Approval Required, Clubhouse, Community Mailbox, Fitness Center, Gated Community - No Guard, Pool, Sidewalks
- Pet fee: $0 monthly
- Subdivision: MADISON AT ST PETE II
HOA
- Has HOA: Yes
- Services included: Cable TV, Common Area Taxes, Community Pool, Reserve Fund, Insurance, Internet, Maintenance Structure, Maintenance Grounds, Maintenance Repairs, Manager, Pest Control, Pool Maintenance, Recreational Facilities, Security, Sewer, Trash, Water
- HOA fee: $1,210 monthly
- HOA name: Jane Jarlenski
- HOA phone: 727-896-6588
Location
- Region: Saint Petersburg
Financial & listing details
- Price per square foot: $510/sqft
- Tax assessed value: $524,814
- Annual tax amount: $9,411
- Date on market: 2/14/2025
- Cumulative days on market: 7 days
- Listing terms: Cash,Conventional
- Ownership: Fee Simple
- Total actual rent: 0
- Road surface type: Paved
Price history
| Date | Event | Price |
|---|---|---|
| 3/19/2025 | Sold | $575,000-2.5%$510/sqft |
Source:  Stellar MLS #TB8350125 Report a problem Stellar MLS #TB8350125 Report a problem | ||
| 2/22/2025 | Pending sale | $590,000$523/sqft |
Source: Stellar MLS #TB8350125 Report a problem | ||
| 2/14/2025 | Listed for sale | $590,000-5.6%$523/sqft |
Source: Stellar MLS #TB8350125 Report a problem | ||
| 10/30/2023 | Sold | $625,000+3.3%$554/sqft |
Source: Stellar MLS #U8213298 Report a problem | ||
| 9/13/2023 | Pending sale | $605,000$536/sqft |
Source: Stellar MLS #U8213298 Report a problem | ||
| 9/11/2023 | Listed for sale | $605,000+51.8%$536/sqft |
Source: Stellar MLS #U8213298 Report a problem | ||
| 1/8/2021 | Listing removed | -- |
Source: Stellar MLS Report a problem | ||
| 1/2/2021 | Listed for rent | $2,400$2/sqft |
Source: Stellar MLS #U8108612 Report a problem | ||
| 8/25/2020 | Sold | $398,500-4%$353/sqft |
Source: Public Record Report a problem | ||
| 6/23/2020 | Pending sale | $414,900$368/sqft |
Source: SMITH & ASSOCIATES REAL ESTATE #U8087545 Report a problem | ||
| 6/12/2020 | Price change | $414,900+4%$368/sqft |
Source: SMITH & ASSOCIATES REAL ESTATE #U8087545 Report a problem | ||
| 5/5/2020 | Listed for sale | $399,000-2.9%$354/sqft |
Source: Owner Report a problem | ||
| 2/5/2020 | Listing removed | $411,000$364/sqft |
Source: Owner Report a problem | ||
| 1/27/2020 | Listed for sale | $411,000+64.4%$364/sqft |
Source: Owner Report a problem | ||
| 6/9/2019 | Listing removed | $2,400$2/sqft |
Source: Owner Report a problem | ||
| 5/9/2019 | Listed for rent | $2,400$2/sqft |
Source: Owner Report a problem | ||
| 4/9/2014 | Sold | $250,000-3.5%$222/sqft |
Source: Stellar MLS #U7614371 Report a problem | ||
| 3/26/2014 | Listed for sale | $259,000+78.6%$230/sqft |
Source: RE/MAX Metro #U7614371 Report a problem | ||
| 5/3/2011 | Sold | $145,000-42%$129/sqft |
Source: Public Record Report a problem | ||
| 10/1/2004 | Sold | $249,900$222/sqft |
Source: Public Record Report a problem | ||
Public tax history
| Year | Property taxes | Tax assessment |
|---|---|---|
| 2024 | $9,412 +7.5% | $524,814 +27% |
| 2023 | $8,759 +9.8% | $413,271 +10% |
| 2022 | $7,975 +11.1% | $375,701 +10% |
| 2021 | $7,180 +9.2% | $341,546 +11.1% |
| 2020 | $6,577 +6% | $307,547 +6.8% |
| 2019 | $6,206 | $287,868 +3.7% |
| 2018 | $6,206 +2.9% | $277,675 +4.4% |
| 2017 | $6,030 +15.3% | $265,979 +13.6% |
| 2016 | $5,228 +1.1% | $234,218 +3.2% |
| 2015 | $5,169 +28.3% | $226,857 +14.4% |
| 2014 | $4,028 +12.6% | $198,252 +20.6% |
| 2013 | $3,576 +13.9% | $164,410 +20.9% |
| 2012 | $3,141 | $135,987 +39.5% |
| 2011 | -- | $97,455 -33.2% |
| 2010 | -- | $145,960 -19.8% |
| 2009 | -- | $182,015 -17% |
| 2008 | $4,727 | $219,400 -1.2% |
| 2007 | -- | $222,000 +25.9% |
| 2005 | -- | $176,300 +58.8% |
| 2004 | $2,698 | $111,000 |
Find assessor info on the county website
Neighborhood: Downtown
Nearby homes
- $450,0001 bd1 ba743 sqft100 4th Ave S APT 322, Saint Petersburg, FL 33701Sold
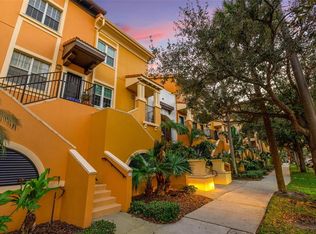
- $385,0002 bd2 ba1.1k sqft100 4th Ave S APT 103, Saint Petersburg, FL 33701Sold

- $369,0001 bd1 ba743 sqft100 4th Ave S APT 109, Saint Petersburg, FL 33701Sold

- $361,5001 bd1 ba743 sqft100 4th Ave S APT 113, Saint Petersburg, FL 33701Sold

- $320,0001 bd1 ba556 sqft100 4th Ave S APT 115, Saint Petersburg, FL 33701Sold
- $385,0002 bd2 ba1.1k sqft100 4th Ave S APT 120, Saint Petersburg, FL 33701Sold
- $599,5002 bd2 ba1.1k sqft100 4th Ave S APT 121, Saint Petersburg, FL 33701Sold
- $570,0002 bd3 ba1.3k sqft100 4th Ave S APT 132, Saint Petersburg, FL 33701Sold
- $540,0002 bd3 ba1.3k sqft100 4th Ave S APT 134, Saint Petersburg, FL 33701Sold
Nearby schools
GreatSchools rating
- 4/10Campbell Park Elementary SchoolGrades: PK-5Distance: 0.9 mi
- 5/10John Hopkins Middle SchoolGrades: 6-8Distance: 1.4 mi
- 6/10St. Petersburg High SchoolGrades: 9-12Distance: 2.2 mi
Get a cash offer in 3 minutes
Find out how much your home could sell for in as little as 3 minutes with a no-obligation cash offer.
Estimated market value
$548,700
Get a cash offer in 3 minutes
Find out how much your home could sell for in as little as 3 minutes with a no-obligation cash offer.
Estimated market value
$548,700
- Florida
- Pinellas County
- Saint Petersburg
- 33701
- Downtown
- 100 4th Ave S Apartment 202
Nearby cities
Nearby neighborhoods
Nearby zip codes
Other Saint Petersburg Topics
- Apartments for Rent in 33701
- Houses for Sale in 33701
- Houses for Rent in 33701
- 33701 Real Estate
- Saint Petersburg Condos
- Houses for Sale in Saint Petersburg
- Newest Listings in Saint Petersburg
- Saint Petersburg Home Values
- Saint Petersburg Real Estate Agents
- Saint Petersburg Refinance
- Saint Petersburg Mortgage Rates
