Resort style living in the Heart of Downtown St. Pete. The Madison Condominiums have so much to offer you must come see for yourself! The perfect courtyard level condo is now available just for you!! Remodeled Move in Ready/1 Bedroom / 1 Bathroom. The upgrades include kitchen with granite countertops, Luxury Vinyl Flooring and Granite bathroom countertops. You can walk to restaurants and enjoy the night life or relax with friends cooking your own scrumptious meal on the outdoor gas grills in the courtyard surrounded by serene tropical views just steps from your condo. Gather around the outdoor fireplace on cool nights with a wine or sit under the gazebo and read a book on a beautiful sunny day! The Madison has it all. Want more? Get into shape in the fitness center or take a swim in the infinite pool. WOW! After a busy day or a workout relax in the soothing Jacuzzi. Want to plan a social event? You can reserve the Social room equipped with a working kitchen. Walk to Shopping, Cultural Events, Movie theaters at The Sundial, and Performing Arts. Publix Grocery and CVS Pharmacy are only a block away. Close to The University of South Florida, Albert Whitted Airport, The Rays Baseball and Rowdies Soccer fields, Bayfront & John Hopkins Hospital. One under the building parking space with bike storage. Inside Laundry. PET FRIENDLY. Buyer to verify room measurements.
Sold for $369,000
$369,000
100 4TH AVENUE S #109, ST PETERSBURG, FL 33701
1beds
743sqft
Condominium
Built in 2002
-- sqft lot
$354,900 Zestimate®
$497/sqft
$2,412 Estimated rent
Home value
$354,900
$319,000 - $394,000
$2,412/mo
Zestimate® history
Owner options
List your home for rent
$2,412/mo
Rent Zestimate®
Find your next renter with Zillow Rental Manager. Plus, with online applications, you can quickly screen prospective tenants – for free.
$2,412/mo
Rent Zestimate®
Refinance and save
$3,399/mo
Est. payment
Refinancing to a lower rate could help reduce your monthly payments and save thousands over the life of the loan.
$3,399/mo
Est. payment
Explore your selling options
Work with a Zillow partner agent
Leverage their expertise and Zillow's premium Showcase listings to get your home seen by more buyers.
Get startedList with your own agent
Get your home in front of millions of buyers by listing it on Zillow.
Learn how to do itSell it yourself
Take full control of how buyers see your home on Zillow by listing For Sale by Owner (FSBO).
List your homeWhat's special
Outdoor fireplaceCourtyard level condoSerene tropical viewsOutdoor gas grillsInside laundryGranite bathroom countertopsKitchen with granite countertops
Zillow last checked:
Listing updated:
Listed by:
Debra Ferguson 727-403-3028,
REALTY ONE GROUP SUNSHINE 727-325-5843
Bought with:
Carly Majorana, 3486039
NEXTHOME GULF COAST
Source: Stellar MLS,MLS#: TB8348676 Originating MLS: Suncoast Tampa
Originating MLS: Suncoast Tampa
Facts & features
Interior
Bedrooms & bathrooms
- Bedrooms: 1
- Bathrooms: 1
- Full bathrooms: 1
Rooms
- Room types: Utility Room, Storage Rooms
Primary bedroom
- Features: En Suite Bathroom, Walk-In Closet(s)
- Level: First
- Area: 216 Square Feet
- Dimensions: 12x18
Primary bathroom
- Features: Granite Counters, Tub With Shower
- Level: First
- Area: 56 Square Feet
- Dimensions: 7x8
Balcony porch lanai
- Level: First
- Area: 35 Square Feet
- Dimensions: 7x5
Dining room
- Level: First
- Area: 80 Square Feet
- Dimensions: 8x10
Kitchen
- Features: Breakfast Bar, Granite Counters
- Level: First
- Area: 110 Square Feet
- Dimensions: 10x11
Laundry
- Level: First
- Area: 21 Square Feet
- Dimensions: 7x3
Living room
- Level: First
- Area: 132 Square Feet
- Dimensions: 11x12
Heating
- Central, Electric
Cooling
- Central Air
Appliances
- Included: Dishwasher, Dryer, Microwave, Range, Refrigerator, Washer
- Laundry: In Kitchen, Inside, Laundry Closet
Features
- Ceiling Fan(s), High Ceilings, Living Room/Dining Room Combo, Open Floorplan, Stone Counters, Walk-In Closet(s)
- Flooring: Carpet, Luxury Vinyl
- Doors: Outdoor Grill, Outdoor Shower
- Has fireplace: No
- Common walls with other units/homes: End Unit
Interior area
- Total structure area: 743
- Total interior livable area: 743 sqft
Property
Parking
- Total spaces: 1
- Parking features: Assigned, Covered, Garage Door Opener, Garage Faces Side, Ground Level, Under Building
- Garage spaces: 1
Features
- Levels: One
- Stories: 1
- Patio & porch: Covered, Rear Porch
- Exterior features: Courtyard, Irrigation System, Lighting, Outdoor Grill, Outdoor Shower, Rain Gutters, Sidewalk, Storage
- Has spa: Yes
- Spa features: Heated, In Ground
- Has view: Yes
- View description: Garden
Lot
- Size: 1.9 Acres
- Features: City Lot, Near Public Transit, Sidewalk, Street One Way
Details
- Additional structures: Gazebo
- Parcel number: 193117543550001090
- Special conditions: None
Construction
Type & style
- Home type: Condo
- Property subtype: Condominium
Materials
- Stucco
- Foundation: Pillar/Post/Pier, Slab
- Roof: Tile
Condition
- New construction: No
- Year built: 2002
Utilities & green energy
- Sewer: Public Sewer
- Water: Public
- Utilities for property: BB/HS Internet Available, Cable Connected, Electricity Connected, Public, Sewer Connected, Water Connected
Community & HOA
Community
- Features: Buyer Approval Required, Fitness Center, Gated Community - No Guard, Pool, Sidewalks, Wheelchair Access
- Security: Fire Alarm, Fire Sprinkler System, Gated Community, Key Card Entry, Smoke Detector(s)
- Pet fee: $0 monthly
- Subdivision: MADISON AT ST PETE II
HOA
- Has HOA: Yes
- Amenities included: Spa/Hot Tub
- Services included: Cable TV, Common Area Taxes, Community Pool, Reserve Fund, Internet, Maintenance Structure, Maintenance Grounds, Manager, Pest Control, Pool Maintenance, Recreational Facilities, Sewer, Trash, Water
- HOA fee: $814 monthly
- HOA name: Jane Jarlenski
- HOA phone: 727-896-6588
Location
- Region: Saint Petersburg
Financial & listing details
- Price per square foot: $497/sqft
- Tax assessed value: $301,036
- Annual tax amount: $953
- Date on market: 2/10/2025
- Cumulative days on market: 28 days
- Listing terms: Cash,Conventional
- Ownership: Condominium
- Total actual rent: 0
- Electric utility on property: Yes
- Road surface type: Paved
Price history
| Date | Event | Price |
|---|---|---|
| 4/8/2025 | Sold | $369,000-2.6%$497/sqft |
Source:  Stellar MLS #TB8348676 Report a problem Stellar MLS #TB8348676 Report a problem | ||
| 3/10/2025 | Pending sale | $379,000$510/sqft |
Source: Stellar MLS #TB8348676 Report a problem | ||
| 2/10/2025 | Listed for sale | $379,000+161.2%$510/sqft |
Source: Stellar MLS #TB8348676 Report a problem | ||
| 10/7/2004 | Sold | $145,100$195/sqft |
Source: Public Record Report a problem | ||
Public tax history
| Year | Property taxes | Tax assessment |
|---|---|---|
| 2025 | $1,025 +7.5% | $94,035 +2.9% |
| 2024 | $953 +3.9% | $91,385 +3% |
| 2023 | $917 +5.1% | $88,723 +3% |
| 2022 | $873 +0.9% | $86,139 +3% |
| 2021 | $865 +1.2% | $83,630 +1.4% |
| 2020 | $855 +3.7% | $82,475 +2.3% |
| 2019 | $825 | $80,621 +1.9% |
| 2018 | $825 +3% | $79,118 +2.1% |
| 2017 | $800 +5.2% | $77,491 +2.1% |
| 2016 | $761 -1.5% | $75,897 +0.7% |
| 2015 | $772 +0.8% | $75,369 +0.8% |
| 2014 | $766 -0.3% | $74,771 +1.5% |
| 2013 | $769 +0.6% | $73,666 +1.7% |
| 2012 | $764 | $72,435 +0.5% |
| 2011 | -- | $72,091 -26.6% |
| 2010 | -- | $98,154 -18.1% |
| 2009 | -- | $119,884 -11.7% |
| 2008 | $2,048 | $135,711 +3% |
| 2007 | -- | $131,758 +5.6% |
| 2005 | -- | $124,800 +70.3% |
| 2004 | $1,782 | $73,300 |
Find assessor info on the county website
Neighborhood: Downtown
Nearby homes
- $385,0002 bd2 ba1.1k sqft100 4th Ave S APT 103, Saint Petersburg, FL 33701Sold

- $361,5001 bd1 ba743 sqft100 4th Ave S APT 113, Saint Petersburg, FL 33701Sold

- $385,0002 bd2 ba1.1k sqft100 4th Ave S APT 120, Saint Petersburg, FL 33701Sold
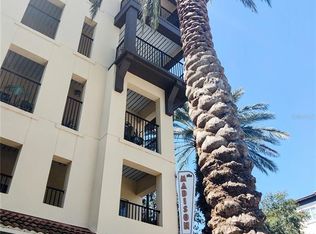
- $599,5002 bd2 ba1.1k sqft100 4th Ave S APT 121, Saint Petersburg, FL 33701Sold

- $570,0002 bd3 ba1.3k sqft100 4th Ave S APT 132, Saint Petersburg, FL 33701Sold
- $540,0002 bd3 ba1.3k sqft100 4th Ave S APT 134, Saint Petersburg, FL 33701Sold
- $675,0002 bd3 ba1.3k sqft100 4th Ave S APT 137, Saint Petersburg, FL 33701Sold
- $614,0002 bd3 ba1.3k sqft100 4th Ave S APT 140, Saint Petersburg, FL 33701Sold
Nearby schools
GreatSchools rating
- 4/10Campbell Park Elementary SchoolGrades: PK-5Distance: 0.9 mi
- 5/10John Hopkins Middle SchoolGrades: 6-8Distance: 1.4 mi
- 6/10St. Petersburg High SchoolGrades: 9-12Distance: 2.2 mi
Get a cash offer in 3 minutes
Find out how much your home could sell for in as little as 3 minutes with a no-obligation cash offer.
Estimated market value
$354,900
Get a cash offer in 3 minutes
Find out how much your home could sell for in as little as 3 minutes with a no-obligation cash offer.
Estimated market value
$354,900
- Florida
- Pinellas County
- Saint Petersburg
- 33701
- Downtown
- 100 4TH AVENUE S Unit 109
Nearby cities
Nearby neighborhoods
Nearby zip codes
Other Saint Petersburg Topics
- Apartments for Rent in 33701
- Houses for Sale in 33701
- Houses for Rent in 33701
- 33701 Real Estate
- Saint Petersburg Condos
- Houses for Sale in Saint Petersburg
- Newest Listings in Saint Petersburg
- Saint Petersburg Home Values
- Saint Petersburg Real Estate Agents
- Saint Petersburg Refinance
- Saint Petersburg Mortgage Rates
