Seize the opportunity to own a seldom-available townhome unit at The Madison in Downtown St. Pete! This 2-bedroom, 2.5-bathroom townhome has been beautifully remodeled. A private staircase/front porch on 4th Ave S leads into your foyer and dining room. You will be welcomed by 9.5ft ceilings, new porcelain tile floors, and hurricane impact windows with plantation shutters. The main level features a newly located guest half-bath with pocket door. Kitchen highlights include stainless steel appliances, Quartz countertops, new plumbing fixtures, a filtered water dispenser, recessed LED lighting, and smart storage solutions in 2 closet pantries. Continuing into the living room, you have plenty of space for entertaining and an office nook, while a rear door opens to a semi-private walkway leading to the pool and courtyard seating. Upstairs you will find walnut flooring in the hallway and primary bedroom. The primary bedroom has dual walk-in closets and En-suite bath with walk-in shower complete with glass enclosure, multiple shower heads and a mirror with custom lighting. A spacious guest bedroom, second full bathroom, and laundry closet complete the upper level. This townhome includes two assigned parking spaces in the under building parking garage, but with downtown transportation options like the Looper and Sunrunner, leaving your cars in the secured garage becomes an easy choice. The Madison offers resort-like amenities, including a heated pool, hot tub, grill station, fitness center, clubhouse, cabanas, and ample lounge seating. Conveniently located near the St Pete Pier, waterfront marinas, Mahaffey Theater, Dalí museum, Publix grocery, CVS, Johns Hopkins hospital, USF-St. Pete, Albert Whitted Airport, and the bustling Saturday Morning Market, this residence offers proximity to a vibrant array of amenities. Four blocks north, explore Central Avenue's boutiques, bars, restaurants, breweries, and art galleries. Live the city life in the middle of it all in your very own townhome at the Madison! Bedroom Closet Type: Walk-in Closet (Primary Bedroom).
Sold for $675,000
$675,000
100 4TH AVENUE S #137, ST PETERSBURG, FL 33701
2beds
1,389sqft
Condominium
Built in 2002
-- sqft lot
$659,200 Zestimate®
$486/sqft
$4,228 Estimated rent
Home value
$659,200
$613,000 - $705,000
$4,228/mo
Zestimate® history
Owner options
List your home for rent
$4,228/mo
Rent Zestimate®
Find your next renter with Zillow Rental Manager. Plus, with online applications, you can quickly screen prospective tenants – for free.
$4,228/mo
Rent Zestimate®
Refinance and save
$5,948/mo
Est. payment
Refinancing to a lower rate could help reduce your monthly payments and save thousands over the life of the loan.
$5,948/mo
Est. payment
Explore your selling options
Work with a Zillow partner agent
Leverage their expertise and Zillow's premium Showcase listings to get your home seen by more buyers.
Get startedList with your own agent
Get your home in front of millions of buyers by listing it on Zillow.
Learn how to do itSell it yourself
Take full control of how buyers see your home on Zillow by listing For Sale by Owner (FSBO).
List your homeWhat's special
Zillow last checked:
Listing updated:
Listed by:
Whitney Roberts 863-602-1043,
LA ROSA REALTY ST. PETERSBURG 727-870-8018,
Edward Dimotta PA 863-287-7272,
LA ROSA REALTY ST. PETERSBURG
Bought with:
Holton Irwin, 3493758
SMITH & ASSOCIATES REAL ESTATE
Source: Stellar MLS,MLS#: U8227318 Originating MLS: Pinellas Suncoast
Originating MLS: Pinellas Suncoast
Facts & features
Interior
Bedrooms & bathrooms
- Bedrooms: 2
- Bathrooms: 3
- Full bathrooms: 2
- 1/2 bathrooms: 1
Rooms
- Room types: Utility Room
Primary bedroom
- Features: En Suite Bathroom, Multiple Shower Heads, Stone Counters, Walk-In Closet(s)
- Level: Second
- Dimensions: 15x11
Bedroom 2
- Features: Ceiling Fan(s), Built-in Closet
- Level: Second
- Dimensions: 12x12
Dining room
- Level: First
- Dimensions: 12x11
Kitchen
- Features: Pantry, Kitchen Island, Stone Counters
- Level: First
- Dimensions: 14x14
Living room
- Features: Ceiling Fan(s)
- Level: First
- Dimensions: 15x14
Heating
- Central, Electric
Cooling
- Central Air
Appliances
- Included: Dishwasher, Microwave, Range, Refrigerator, Touchless Faucet, Water Filtration System
- Laundry: Inside, Laundry Closet, Upper Level
Features
- Ceiling Fan(s), High Ceilings, Open Floorplan, PrimaryBedroom Upstairs, Solid Wood Cabinets, Stone Counters, Thermostat, Walk-In Closet(s)
- Flooring: Carpet, Porcelain Tile, Hardwood
- Doors: Outdoor Grill
- Windows: Storm Window(s), Shutters
- Has fireplace: No
Interior area
- Total structure area: 1,389
- Total interior livable area: 1,389 sqft
Property
Parking
- Total spaces: 2
- Parking features: Assigned, Covered, Off Street, Under Building
- Attached garage spaces: 2
Features
- Levels: Two
- Stories: 2
- Patio & porch: Covered, Front Porch
- Exterior features: Courtyard, Lighting, Outdoor Grill, Sidewalk
- Pool features: Auto Cleaner, In Ground, Lighting, Outside Bath Access, Pool Sweep
- Has spa: Yes
- Spa features: Heated, In Ground
- Has view: Yes
- View description: City
Lot
- Features: FloodZone, City Lot, Near Public Transit, Sidewalk
Details
- Parcel number: 193117543550001370
- Special conditions: None
Construction
Type & style
- Home type: Condo
- Architectural style: Contemporary,Mediterranean
- Property subtype: Condominium
Materials
- Block, Stucco
- Foundation: Slab
- Roof: Tile
Condition
- New construction: No
- Year built: 2002
Utilities & green energy
- Sewer: Public Sewer
- Water: Public
- Utilities for property: BB/HS Internet Available, Cable Available, Public
Green energy
- Energy efficient items: Lighting, Windows
Community & HOA
Community
- Features: Buyer Approval Required, Clubhouse, Fitness Center, Pool
- Security: Key Card Entry, Security Gate, Smoke Detector(s)
- Pet fee: $0 monthly
- Subdivision: MADISON AT ST PETE II
HOA
- Has HOA: Yes
- Amenities included: Cable TV, Clubhouse, Elevator(s), Fitness Center, Gated, Handicap Modified, Pool, Recreation Facilities, Spa/Hot Tub
- Services included: Cable TV, Common Area Taxes, Community Pool, Reserve Fund, Insurance, Internet, Maintenance Structure, Maintenance Grounds, Manager, Pool Maintenance
- HOA fee: $1,304 monthly
- HOA name: KBM/Jane Jarlenski
- HOA phone: 727-896-6588
Location
- Region: Saint Petersburg
Financial & listing details
- Price per square foot: $486/sqft
- Tax assessed value: $579,001
- Annual tax amount: $5,927
- Date on market: 1/26/2024
- Cumulative days on market: 55 days
- Listing terms: Cash,Conventional,VA Loan
- Ownership: Condominium
- Total actual rent: 0
- Road surface type: Paved
Price history
| Date | Event | Price |
|---|---|---|
| 4/29/2024 | Sold | $675,000-2%$486/sqft |
Source:  Stellar MLS #U8227318 Report a problem Stellar MLS #U8227318 Report a problem | ||
| 3/25/2024 | Pending sale | $689,000$496/sqft |
Source: Stellar MLS #U8227318 Report a problem | ||
| 3/11/2024 | Price change | $689,000-1.4%$496/sqft |
Source: Stellar MLS #U8227318 Report a problem | ||
| 2/25/2024 | Price change | $699,000-3.6%$503/sqft |
Source: Stellar MLS #U8227318 Report a problem | ||
| 1/27/2024 | Listed for sale | $725,000+9.8%$522/sqft |
Source: Stellar MLS #U8227318 Report a problem | ||
| 2/27/2023 | Sold | $660,000-0.8%$475/sqft |
Source: Public Record Report a problem | ||
| 2/3/2023 | Pending sale | $665,000$479/sqft |
Source: Stellar MLS #U8187370 Report a problem | ||
| 1/13/2023 | Listed for sale | $665,000+75%$479/sqft |
Source: Stellar MLS #U8187370 Report a problem | ||
| 3/2/2016 | Listing removed | $379,900$274/sqft |
Source: RE/MAX METRO #U7768065 Report a problem | ||
| 2/25/2016 | Listed for sale | $379,900+72.7%$274/sqft |
Source: RE/MAX METRO #U7768065 Report a problem | ||
| 1/6/2012 | Sold | $220,000-4.3%$158/sqft |
Source: Stellar MLS #U7530771 Report a problem | ||
| 11/15/2011 | Listed for sale | $230,000-5%$166/sqft |
Source: Coldwell Banker Residential Real Estate - Downtown St. Pete #U7530771 Report a problem | ||
| 8/30/2004 | Sold | $242,200$174/sqft |
Source: Public Record Report a problem | ||
Public tax history
| Year | Property taxes | Tax assessment |
|---|---|---|
| 2025 | $10,685 -14.3% | $579,001 -9.4% |
| 2024 | $12,468 +110.4% | $638,895 +87.4% |
| 2023 | $5,927 +2.6% | $340,971 +3% |
| 2022 | $5,779 -1.4% | $331,040 +3% |
| 2021 | $5,863 -0.1% | $321,398 +1.4% |
| 2020 | $5,870 +1.8% | $316,961 +2.3% |
| 2019 | $5,766 | $309,835 +1.9% |
| 2018 | $5,766 +1.4% | $304,058 +2.1% |
| 2017 | $5,685 +1.9% | $297,804 +2.1% |
| 2016 | $5,578 -2.7% | $291,679 +1.7% |
| 2015 | $5,733 +11.6% | $286,717 +15.4% |
| 2014 | $5,139 +14.1% | $248,530 +25.1% |
| 2013 | $4,505 +11.2% | $198,721 +13.3% |
| 2012 | $4,051 | $175,377 +24.4% |
| 2011 | -- | $141,027 -14.1% |
| 2010 | -- | $164,164 -20.5% |
| 2009 | -- | $206,624 -17.1% |
| 2008 | $5,367 | $249,100 -19.6% |
| 2007 | -- | $309,700 +39.6% |
| 2005 | -- | $221,800 +62.1% |
| 2004 | $3,325 | $136,800 |
Find assessor info on the county website
Neighborhood: Downtown
Nearby homes
- $385,0002 bd2 ba1.1k sqft100 4th Ave S APT 103, Saint Petersburg, FL 33701Sold

- $369,0001 bd1 ba743 sqft100 4th Ave S APT 109, Saint Petersburg, FL 33701Sold

- $361,5001 bd1 ba743 sqft100 4th Ave S APT 113, Saint Petersburg, FL 33701Sold

- $385,0002 bd2 ba1.1k sqft100 4th Ave S APT 120, Saint Petersburg, FL 33701Sold
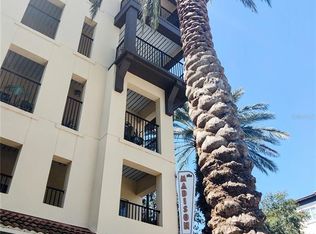
- $599,5002 bd2 ba1.1k sqft100 4th Ave S APT 121, Saint Petersburg, FL 33701Sold
- $570,0002 bd3 ba1.3k sqft100 4th Ave S APT 132, Saint Petersburg, FL 33701Sold
- $540,0002 bd3 ba1.3k sqft100 4th Ave S APT 134, Saint Petersburg, FL 33701Sold
- $614,0002 bd3 ba1.3k sqft100 4th Ave S APT 140, Saint Petersburg, FL 33701Sold
Nearby schools
GreatSchools rating
- 4/10Campbell Park Elementary SchoolGrades: PK-5Distance: 0.9 mi
- 5/10John Hopkins Middle SchoolGrades: 6-8Distance: 1.4 mi
- 6/10St. Petersburg High SchoolGrades: 9-12Distance: 2.2 mi
Get a cash offer in 3 minutes
Find out how much your home could sell for in as little as 3 minutes with a no-obligation cash offer.
Estimated market value
$659,200
Get a cash offer in 3 minutes
Find out how much your home could sell for in as little as 3 minutes with a no-obligation cash offer.
Estimated market value
$659,200
- Florida
- Pinellas County
- Saint Petersburg
- 33701
- Downtown
- 100 4TH AVENUE S Unit 137
Nearby cities
Nearby neighborhoods
Nearby zip codes
Other Saint Petersburg Topics
- Apartments for Rent in 33701
- Houses for Sale in 33701
- Houses for Rent in 33701
- 33701 Real Estate
- Saint Petersburg Condos
- Houses for Sale in Saint Petersburg
- Newest Listings in Saint Petersburg
- Saint Petersburg Home Values
- Saint Petersburg Real Estate Agents
- Saint Petersburg Refinance
- Saint Petersburg Mortgage Rates
