Just steps from the sparkling waterfront, this rare end-unit townhouse in The Madison at St. Pete II delivers the kind of downtown living that’s nearly impossible to find where privacy, style, and location come together in perfect balance. With only one adjoining wall (professionally enhanced with sound-deadening material), this residence lives with the quiet comfort of a private home while placing you in the vibrant heart of downtown St. Petersburg. Inside, an abundance of natural light pours in from both the front and rear-facing windows, creating a bright, airy ambiance that enhances the home’s inviting feel throughout the day. The thoughtfully designed 2-bedroom, 2.5-bath layout offers an exceptional sense of space and flow. The beautifully remodeled kitchen is the centerpiece of the home, featuring sleek stainless-steel appliances, contemporary finishes, and a clean, modern design that opens effortlessly into the living and dining areas, ideal for both entertaining and everyday living. Just beyond, the rear door opens directly to the lush courtyard, creating a seamless extension of the living space and an inviting backdrop for morning coffee or evening relaxation. Upstairs, the split-bedroom floor plan creates a private retreat for each bedroom. The spacious primary suite feels like a boutique hotel escape, complete with dual closets and a luxuriously updated en-suite bathroom designed with both style and comfort in mind. Everyday living is made easier with the laundry room conveniently located upstairs, right where you need it most. Thoughtful upgrades continue throughout the home with all new flooring and hurricane impact-rated windows, providing both modern appeal and lasting peace of mind. Rounding out the home’s rare conveniences are side-by-side covered parking spaces in the secure ground-floor garage, a true premium in downtown living. Residents enjoy a resort-style heated pool and spa, a fully equipped fitness center, and a welcoming social room for gatherings. Life at The Madison is defined by its warm, inviting community atmosphere, where neighbors connect through regular social events and a shared sense of pride in the community. Outdoor spaces are thoughtfully designed for both relaxation and connection, featuring a BBQ area, expansive sun deck, cozy fireplace, cabanas, and generous seating areas. Additional perks include secure bike and kayak storage. And the location? Simply unbeatable. In addition to being moments from the waterfront, you’ll find medical and health facilities conveniently within walking distance,adding an extra layer of ease and peace of mind to everyday living. Step outside and stroll to the St. Pete waterfront, weekend markets, grocery stores, parks, and some of the city’s best restaurants, bars, and cafés. Spend afternoons exploring the marina, museums, and the iconic St. Pete Pier, or take a short drive to the world-famous Gulf beaches. With live music, theater, sports, and year-round events just moments away, downtown St. Petersburg offers an energy that few places can match. Homes like this rarely become available. Experience it for yourself through the immersive 3D virtual tour or schedule your private showing today. This is downtown living at its finest.
Sold for $614,000
Zestimate®
$614,000
100 4TH AVENUE S #140, ST PETERSBURG, FL 33701
2beds
1,389sqft
Condominium
Built in 2002
-- sqft lot
$614,000 Zestimate®
$442/sqft
$4,228 Estimated rent
Home value
$614,000
$565,000 - $669,000
$4,228/mo
Zestimate® history
Owner options
List your home for rent
$4,228/mo
Rent Zestimate®
Find your next renter with Zillow Rental Manager. Plus, with online applications, you can quickly screen prospective tenants – for free.
$4,228/mo
Rent Zestimate®
Refinance and save
$5,878/mo
Est. payment
Refinancing to a lower rate could help reduce your monthly payments and save thousands over the life of the loan.
$5,878/mo
Est. payment
Explore your selling options
Work with a Zillow partner agent
Leverage their expertise and Zillow's premium Showcase listings to get your home seen by more buyers.
Get startedList with your own agent
Get your home in front of millions of buyers by listing it on Zillow.
Learn how to do itSell it yourself
Take full control of how buyers see your home on Zillow by listing For Sale by Owner (FSBO).
List your homeWhat's special
Contemporary finishesClean modern designLush courtyardBeautifully remodeled kitchenExpansive sun deckBbq areaSpacious primary suite
Zillow last checked:
Listing updated:
Listed by:
Lee Young-Taylor 978-821-0853,
KELLER WILLIAMS ST PETE REALTY 727-894-1600
Bought with:
Leisa Mohler-Erickson, 3272876
ENGEL & VOLKERS ST. PETE
Source: Stellar MLS,MLS#: TB8486786 Originating MLS: Suncoast Tampa
Originating MLS: Suncoast Tampa
Facts & features
Interior
Bedrooms & bathrooms
- Bedrooms: 2
- Bathrooms: 3
- Full bathrooms: 2
- 1/2 bathrooms: 1
Primary bedroom
- Features: En Suite Bathroom, Walk-In Closet(s)
- Level: Second
- Area: 165 Square Feet
- Dimensions: 11x15
Bedroom 1
- Features: Ceiling Fan(s), Walk-In Closet(s)
- Level: Second
- Area: 168 Square Feet
- Dimensions: 12x14
Primary bathroom
- Features: Shower No Tub
- Level: Second
- Area: 96 Square Feet
- Dimensions: 8x12
Bathroom 1
- Features: Tub With Shower
- Level: Second
- Area: 48 Square Feet
- Dimensions: 8x6
Bathroom 2
- Features: Exhaust Fan
- Level: First
- Area: 24 Square Feet
- Dimensions: 4x6
Dining room
- Features: Ceiling Fan(s)
- Level: First
- Area: 225 Square Feet
- Dimensions: 15x15
Kitchen
- Features: Granite Counters
- Level: First
- Area: 156 Square Feet
- Dimensions: 12x13
Laundry
- Level: Second
- Area: 27 Square Feet
- Dimensions: 9x3
Living room
- Features: Ceiling Fan(s)
- Level: First
- Area: 270 Square Feet
- Dimensions: 15x18
Heating
- Central
Cooling
- Central Air
Appliances
- Included: Dishwasher, Disposal, Dryer, Electric Water Heater, Microwave, Range, Refrigerator, Washer
- Laundry: Inside, Laundry Room
Features
- Ceiling Fan(s), Eating Space In Kitchen, High Ceilings, Kitchen/Family Room Combo, Open Floorplan, PrimaryBedroom Upstairs, Solid Surface Counters, Split Bedroom, Thermostat, Walk-In Closet(s)
- Flooring: Luxury Vinyl
- Doors: Outdoor Grill, Outdoor Shower
- Windows: Window Treatments
- Has fireplace: No
- Common walls with other units/homes: End Unit
Interior area
- Total structure area: 1,389
- Total interior livable area: 1,389 sqft
Property
Parking
- Total spaces: 2
- Parking features: Assigned, Covered, Garage Door Opener, Ground Level, On Street, Under Building
- Garage spaces: 2
- Has uncovered spaces: Yes
Features
- Levels: Two
- Stories: 2
- Exterior features: Courtyard, Irrigation System, Lighting, Outdoor Grill, Outdoor Shower, Sidewalk
- Pool features: Heated, In Ground, Lighting
Lot
- Size: 1.9 Acres
Details
- Parcel number: 193117543550001400
- Special conditions: None
Construction
Type & style
- Home type: Condo
- Property subtype: Condominium
Materials
- Concrete, Stucco
- Foundation: Slab
- Roof: Tile
Condition
- New construction: No
- Year built: 2002
Utilities & green energy
- Sewer: Public Sewer
- Water: Public
- Utilities for property: Public
Community & HOA
Community
- Features: Buyer Approval Required, Fitness Center, Gated Community - No Guard, Pool, Sidewalks, Wheelchair Access
- Pet fee: $0 monthly
- Subdivision: MADISON AT ST PETE II
HOA
- Has HOA: Yes
- Amenities included: Cable TV, Elevator(s), Fitness Center, Lobby Key Required, Maintenance, Spa/Hot Tub
- Services included: Cable TV, Common Area Taxes, Community Pool, Reserve Fund, Insurance, Internet, Maintenance Structure, Maintenance Grounds, Maintenance Repairs, Manager, Pest Control, Pool Maintenance, Recreational Facilities, Sewer, Trash, Water
- HOA fee: $1,691 monthly
- HOA name: Bobbi Gumm
- HOA phone: 727-896-6588
Location
- Region: Saint Petersburg
Financial & listing details
- Price per square foot: $442/sqft
- Tax assessed value: $502,300
- Annual tax amount: $7,995
- Date on market: 3/27/2026
- Cumulative days on market: 12 days
- Listing terms: Cash,Conventional
- Ownership: Condominium
- Total actual rent: 0
- Road surface type: Concrete
Price history
| Date | Event | Price |
|---|---|---|
| 5/22/2026 | Sold | $614,000-0.8%$442/sqft |
Source:  Stellar MLS #TB8486786 Report a problem Stellar MLS #TB8486786 Report a problem | ||
| 4/9/2026 | Pending sale | $619,000$446/sqft |
Source: Stellar MLS #TB8486786 Report a problem | ||
| 3/27/2026 | Listed for sale | $619,000+47.4%$446/sqft |
Source: Stellar MLS #TB8486786 Report a problem | ||
| 3/24/2021 | Listing removed | -- |
Source: Owner Report a problem | ||
| 10/25/2017 | Sold | $419,999-3.6%$302/sqft |
Source: Public Record Report a problem | ||
| 7/27/2017 | Listed for sale | $435,700+14.7%$314/sqft |
Source: Owner Report a problem | ||
| 7/24/2011 | Listing removed | $1,800$1/sqft |
Source: Coldwell Banker Residential #U7518244 Report a problem | ||
| 7/2/2011 | Listed for rent | $1,800$1/sqft |
Source: Coldwell Banker Residential #U7518244 Report a problem | ||
| 8/5/2005 | Sold | $380,000+51.6%$274/sqft |
Source: Stellar MLS #U7124340 Report a problem | ||
| 10/7/2004 | Sold | $250,700$180/sqft |
Source: Public Record Report a problem | ||
Public tax history
| Year | Property taxes | Tax assessment |
|---|---|---|
| 2025 | $7,995 +5.3% | $443,972 +2.9% |
| 2024 | $7,590 +1.5% | $431,460 +3% |
| 2023 | $7,474 +2.5% | $418,893 +3% |
| 2022 | $7,294 -1.5% | $406,692 +3% |
| 2021 | $7,407 -0.2% | $394,847 +1.4% |
| 2020 | $7,419 -5.9% | $389,395 +6.5% |
| 2019 | $7,882 | $365,652 +3.5% |
| 2018 | $7,882 +2.7% | $353,308 +19.9% |
| 2017 | $7,672 +39.5% | $294,787 +2.1% |
| 2016 | $5,500 -1.4% | $288,724 +0.7% |
| 2015 | $5,577 +20.5% | $286,717 +15.4% |
| 2014 | $4,628 +14.6% | $248,530 +25.1% |
| 2013 | $4,040 +11.1% | $198,721 +13.3% |
| 2012 | $3,635 | $175,377 +24.4% |
| 2011 | -- | $141,027 -14.1% |
| 2010 | -- | $164,164 -20.5% |
| 2009 | -- | $206,624 -17.1% |
| 2008 | $5,367 | $249,100 -19.6% |
| 2007 | -- | $309,700 +39.6% |
| 2005 | -- | $221,800 +62.1% |
| 2004 | $3,325 | $136,800 |
Find assessor info on the county website
Neighborhood: Downtown
Nearby homes
- $385,0002 bd2 ba1.1k sqft100 4th Ave S APT 103, Saint Petersburg, FL 33701Sold

- $369,0001 bd1 ba743 sqft100 4th Ave S APT 109, Saint Petersburg, FL 33701Sold

- $361,5001 bd1 ba743 sqft100 4th Ave S APT 113, Saint Petersburg, FL 33701Sold

- $385,0002 bd2 ba1.1k sqft100 4th Ave S APT 120, Saint Petersburg, FL 33701Sold
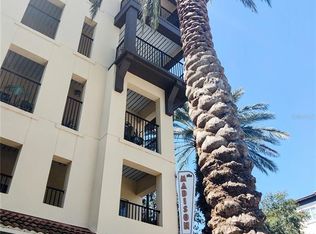
- $599,5002 bd2 ba1.1k sqft100 4th Ave S APT 121, Saint Petersburg, FL 33701Sold
- $570,0002 bd3 ba1.3k sqft100 4th Ave S APT 132, Saint Petersburg, FL 33701Sold
- $540,0002 bd3 ba1.3k sqft100 4th Ave S APT 134, Saint Petersburg, FL 33701Sold
- $675,0002 bd3 ba1.3k sqft100 4th Ave S APT 137, Saint Petersburg, FL 33701Sold
Nearby schools
GreatSchools rating
- 4/10Campbell Park Elementary SchoolGrades: PK-5Distance: 0.9 mi
- 5/10John Hopkins Middle SchoolGrades: 6-8Distance: 1.4 mi
- 6/10St. Petersburg High SchoolGrades: 9-12Distance: 2.2 mi
Get a cash offer in 3 minutes
Find out how much your home could sell for in as little as 3 minutes with a no-obligation cash offer.
Estimated market value
$614,000
Get a cash offer in 3 minutes
Find out how much your home could sell for in as little as 3 minutes with a no-obligation cash offer.
Estimated market value
$614,000
- Florida
- Pinellas County
- Saint Petersburg
- 33701
- Downtown
- 100 4TH AVENUE S Unit 140
Nearby cities
Nearby neighborhoods
Nearby zip codes
Other Saint Petersburg Topics
- Apartments for Rent in 33701
- Houses for Sale in 33701
- Houses for Rent in 33701
- 33701 Real Estate
- Saint Petersburg Condos
- Houses for Sale in Saint Petersburg
- Newest Listings in Saint Petersburg
- Saint Petersburg Home Values
- Saint Petersburg Real Estate Agents
- Saint Petersburg Refinance
- Saint Petersburg Mortgage Rates
