One or more photo(s) has been virtually staged. Unaffected by hurricanes Helene and Milton, this exceptional condo is perfectly positioned in the vibrant heart of downtown St. Petersburg, just a block away from the breathtaking waterfront views of Tampa Bay. Designed for modern living, this thoughtfully updated unit offers a range of desirable features, including new flooring, sleek stainless steel appliances, quartz countertops, and the ultimate convenience of an in-unit washer and dryer. Step out onto your spacious private balcony, where you can enjoy partial views of Tampa Bay and a front-row seat to the annual IndyCar St. Pete Grand Prix racetrack—an unparalleled perk for racing enthusiasts! Living in The Madison means experiencing a lifestyle elevated by premium amenities. Take a dip in the heated pool and spa, stay fit in the well-equipped fitness center, or host friends in the welcoming social room. Additional conveniences include a secured bike room, dedicated kayak storage, and under-building parking for added peace of mind. The outdoor common areas offer ample opportunities for relaxation and socializing, with a BBQ area, spacious deck, cozy fireplace, and plenty of cabanas and seating. With its prime downtown location, this condo offers effortless access to all your daily necessities and more. Stroll to grocery stores, banks, nearby parks, the weekend market, and an impressive array of top-tier restaurants and bars. Explore the marina, museums, and the iconic St. Pete Pier, or easily venture to the stunning nearby beaches. A vibrant entertainment scene—including live music, theater, and sporting venues—ensures there's always something exciting to do. To truly appreciate the charm and practicality of this remarkable home, take advantage of the immersive 3D virtual tour or schedule a private showing. Don’t miss this opportunity to own a stylish and resilient condo in the heart of one of Florida’s most dynamic and desirable cities!
Sold for $590,000
$590,000
100 4th Ave S APT 211, Saint Petersburg, FL 33701
2beds
1,128sqft
Condominium
Built in 2002
-- sqft lot
$553,600 Zestimate®
$523/sqft
$3,519 Estimated rent
Home value
$553,600
$498,000 - $614,000
$3,519/mo
Zestimate® history
Owner options
List your home for rent
$3,519/mo
Rent Zestimate®
Find your next renter with Zillow Rental Manager. Plus, with online applications, you can quickly screen prospective tenants – for free.
$3,519/mo
Rent Zestimate®
Refinance and save
$5,091/mo
Est. payment
Refinancing to a lower rate could help reduce your monthly payments and save thousands over the life of the loan.
$5,091/mo
Est. payment
Explore your selling options
Work with a Zillow partner agent
Leverage their expertise and Zillow's premium Showcase listings to get your home seen by more buyers.
Get startedList with your own agent
Get your home in front of millions of buyers by listing it on Zillow.
Learn how to do itSell it yourself
Take full control of how buyers see your home on Zillow by listing For Sale by Owner (FSBO).
List your homeWhat's special
Cozy fireplaceThoughtfully updated unitQuartz countertopsIn-unit washer and dryerBbq areaSpacious private balconyNew flooring
Zillow last checked:
Listing updated:
Listed by:
Lee Young-Taylor 978-821-0853,
KELLER WILLIAMS ST PETE REALTY 727-894-1600
Bought with:
Lee Young-Taylor, 3441226
KELLER WILLIAMS ST PETE REALTY
Source: Stellar MLS,MLS#: TB8326569 Originating MLS: Suncoast Tampa
Originating MLS: Suncoast Tampa
Facts & features
Interior
Bedrooms & bathrooms
- Bedrooms: 2
- Bathrooms: 2
- Full bathrooms: 2
Primary bedroom
- Features: Ceiling Fan(s), Walk-In Closet(s)
- Level: First
- Area: 168 Square Feet
- Dimensions: 12x14
Bedroom 1
- Features: Ceiling Fan(s), Walk-In Closet(s)
- Level: First
- Area: 150 Square Feet
- Dimensions: 10x15
Primary bathroom
- Features: Tub With Shower
- Level: First
- Area: 80 Square Feet
- Dimensions: 10x8
Bathroom 1
- Features: Tub With Shower
- Level: First
- Area: 64 Square Feet
- Dimensions: 8x8
Balcony porch lanai
- Level: First
- Area: 64 Square Feet
- Dimensions: 8x8
Dining room
- Level: First
- Area: 99 Square Feet
- Dimensions: 11x9
Kitchen
- Features: Breakfast Bar
- Level: First
- Area: 81 Square Feet
- Dimensions: 9x9
Laundry
- Level: First
- Area: 30 Square Feet
- Dimensions: 5x6
Living room
- Features: Ceiling Fan(s)
- Level: First
- Area: 156 Square Feet
- Dimensions: 13x12
Heating
- Central
Cooling
- Central Air
Appliances
- Included: Dishwasher, Disposal, Dryer, Electric Water Heater, Microwave, Range, Refrigerator, Washer
- Laundry: Inside
Features
- Ceiling Fan(s), Kitchen/Family Room Combo, Living Room/Dining Room Combo, Open Floorplan, Primary Bedroom Main Floor, Solid Surface Counters, Walk-In Closet(s)
- Flooring: Luxury Vinyl, Tile
- Doors: Outdoor Grill, Outdoor Shower
- Has fireplace: No
Interior area
- Total structure area: 1,128
- Total interior livable area: 1,128 sqft
Property
Parking
- Total spaces: 1
- Parking features: Garage
- Garage spaces: 1
Features
- Levels: One
- Stories: 1
- Exterior features: Balcony, Courtyard, Outdoor Grill, Outdoor Shower, Sauna, Sidewalk, Storage
- Has view: Yes
- View description: City, Water, Bay/Harbor - Partial
- Has water view: Yes
- Water view: Water,Bay/Harbor - Partial
- Body of water: TAMPA BAY
Lot
- Size: 1.9 Acres
Details
- Parcel number: 193117543550002110
- Special conditions: None
Construction
Type & style
- Home type: Condo
- Property subtype: Condominium
Materials
- Stucco
- Foundation: Slab
- Roof: Tile
Condition
- New construction: No
- Year built: 2002
Utilities & green energy
- Sewer: Public Sewer
- Water: Public
- Utilities for property: Public
Community & HOA
Community
- Features: Buyer Approval Required, Fitness Center, Gated Community - No Guard, Pool, Sidewalks, Wheelchair Access
- Pet fee: $0 monthly
- Subdivision: MADISON AT ST PETE II
HOA
- Has HOA: Yes
- Services included: Cable TV, Common Area Taxes, Community Pool, Insurance, Internet, Maintenance Structure, Maintenance Grounds, Maintenance Repairs, Manager, Pest Control, Pool Maintenance, Recreational Facilities, Sewer, Trash, Water
- HOA fee: $1,067 monthly
- HOA name: Jane Jarlenski
- HOA phone: 727-896-6588
Location
- Region: Saint Petersburg
Financial & listing details
- Price per square foot: $523/sqft
- Tax assessed value: $477,159
- Annual tax amount: $7,860
- Date on market: 12/12/2024
- Cumulative days on market: 4 days
- Listing terms: Cash,Conventional
- Ownership: Condominium
- Total actual rent: 0
- Road surface type: Concrete
Price history
| Date | Event | Price |
|---|---|---|
| 1/6/2025 | Sold | $590,000-1.3%$523/sqft |
Source:  Stellar MLS #TB8326569 Report a problem Stellar MLS #TB8326569 Report a problem | ||
| 12/16/2024 | Pending sale | $598,000$530/sqft |
Source: Stellar MLS #TB8326569 Report a problem | ||
| 12/12/2024 | Listed for sale | $598,000+4.2%$530/sqft |
Source: Stellar MLS #TB8326569 Report a problem | ||
| 5/19/2024 | Listing removed | -- |
Source: Zillow Rentals Report a problem | ||
| 5/7/2024 | Price change | $2,900-3.3%$3/sqft |
Source: Zillow Rentals Report a problem | ||
| 4/28/2024 | Price change | $3,000+25%$3/sqft |
Source: Zillow Rentals Report a problem | ||
| 4/20/2024 | Price change | $2,400-7.7%$2/sqft |
Source: Zillow Rentals Report a problem | ||
| 4/18/2024 | Listed for rent | $2,600$2/sqft |
Source: Zillow Rentals Report a problem | ||
| 2/27/2023 | Sold | $574,000-4.2%$509/sqft |
Source: Public Record Report a problem | ||
| 2/2/2023 | Pending sale | $599,000$531/sqft |
Source: Stellar MLS #U8188198 Report a problem | ||
| 1/22/2023 | Listed for sale | $599,000+61.9%$531/sqft |
Source: Stellar MLS #U8188198 Report a problem | ||
| 6/5/2019 | Sold | $370,000-2.4%$328/sqft |
Source: Stellar MLS #U8037074 Report a problem | ||
| 3/20/2019 | Pending sale | $379,000$336/sqft |
Source: RE/MAX Metro #U8037074 Report a problem | ||
| 3/6/2019 | Listed for sale | $379,000+110.6%$336/sqft |
Source: RE/MAX Metro #U8037074 Report a problem | ||
| 2/17/2010 | Sold | $180,000-32.3%$160/sqft |
Source: Public Record Report a problem | ||
| 5/11/2005 | Sold | $266,000$236/sqft |
Source: Public Record Report a problem | ||
Public tax history
| Year | Property taxes | Tax assessment |
|---|---|---|
| 2024 | $8,482 +7.9% | $477,159 +26.6% |
| 2023 | $7,861 +9.8% | $376,805 +10% |
| 2022 | $7,161 +9.4% | $342,550 +10% |
| 2021 | $6,546 -0.5% | $311,409 +1.3% |
| 2020 | $6,577 +78% | $307,547 +43.9% |
| 2019 | $3,695 | $213,764 +1.9% |
| 2018 | $3,695 +1.6% | $209,778 +2.1% |
| 2017 | $3,638 +2.2% | $205,463 +2.1% |
| 2016 | $3,559 -1.4% | $201,237 +0.7% |
| 2015 | $3,609 +0.6% | $199,838 +0.8% |
| 2014 | $3,587 +16.9% | $198,252 +20.6% |
| 2013 | $3,068 +14.2% | $164,410 +20.9% |
| 2012 | $2,687 | $135,987 +39.5% |
| 2011 | -- | $97,455 -33.2% |
| 2010 | -- | $145,960 -19.8% |
| 2009 | -- | $182,015 -17% |
| 2008 | $3,851 | $219,400 -1.2% |
| 2007 | -- | $222,000 +25.9% |
| 2005 | -- | $176,300 +58.8% |
| 2004 | $2,698 | $111,000 |
Find assessor info on the county website
Neighborhood: Downtown
Nearby homes
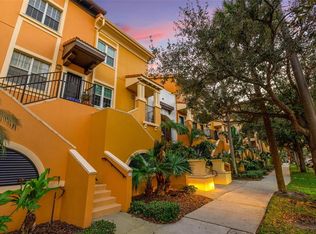
- $450,0001 bd1 ba743 sqft100 4th Ave S APT 322, Saint Petersburg, FL 33701Sold
- $385,0002 bd2 ba1.1k sqft100 4th Ave S APT 103, Saint Petersburg, FL 33701Sold

- $369,0001 bd1 ba743 sqft100 4th Ave S APT 109, Saint Petersburg, FL 33701Sold

- $361,5001 bd1 ba743 sqft100 4th Ave S APT 113, Saint Petersburg, FL 33701Sold

- $320,0001 bd1 ba556 sqft100 4th Ave S APT 115, Saint Petersburg, FL 33701Sold
- $385,0002 bd2 ba1.1k sqft100 4th Ave S APT 120, Saint Petersburg, FL 33701Sold
- $599,5002 bd2 ba1.1k sqft100 4th Ave S APT 121, Saint Petersburg, FL 33701Sold
- $570,0002 bd3 ba1.3k sqft100 4th Ave S APT 132, Saint Petersburg, FL 33701Sold
- $540,0002 bd3 ba1.3k sqft100 4th Ave S APT 134, Saint Petersburg, FL 33701Sold
Nearby schools
GreatSchools rating
- 4/10Campbell Park Elementary SchoolGrades: PK-5Distance: 0.9 mi
- 5/10John Hopkins Middle SchoolGrades: 6-8Distance: 1.4 mi
- 6/10St. Petersburg High SchoolGrades: 9-12Distance: 2.2 mi
Get a cash offer in 3 minutes
Find out how much your home could sell for in as little as 3 minutes with a no-obligation cash offer.
Estimated market value
$553,600
Get a cash offer in 3 minutes
Find out how much your home could sell for in as little as 3 minutes with a no-obligation cash offer.
Estimated market value
$553,600
- Florida
- Pinellas County
- Saint Petersburg
- 33701
- Downtown
- 100 4th Ave S Apartment 211
Nearby cities
Nearby neighborhoods
Nearby zip codes
Other Saint Petersburg Topics
- Apartments for Rent in 33701
- Houses for Sale in 33701
- Houses for Rent in 33701
- 33701 Real Estate
- Saint Petersburg Condos
- Houses for Sale in Saint Petersburg
- Newest Listings in Saint Petersburg
- Saint Petersburg Home Values
- Saint Petersburg Real Estate Agents
- Saint Petersburg Refinance
- Saint Petersburg Mortgage Rates
