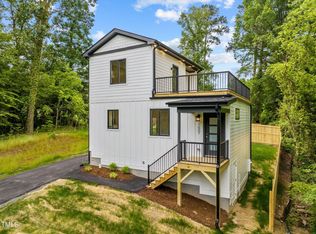
Only One Opportunity Left! Mountain top living in the heart of Durham? That's what you'll think when you arrive at this newly constructed homebuilt by one of Durham's premier builders, Pegasus Land Co. From your covered second-story balcony located off the primary bedroom, you look upon the American Tobacco Trail and the Forest Hills neighborhood when you gaze to the West. Your view to the East is the College Heights Historic District. This 3-bedroom, 2.5-bathhome has all the high-end finishes you expect in quality built homes, including dedicated laundry and pantry, luxury kitchen with gas range, quartz countertops with waterfall edge, cabinets with soft-close drawers, floating vanities in all baths, high-end LVP flooring, and custom designed tile in all bath sand kitchen backsplash. Energy-efficient features usually found only in higher-priced homes include conditioned-air sealed crawlspace, tankless gas water heater and thermal insulated windows. This Craftsman-style home must be seen to fully appreciate the unique location rarely found in the Bull City.
Sold for $435,000
$435,000
100 A Masondale, Durham, NC 27707
3beds
1,249sqft
Single Family Residence, Residential
Built in 2024
6,098 Square Feet Lot
$424,800 Zestimate®
$348/sqft
$2,075 Estimated rent
Home value
$424,800
Estimated sales range
Not available
$2,075/mo
Zestimate® history
Owner options
List your home for rent
$2,075/mo
Rent Zestimate®
Find your next renter with Zillow Rental Manager. Plus, with online applications, you can quickly screen prospective tenants – for free.
$2,075/mo
Rent Zestimate®
Refinance and save
$2,611/mo
Est. payment
Refinancing to a lower rate could help reduce your monthly payments and save thousands over the life of the loan.
$2,611/mo
Est. payment
Explore your selling options
Work with a Zillow partner agent
Leverage their expertise and Zillow's premium Showcase listings to get your home seen by more buyers.
Get startedList with your own agent
Get your home in front of millions of buyers by listing it on Zillow.
Learn how to do itSell it yourself
Take full control of how buyers see your home on Zillow by listing For Sale by Owner (FSBO).
List your homeWhat's special
Zillow last checked:
Listing updated:
Listed by:
Keegan Reynolds 919-914-4998,
Next Stage Realty
Bought with:
Howie Freiling, 317197
Long & Foster Real Estate INC/Brier Creek
Source: Doorify MLS,MLS#: 10074512
Facts & features
Interior
Bedrooms & bathrooms
- Bedrooms: 3
- Bathrooms: 3
- Full bathrooms: 2
- 1/2 bathrooms: 1
Heating
- Central, Heat Pump
Cooling
- Central Air, Heat Pump, Zoned
Appliances
- Included: Dishwasher, Disposal, Exhaust Fan, Gas Range, Microwave, Plumbed For Ice Maker, Stainless Steel Appliance(s), Tankless Water Heater
- Laundry: Main Level
Features
- Bathtub/Shower Combination, Built-in Features, Ceiling Fan(s), Double Vanity, High Ceilings, Living/Dining Room Combination, Quartz Counters, Recessed Lighting, Walk-In Closet(s), Walk-In Shower
- Flooring: Vinyl, Wood
- Windows: Insulated Windows, Screens
- Basement: Crawl Space, Heated
Interior area
- Total structure area: 1,249
- Total interior livable area: 1,249 sqft
- Finished area above ground: 1,249
- Finished area below ground: 0
Property
Parking
- Total spaces: 2
- Parking features: Asphalt, On Street, Parking Pad
- Uncovered spaces: 2
Features
- Levels: Two
- Stories: 2
- Patio & porch: Covered, Porch, Terrace
- Exterior features: Balcony, Lighting, Rain Gutters
- Has view: Yes
- View description: Neighborhood, Panoramic
Lot
- Size: 6,098 Square Feet
- Features: City Lot, Corners Marked, Flag Lot, Gentle Sloping, Hardwood Trees, Landscaped, Many Trees, Near Public Transit, Sloped Up, Subdivided
Details
- Parcel number: 115908
- Special conditions: Standard
Construction
Type & style
- Home type: SingleFamily
- Architectural style: Craftsman
- Property subtype: Single Family Residence, Residential
Materials
- Concrete, Fiber Cement, HardiPlank Type, Spray Foam Insulation
- Foundation: Concrete, Concrete Perimeter
- Roof: Metal
Condition
- New construction: Yes
- Year built: 2024
- Major remodel year: 2024
Details
- Builder name: Pegasus Land Co.
Utilities & green energy
- Sewer: Public Sewer
- Water: Public
- Utilities for property: Cable Available, Electricity Connected, Natural Gas Connected, Sewer Connected, Water Connected
Green energy
- Energy efficient items: Doors, Insulation, Lighting, Windows
Community & HOA
Community
- Subdivision: Merrickville
HOA
- Has HOA: No
Location
- Region: Durham
Financial & listing details
- Price per square foot: $348/sqft
- Annual tax amount: $300
- Date on market: 2/4/2025
- Road surface type: Asphalt
Price history
| Date | Event | Price |
|---|---|---|
| 3/25/2025 | Sold | $435,000-2.2%$348/sqft |
Source:  Doorify MLS #10074512 Report a problem Doorify MLS #10074512 Report a problem | ||
| 2/18/2025 | Pending sale | $445,000$356/sqft |
Source: Doorify MLS #10074512 Report a problem | ||
| 2/4/2025 | Listed for sale | $445,000$356/sqft |
Source: Doorify MLS #10074512 Report a problem | ||
| 12/31/2024 | Listing removed | $445,000$356/sqft |
Source: Doorify MLS #10050159 Report a problem | ||
| 11/5/2024 | Price change | $445,000-1.5%$356/sqft |
Source: Doorify MLS #10050159 Report a problem | ||
| 10/19/2024 | Price change | $452,000-1.7%$362/sqft |
Source: Doorify MLS #10050159 Report a problem | ||
| 9/20/2024 | Price change | $460,000+2.2%$368/sqft |
Source: Doorify MLS #10050159 Report a problem | ||
| 9/1/2024 | Listed for sale | $450,000$360/sqft |
Source: Doorify MLS #10050159 Report a problem | ||
| 8/30/2024 | Listing removed | $450,000$360/sqft |
Source: Doorify MLS #10031645 Report a problem | ||
| 8/16/2024 | Price change | $450,000-1.1%$360/sqft |
Source: Doorify MLS #10031645 Report a problem | ||
| 8/2/2024 | Price change | $455,000+1.1%$364/sqft |
Source: Doorify MLS #10031645 Report a problem | ||
| 7/24/2024 | Price change | $450,000-4.3%$360/sqft |
Source: Doorify MLS #10031645 Report a problem | ||
| 7/15/2024 | Price change | $470,000-5.1%$376/sqft |
Source: Doorify MLS #10031645 Report a problem | ||
| 6/24/2024 | Price change | $495,000-5.7%$396/sqft |
Source: Doorify MLS #10031645 Report a problem | ||
| 6/17/2024 | Price change | $525,000-2.8%$420/sqft |
Source: Doorify MLS #10031645 Report a problem | ||
| 6/13/2024 | Price change | $540,000-1.8%$432/sqft |
Source: Doorify MLS #10031645 Report a problem | ||
| 6/7/2024 | Price change | $550,000-6%$440/sqft |
Source: Doorify MLS #10031645 Report a problem | ||
| 5/25/2024 | Listed for sale | $585,000$468/sqft |
Source: Doorify MLS #10031645 Report a problem | ||
Public tax history
Tax history is unavailable.
Neighborhood: Southside / St. Teresa
Nearby homes
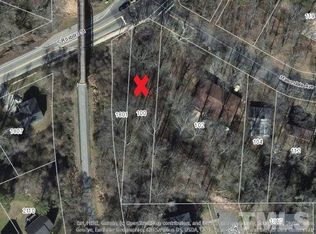
- $33,5250.341 Acres100 Masondale Ave, Durham, NC 27707Off Market
- $546,5003 bd2 ba3.5k sqft102 Masondale Ave, Durham, NC 27707Off Market
- $447,0002 bd2 ba1.1k sqft100 B Masondale, Durham, NC 27707Sold
- $342,8004 bd2 ba1.2k sqft1807 S Roxboro St, Durham, NC 27707Off Market
- $493,6004 bd3 ba2.4k sqft104 Masondale Ave, Durham, NC 27707Off Market
- $302,1003 bd-- ba3k sqft1814 Cecil St, Durham, NC 27707Off Market
- $278,8003 bd2 ba1.1k sqft2110 Dallas St, Durham, NC 27707Off Market
- $478,4004 bd3 ba1.8k sqft1813 S Roxboro St, Durham, NC 27707Off Market
Nearby schools
GreatSchools rating
- 7/10C. C. Spaulding ElementaryGrades: PK-5Distance: 0.3 mi
- 8/10Sherwood Githens MiddleGrades: 6-8Distance: 2.2 mi
- 4/10Charles E Jordan Sr High SchoolGrades: 9-12Distance: 4.7 mi
Schools provided by the listing agent
- Elementary: Durham - Spaulding
- Middle: Durham - Brogden
- High: Durham - Hillside
Source: Doorify MLS. This data may not be complete. We recommend contacting the local school district to confirm school assignments for this home.
Get a cash offer in 3 minutes
Find out how much your home could sell for in as little as 3 minutes with a no-obligation cash offer.
Estimated market value
$424,800
Get a cash offer in 3 minutes
Find out how much your home could sell for in as little as 3 minutes with a no-obligation cash offer.
Estimated market value
$424,800
- North Carolina
- Durham County
- Durham
- 27707
- Southside / St. Teresa
- 100 A Masondale
Nearby cities
Nearby neighborhoods
Nearby zip codes
Other Durham Topics
