SELLER IS OFFERING A $5000 USE AS YOU CHOOSE BUYER CREDIT AT CLOSING! It's all about Location and Amenities... Welcome to 100 Abaco Drive East in Marsh Harbour Cedar Point, NC! This 4 bedroom, 2.5 bath home has everything a coastal family would need or want. This easy living -open floor plan flows nicely through the foyer/dining/living room with gas fireplace and kitchen, perfect for family and entertaining. The Kitchen boasts an Island with seating as well as an extra breakfast bar/ study area with granite countertops, plenty of storage, plus a pantry and stainless-steel appliances. A powder room off the kitchen and 2 car garage with work sink completes the first floor. On the second floor you will find 3 bedrooms, a full bath with double sinks and a gracious primary suite overlooking the back yard with a tray ceiling, large walk-in closet and a beautiful ensuite with double sinks and a tiled walk-in shower with glass doors and a large soaking tub. The laundry room is conveniently located on the second floor as well. Outside, enjoy the screen in porch and fenced in yard! This home is situated on a corner lot and on a cul-de-sac street. Western Park is across the street and easily accessible. Baseball, soccer, Pickleball & Tennis to keep everyone active and entertained. Marsh Harbour amenities include, community pool, optional boat storage and water access via the community pier. Great place to ride bikes or take long walks. Emerald Isle Beaches are only minutes away! Marsh Harbour is centrally located between Morehead City and Jacksonville, Award winning School District, White Oak Elementary, Broad Creek Middle and Croatan HS. Close to Restaurants, Medical facilities, Shopping, Gym and Golfing! Schedule your appointment today!
Sold for $451,000
$451,000
100 Abaco Drive E, Cedar Point, NC 28584
4beds
2,172sqft
Single Family Residence
Built in 2015
7,840 Square Feet Lot
$455,400 Zestimate®
$208/sqft
$2,620 Estimated rent
Home value
$455,400
$401,000 - $519,000
$2,620/mo
Zestimate® history
Owner options
List your home for rent
$2,620/mo
Rent Zestimate®
Find your next renter with Zillow Rental Manager. Plus, with online applications, you can quickly screen prospective tenants – for free.
$2,620/mo
Rent Zestimate®
Refinance and save
$2,959/mo
Est. payment
Refinancing to a lower rate could help reduce your monthly payments and save thousands over the life of the loan.
$2,959/mo
Est. payment
Explore your selling options
Work with a Zillow partner agent
Leverage their expertise and Zillow's premium Showcase listings to get your home seen by more buyers.
Get startedList with your own agent
Get your home in front of millions of buyers by listing it on Zillow.
Learn how to do itSell it yourself
Take full control of how buyers see your home on Zillow by listing For Sale by Owner (FSBO).
List your homeWhat's special
Gas fireplaceTray ceilingOpen floor planIsland with seatingBeautiful ensuiteCorner lotGranite countertops
Zillow last checked:
Listing updated:
Listed by:
Michelle L Daffron 252-622-8022,
Shorewood Real Estate
Bought with:
William Shaw, 355989
Keller Williams Realty
Source: Hive MLS,MLS#: 100522137 Originating MLS: Carteret County Association of Realtors
Originating MLS: Carteret County Association of RealtorsFacts & features
Interior
Bedrooms & bathrooms
- Bedrooms: 4
- Bathrooms: 3
- Full bathrooms: 2
- 1/2 bathrooms: 1
Primary bedroom
- Level: Non Primary Living Area
Dining room
- Features: Combination
Heating
- Heat Pump, Electric
Cooling
- Central Air, Heat Pump
Appliances
- Included: Electric Oven, Washer, Refrigerator, Range, Dryer, Dishwasher
- Laundry: In Hall, Laundry Room
Features
- Walk-in Closet(s), Tray Ceiling(s), High Ceilings, Solid Surface, Kitchen Island, Ceiling Fan(s), Pantry, Walk-in Shower, Gas Log, Walk-In Closet(s)
- Flooring: LVT/LVP, Carpet
- Doors: Thermal Doors
- Basement: None
- Attic: Pull Down Stairs
- Has fireplace: Yes
- Fireplace features: Gas Log
Interior area
- Total structure area: 2,172
- Total interior livable area: 2,172 sqft
Property
Parking
- Total spaces: 2
- Parking features: Garage Faces Front, Concrete
- Attached garage spaces: 2
Accessibility
- Accessibility features: None
Features
- Levels: Two
- Stories: 2
- Patio & porch: Covered, Enclosed, Porch, Screened
- Exterior features: Thermal Doors
- Fencing: Back Yard,Wood
- Waterfront features: Water Access Comm
Lot
- Size: 7,840 Square Feet
- Dimensions: 55 x 130 x 60 x 136
- Features: Level, Corner Lot, Water Access Comm
Details
- Parcel number: 537408788077000
- Zoning: Residential
- Special conditions: Standard
Construction
Type & style
- Home type: SingleFamily
- Property subtype: Single Family Residence
Materials
- Composition, Fiber Cement
- Foundation: Slab
- Roof: Shingle
Condition
- New construction: No
- Year built: 2015
Utilities & green energy
- Sewer: Septic Tank
- Water: Public
- Utilities for property: Cable Available, Water Connected
Green energy
- Green verification: None
Community & HOA
Community
- Security: Smoke Detector(s)
- Subdivision: Marsh Harbour
HOA
- Has HOA: Yes
- Amenities included: Pool, Maintenance Common Areas, Maintenance Roads
- HOA fee: $330 annually
- HOA name: Marsh Harbour HOA
- HOA phone: 703-789-7888
Location
- Region: Cedar Pt
Financial & listing details
- Price per square foot: $208/sqft
- Tax assessed value: $469,077
- Annual tax amount: $1,749
- Date on market: 7/30/2025
- Cumulative days on market: 175 days
- Listing agreement: Exclusive Right To Sell
- Listing terms: Cash,Conventional,VA Loan
- Road surface type: Paved
Price history
| Date | Event | Price |
|---|---|---|
| 2/24/2026 | Sold | $451,000-1.7%$208/sqft |
Source:  Hive MLS #100522137 Report a problem Hive MLS #100522137 Report a problem | ||
| 1/21/2026 | Contingent | $459,000$211/sqft |
Source: Hive MLS #100522137 Report a problem | ||
| 9/22/2025 | Price change | $459,000-2.1%$211/sqft |
Source: Hive MLS #100522137 Report a problem | ||
| 8/8/2025 | Price change | $469,000-2.1%$216/sqft |
Source: Hive MLS #100522137 Report a problem | ||
| 7/30/2025 | Listed for sale | $479,000+27.7%$221/sqft |
Source: Hive MLS #100522137 Report a problem | ||
| 7/16/2021 | Sold | $375,000-85.6%$173/sqft |
Source: Hive MLS #100262025 Report a problem | ||
| 10/12/2017 | Sold | $2,600,000+965.6%$1,197/sqft |
Source: Public Record Report a problem | ||
| 1/14/2016 | Sold | $244,000$112/sqft |
Source: Public Record Report a problem | ||
Public tax history
| Year | Property taxes | Tax assessment |
|---|---|---|
| 2025 | $2,174 +24.3% | $469,077 +75.4% |
| 2024 | $1,749 +5% | $267,423 |
| 2023 | $1,666 +5.1% | $267,423 |
| 2022 | $1,586 | $267,423 +1.7% |
| 2021 | $1,586 -3% | $263,037 -0.3% |
| 2020 | $1,635 +12% | $263,741 +4.4% |
| 2019 | $1,460 | $252,699 |
| 2017 | $1,460 +15.1% | $252,699 |
| 2016 | $1,268 | $252,699 +762% |
| 2015 | $1,268 +900.2% | $29,317 -29.3% |
| 2014 | $127 | $41,474 |
Find assessor info on the county website
Neighborhood: 28584
Nearby homes
- $459,6004 bd3 ba2.1k sqft100 Abaco Dr E #19, Cedar Point, NC 28584Off Market

- $455,4004 bd3 ba2.1k sqft100 Abaco Dr, Cape Carteret, NC 28584Off Market
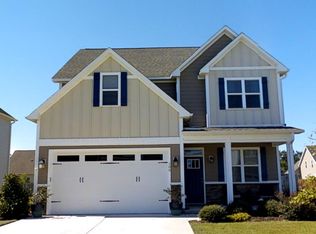
- $460,2004 bd3 ba2.1k sqft102 Abaco Dr E, Cedar Pt, NC 28584Off Market

- $340,0003 bd3 ba1.9k sqft104 Abaco Dr E, Cedar Pt, NC 28584Sold
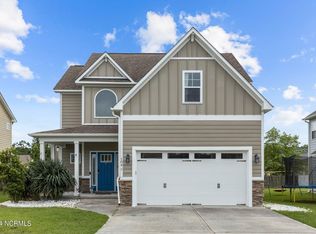
- $374,8004 bd3 ba1.8k sqft104 Abaco Dr, Swansboro, NC 28584Off Market
- $429,8003 bd3 ba1.8k sqft104 Abaco Dr E LOT 17, Cedar Point, NC 28584Off Market
- $470,0004 bd3 ba2.1k sqft200 Abaco Dr W, Cedar Point, NC 28584Sold
- $---- bd-- ba-- sqft200 Abaco Dr, Swansboro, NC 28584Off Market
Nearby schools
GreatSchools rating
- 10/10White Oak ElementaryGrades: PK-5Distance: 1 mi
- 7/10Broad Creek Middle SchoolGrades: 6-8Distance: 9.7 mi
- 9/10Croatan High SchoolGrades: 9-12Distance: 7.4 mi
Schools provided by the listing agent
- Elementary: White Oak Elementary
- Middle: Broad Creek
- High: Croatan
Source: Hive MLS. This data may not be complete. We recommend contacting the local school district to confirm school assignments for this home.
Get a cash offer in 3 minutes
Find out how much your home could sell for in as little as 3 minutes with a no-obligation cash offer.
Estimated market value
$455,400
Get a cash offer in 3 minutes
Find out how much your home could sell for in as little as 3 minutes with a no-obligation cash offer.
Estimated market value
$455,400
- North Carolina
- Carteret County
- Cedar Point
- 28584
- 100 Abaco Drive E
Nearby cities
Nearby zip codes
Other Cedar Point Topics
