Skip main navigation
Off market
  • $374,800

    104 Abaco Drive W, Cedar Point, NC 28584

    4beds
    1,835sqft
    Single Family Residence
    Built in 2014
    7,840 Square Feet Lot
    $374,800 Zestimate®
    $204/sqft
    $2,619 Estimated rent

    Home value

    $374,800

    $356,000 - $394,000

    $2,619/mo

    Zestimate® history
    Loading
    Loading...

    Owner options

    List your home for rent

    $2,619/mo

    Rent Zestimate®

    Find your next renter with Zillow Rental Manager. Plus, with online applications, you can quickly screen prospective tenants – for free.

    Learn more

    $2,619/mo

    Rent Zestimate®

    Refinance and save

    $2,208/mo

    Est. payment

    Refinancing to a lower rate could help reduce your monthly payments and save thousands over the life of the loan.

    See today's rates

    $2,208/mo

    Est. payment

    Explore your selling options

    Work with a Zillow partner agent

    Leverage their expertise and Zillow's premium Showcase listings to get your home seen by more buyers.

    Get started

    List with your own agent

    Get your home in front of millions of buyers by listing it on Zillow.

    Learn how to do it

    Sell it yourself

    Take full control of how buyers see your home on Zillow by listing For Sale by Owner (FSBO).

    List your home

    What's special

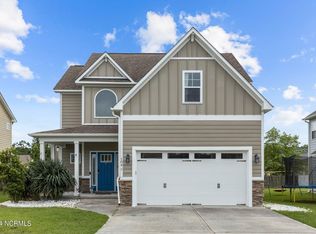
    BEAUTIFUL 4 Bedroom/2 1/2 Bath Home in Carteret County School District! Located right in the desirable Marsh Harbour neighborhood in Cedar Point you can live 5 minutes to the beach and be centrally located to Camp Lejeune and Cherry Point! This home boasts Granite, NEW Paint, A Fenced Yard, Hardwood & Tile Floors, Stainless Appliances, Soft Close Drawers, an UPSTAIRS LAUNDRY, Walk in Closets, a Coffer Dining Room Ceiling and a LARGE Master Bedroom w/ Tray Ceiling & a SPACIOUS Master Bath! ALL OFFERS CONSIDERED and Seller giving a $1500 Carpet allowance with accepted Offer PLUS a Home Warranty! The Neighborhood has a beautiful pool, dock, Storage Lot and nature trails. Vacant and Easy to show with JUST a Courtesy Call!

    This property is off market, which means it's not currently listed for sale or rent on Zillow. This may be different from what's available on other websites or public sources.

    Zillow last checked:

    Listing updated:

    Listed by:

    Ellen Holmes Steeves Le 910-376-0058,

    Brass Lantern Realty

    Bought with:

    Tamra Farris, 238301

    Fonville Morisey & Barefoot

    Source: Hive MLS,MLS#: 100174104MLS LogoOriginating MLS: Carteret County Association of Realtors

    Facts & features

    Interior

    Bedrooms & bathrooms
    • Bedrooms: 4
    • Bathrooms: 3
    • Full bathrooms: 2
    • 1/2 bathrooms: 1
    Rooms
    • Room types: Master Bedroom, Bedroom 2, Bedroom 3, Bedroom 4, Dining Room, Great Room, Kitchen, Other
    Heating
    • Heat Pump, Zoned, Electric
    Cooling
    • Central Air, Zoned
    Appliances
    • Included: Electric Oven, Built-In Microwave, Refrigerator, Dishwasher
    • Laundry: In Hall
    Features
    • Walk-in Closet(s), Tray Ceiling(s), High Ceilings, Entrance Foyer, Ceiling Fan(s), Pantry, Walk-in Shower, Walk-In Closet(s)
    • Flooring: Carpet, Tile, Wood
    • Basement: None
    • Attic: Pull Down Stairs
    Interior area
    • Total structure area: 1,835
    • Total interior livable area: 1,835 sqft

    Property

    Parking
    • Total spaces: 2
    • Parking features: Paved
    Features
    • Levels: Two
    • Stories: 2
    • Patio & porch: Open, Covered, Deck, Porch
    • Exterior features: None
    • Pool features: See Remarks
    • Fencing: Back Yard,Wood
    Lot
    • Size: 7,840 Square Feet
    • Dimensions: 60 x 135 x 60 x 135
    • Features: Cul-De-Sac
    Details
    • Parcel number: 5374.08.88.0007000
    • Zoning: RES
    • Special conditions: Standard

    Construction

    Type & style
    • Home type: SingleFamily
    • Property subtype: Single Family Residence
    Materials
    • Fiber Cement
    • Foundation: Slab
    • Roof: Architectural Shingle
    Condition
    • New construction: No
    • Year built: 2014
    Details
    • Warranty included: Yes

    Utilities & green energy

    • Sewer: Septic Tank
    • Water: Public
    • Utilities for property: Water Available

    Community & HOA

    Community
    • Security: Smoke Detector(s)
    • Subdivision: Marsh Harbour
    HOA
    • Has HOA: Yes
    • Amenities included: Boat Dock, Pool, Maintenance Common Areas, Management, Master Insure, RV/Boat Storage, Trail(s)
    • HOA fee: $250 monthly
    • HOA name: Marsh Harbour HOA
    • HOA phone: 571-225-9592
    Location
    • Region: Swansboro

    Financial & listing details

    • Price per square foot: $204/sqft
    • Tax assessed value: $237,485
    • Date on market: 9/15/2025
    • Cumulative days on market: 32 days
    • Listing agreement: Exclusive Right To Sell
    • Listing terms: Cash,Conventional,FHA,USDA Loan,VA Loan
    • Road surface type: Paved

    Price history

    DateEventPrice
    9/17/2019Sold$252,000$137/sqft
    Source: Hive MLS #100174104 Report a problem

    Public tax history

    Tax history is unavailable.

    Neighborhood: 28584

    Nearby schools

    GreatSchools rating
    Get a cash offer in 3 minutes
    Find out how much your home could sell for in as little as 3 minutes with a no-obligation cash offer.
    Estimated market value
    $374,800
    Get a cash offer in 3 minutes
    Find out how much your home could sell for in as little as 3 minutes with a no-obligation cash offer.
    Estimated market value
    $374,800