Skip main navigation
Sold for $175,000
  • $175,000

    100 Abingdon Trce, Odenville, AL 35120

    3beds
    1,824sqft
    Manufactured Home
    Built in 2001
    0.8 Acres Lot
    $165,900 Zestimate®
    $96/sqft
    $1,814 Estimated rent

    Home value

    $165,900

    $158,000 - $174,000

    $1,814/mo

    Zestimate® history
    Loading
    Loading...

    Owner options

    List your home for rent

    $1,814/mo

    Rent Zestimate®

    Find your next renter with Zillow Rental Manager. Plus, with online applications, you can quickly screen prospective tenants – for free.

    Learn more

    $1,814/mo

    Rent Zestimate®

    Refinance and save

    $1,076/mo

    Est. payment

    Refinancing to a lower rate could help reduce your monthly payments and save thousands over the life of the loan.

    See today's rates

    $1,076/mo

    Est. payment

    Explore your selling options

    Work with a Zillow partner agent

    Leverage their expertise and Zillow's premium Showcase listings to get your home seen by more buyers.

    Get started

    List with your own agent

    Get your home in front of millions of buyers by listing it on Zillow.

    Learn how to do it

    Sell it yourself

    Take full control of how buyers see your home on Zillow by listing For Sale by Owner (FSBO).

    List your home

    What's special

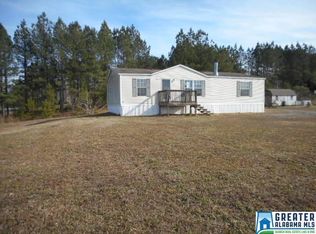
    Detached carportLots of counter spaceFood pantryOpen floor planCovered back deckSide covered deck
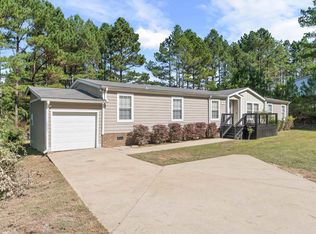
    Check out this amazing 3 bedroom, 2 full bath, 1824 +/- sq ft open floor plan home that rests on .80 acres in Odenville! This well maintained manufactured home is on a Pan System permanent foundation. Updates include, new LVP in the kitchen & living room, freshly painted living room & bonus room, Fire place cosmetically enhanced, exterior receptables added, new wiring for the electric hot water heater, 6 new boots replaced on the roof, termite bond added with Aardwolf Pest Co., Your kitchen is fully equipped with a refrigerator, stove, dishwasher plus lots of counter space & a food pantry! Added features include a 10x20 storm shelter, covered back deck, side covered deck & detached carport!

    Zillow last checked:

    Listing updated:

    Listed by:

    Sue Holland 256-312-1799,

    Sue Holland Realty LLC

    Bought with:

    , 100473

    Sue Holland Realty, LLC

    Source: ValleyMLS,MLS#: 21899450MLS Logo

    Facts & features

    Interior

    Bedrooms & bathrooms
    • Bedrooms: 3
    • Bathrooms: 2
    • Full bathrooms: 2
    Primary bedroom
    • Features: Ceiling Fan(s)
    • Level: First
    • Area: 144
    • Dimensions: 12 x 12
    Bedroom 2
    • Features: Ceiling Fan(s)
    • Level: First
    • Area: 144
    • Dimensions: 12 x 12
    Bedroom 3
    • Level: First
    • Area: 132
    • Dimensions: 11 x 12
    Kitchen
    • Features: 12’ Ceiling, LVP
    • Level: First
    • Area: 208
    • Dimensions: 8 x 26
    Living room
    • Features: Ceiling Fan(s), Fireplace, LVP
    • Level: First
    • Area: 416
    • Dimensions: 16 x 26
    Bonus room
    • Level: First
    • Area: 154
    • Dimensions: 11 x 14
    Heating
    • Central 1
    Cooling
    • Central 1
    Appliances
    • Included: Dishwasher, Refrigerator, Electric Water Heater
    Features
    • Open Floorplan
    • Basement: Crawl Space
    • Number of fireplaces: 1
    • Fireplace features: One
    Interior area
    • Total interior livable area: 1,824 sqft

    Property

    Parking
    • Parking features: Detached Carport
    Features
    • Patio & porch: Covered
    Lot
    • Size: 0.80 Acres
    Details
    • Parcel number: 2403070001035.007

    Construction

    Type & style
    • Home type: MobileManufactured
    • Property subtype: Manufactured Home
    Condition
    • New construction: No
    • Year built: 2001

    Utilities & green energy

    • Sewer: Septic Tank
    • Water: Public

    Community & neighborhood

    Location
    • Region: Odenville
    • Subdivision: Alla Don

    Price history

    DateEventPrice
    4/16/2026Sold$175,000+1.8%$96/sqft
    Source: ValleyMLS #21899450 Report a problem
    2/20/2026Contingent$171,900$94/sqft
    Source: GALMLS #21416046 Report a problem
    9/18/2025Listed for sale$171,900+1.2%$94/sqft
    Source: GALMLS #21416046 Report a problem
    8/18/2025Listing removed$169,900$93/sqft
    Source: GALMLS #21416046 Report a problem
    5/9/2025Price change$169,900-5.6%$93/sqft
    Source: GALMLS #21416046 Report a problem
    4/16/2025Listed for sale$179,900+20.3%$99/sqft
    Source: GALMLS #21416046 Report a problem
    11/22/2021Listing removed--
    Source: Owner Report a problem
    10/31/2021Listed for sale$149,500+498%$82/sqft
    Source: Owner Report a problem
    9/12/2008Sold$25,000-10.6%$14/sqft
    Source: Public Record Report a problem
    2/6/2008Sold$27,950$15/sqft
    Source: Public Record Report a problem

    Public tax history

    YearProperty taxesTax assessment
    2025$212 +29.2%$5,900
    2024$164 -3%$5,900 -2.3%
    2023$169 +27%$6,040 +19.8%
    2022$133 +21.7%$5,040 +15.1%
    2021$110 $4,380
    2020$110 $4,380
    2019$110 +22.7%$4,380 +17.1%
    2018$89 $3,740
    2017-- $3,740
    2016-- $3,740
    2015$96 $3,740 -6.5%
    2014$96 $4,000
    2013-- $4,000
    2012-- $4,000
    2011-- $4,000 -7.8%
    2010-- $4,340
    2009-- $4,340
    2008-- $4,340
    2006-- $4,340
    2005-- $4,340

    Find assessor info on the county website

    Neighborhood: 35120

    Nearby schools

    GreatSchools rating
    Schools provided by the listing agent
    • Elementary: Margaret Elementary
    • Middle: Springville
    • High: Springville

    Source: ValleyMLS. This data may not be complete. We recommend contacting the local school district to confirm school assignments for this home.

    Get a cash offer in 3 minutes
    Find out how much your home could sell for in as little as 3 minutes with a no-obligation cash offer.
    Estimated market value
    $165,900
    Get a cash offer in 3 minutes
    Find out how much your home could sell for in as little as 3 minutes with a no-obligation cash offer.
    Estimated market value
    $165,900