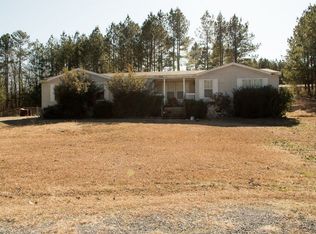
What a great opportunity! Check out this 4 bed 3 full bath home. This home is on a permanent foundation and sits on almost an acre of land. Large deck overlooking fenced in yard perfect for children and/or pets. Roof was replaced 2022. Septic Tank has been inspected and cleaned. HVAC was replaced in July 2024. New appliances (minus stove top) as of 2023. With a little TLC, this property can be your home!! Schedule your private showing today!
Sold for $199,000
$199,000
75 Brookwood Ct, Odenville, AL 35120
4beds
1,944sqft
Manufactured Home
Built in 2007
0.9 Acres Lot
$203,400 Zestimate®
$102/sqft
$1,720 Estimated rent
Home value
$203,400
$175,000 - $238,000
$1,720/mo
Zestimate® history
Owner options
List your home for rent
$1,720/mo
Rent Zestimate®
Find your next renter with Zillow Rental Manager. Plus, with online applications, you can quickly screen prospective tenants – for free.
$1,720/mo
Rent Zestimate®
Refinance and save
$1,233/mo
Est. payment
Refinancing to a lower rate could help reduce your monthly payments and save thousands over the life of the loan.
$1,233/mo
Est. payment
Explore your selling options
Work with a Zillow partner agent
Leverage their expertise and Zillow's premium Showcase listings to get your home seen by more buyers.
Get startedList with your own agent
Get your home in front of millions of buyers by listing it on Zillow.
Learn how to do itSell it yourself
Take full control of how buyers see your home on Zillow by listing For Sale by Owner (FSBO).
List your homeWhat's special
Zillow last checked:
Listing updated:
Listed by:
Shannon Malcom CELL:(205)260-7784,
EXIT Realty Birmingham,
Rob Malcom 205-587-2257,
EXIT Realty Birmingham
Bought with:
Jerry Sager
Keller Williams Realty Hoover
Source: GALMLS,MLS#: 21400359
Facts & features
Interior
Bedrooms & bathrooms
- Bedrooms: 4
- Bathrooms: 3
- Full bathrooms: 3
Rooms
- Room types: Bedroom, Dining Room, Bathroom, Kitchen, Master Bathroom, Master Bedroom
Primary bedroom
- Level: First
Bedroom 1
- Level: First
Bedroom 2
- Level: First
Bedroom 3
- Level: First
Primary bathroom
- Level: First
Bathroom 1
- Level: First
Dining room
- Level: First
Kitchen
- Features: Laminate Counters, Breakfast Bar, Pantry
- Level: First
Living room
- Level: First
Basement
- Area: 0
Heating
- Central
Cooling
- Central Air, Ceiling Fan(s)
Appliances
- Included: Electric Cooktop, Dishwasher, Microwave, Refrigerator, Electric Water Heater
- Laundry: Electric Dryer Hookup, Washer Hookup, Main Level, Laundry Room, Laundry (ROOM), Yes
Features
- Recessed Lighting, Soaking Tub, Separate Shower, Double Vanity, Shared Bath, Split Bedrooms, Tub/Shower Combo, Walk-In Closet(s)
- Flooring: Carpet, Laminate
- Basement: Crawl Space
- Attic: Other,Yes
- Number of fireplaces: 1
- Fireplace features: Blower Fan, Stone, Living Room, Wood Burning
Interior area
- Total interior livable area: 1,944 sqft
- Finished area above ground: 1,944
- Finished area below ground: 0
Property
Parking
- Total spaces: 1
- Parking features: Driveway, Off Street, Garage Faces Front
- Garage spaces: 1
- Has uncovered spaces: Yes
Features
- Levels: One
- Stories: 1
- Patio & porch: Porch, Open (DECK), Deck
- Pool features: None
- Fencing: Fenced
- Has view: Yes
- View description: None
- Waterfront features: No
Lot
- Size: 0.9 Acres
- Features: Few Trees
Details
- Parcel number: 2403070000035.006
- Special conditions: As Is
Construction
Type & style
- Home type: MobileManufactured
- Property subtype: Manufactured Home
Materials
- Vinyl Siding
Condition
- Year built: 2007
Utilities & green energy
- Sewer: Septic Tank
- Water: Public
Community & HOA
Community
- Features: Street Lights
- Subdivision: Alla Don
Location
- Region: Odenville
Financial & listing details
- Price per square foot: $102/sqft
- Tax assessed value: $106,000
- Annual tax amount: $334
- Price range: $199K - $199K
- Date on market: 10/16/2024
- Road surface type: Paved
Price history
| Date | Event | Price |
|---|---|---|
| 11/22/2024 | Sold | $199,000-0.5%$102/sqft |
Source:  GALMLS #21400359 Report a problem GALMLS #21400359 Report a problem | ||
| 10/22/2024 | Contingent | $199,900$103/sqft |
Source: GALMLS #21400359 Report a problem | ||
| 10/19/2024 | Listed for sale | $199,900+37.9%$103/sqft |
Source: GALMLS #21400359 Report a problem | ||
| 3/19/2021 | Sold | $145,000+3.6%$75/sqft |
Source: GALMLS #1276137 Report a problem | ||
| 2/25/2021 | Contingent | $139,900$72/sqft |
Source: GALMLS #1276137 Report a problem | ||
| 2/16/2021 | Pending sale | $139,900$72/sqft |
Source: GALMLS #1276137 Report a problem | ||
| 2/11/2021 | Listed for sale | $139,900+27.2%$72/sqft |
Source: GALMLS #1276137 Report a problem | ||
| 12/22/2017 | Sold | $110,000-1.8%$57/sqft |
Source: GALMLS #799530 Report a problem | ||
| 11/14/2017 | Pending sale | $112,000$58/sqft |
Source: RE/MAX MarketPlace #799530 Report a problem | ||
| 10/31/2017 | Price change | $112,000+5.8%$58/sqft |
Source: RE/MAX Marketplace #799530 Report a problem | ||
| 10/22/2017 | Listed for sale | $105,900$54/sqft |
Source: Owner Report a problem | ||
| 10/8/2017 | Pending sale | $105,900$54/sqft |
Source: Owner Report a problem | ||
| 9/18/2017 | Price change | $105,900-4.5%$54/sqft |
Source: Owner Report a problem | ||
| 9/18/2017 | Pending sale | $110,900$57/sqft |
Source: Owner Report a problem | ||
| 8/14/2017 | Price change | $110,900-2.7%$57/sqft |
Source: Owner Report a problem | ||
| 8/7/2017 | Price change | $114,000+8.6%$59/sqft |
Source: Owner Report a problem | ||
| 7/22/2016 | Listed for sale | $105,000+303.8%$54/sqft |
Source: Owner Report a problem | ||
| 12/18/2015 | Sold | $26,000-3.7%$13/sqft |
Source: GALMLS #732605 Report a problem | ||
| 10/27/2015 | Listed for sale | $27,000+2600%$14/sqft |
Source: Home Team Realty #732605 Report a problem | ||
| 4/17/2014 | Listing removed | -- |
Source: Auction.com Report a problem | ||
| 4/15/2014 | Listed for sale | $1,000-99.3%$1/sqft |
Source: Auction.com Report a problem | ||
| 4/10/2014 | Sold | $142,829+745.1%$73/sqft |
Source: Public Record Report a problem | ||
| 10/18/2006 | Sold | $16,900$9/sqft |
Source: Public Record Report a problem | ||
Public tax history
| Year | Property taxes | Tax assessment |
|---|---|---|
| 2025 | $334 | $10,620 |
| 2024 | $334 -1.7% | $10,620 -1.5% |
| 2023 | $340 +31.1% | $10,780 +26.2% |
| 2022 | $259 -49.9% | $8,540 -40.6% |
| 2021 | $518 | $14,380 |
| 2020 | $518 | $14,380 |
| 2019 | $518 +120.6% | $14,380 +120.6% |
| 2018 | $235 | $6,520 +3.2% |
| 2017 | -- | $6,320 -49.9% |
| 2016 | -- | $12,620 |
| 2015 | $205 | $12,620 +79.3% |
| 2014 | $205 | $7,040 |
| 2013 | -- | $7,040 |
| 2012 | -- | $7,040 |
| 2011 | -- | $7,040 |
| 2010 | -- | $7,040 |
| 2009 | -- | $7,040 |
| 2008 | -- | $7,040 |
Find assessor info on the county website
Neighborhood: 35120
Nearby homes
- $161,900-- bd-- ba2.2k sqft20 Jamaica Ln, Odenville, AL 35120Off Market
- $---- bd-- ba1.6k sqft105 Brookwood Ct, Odenville, AL 35120Auction

- $175,0003 bd2 ba1.8k sqft100 Abingdon Trce, Odenville, AL 35120Sold

- $162,500-- bd-- ba1.8k sqft40 Jamaica Ln, Odenville, AL 35120Off Market
- $202,0003 bd2 ba1.6k sqft100 Brookwood Ct, Odenville, AL 35120Sold
- $116,7003 bd2 ba1k sqft120 Abingdon Trce, Odenville, AL 35120Off Market
- $133,500-- bd-- ba2.4k sqft73 Abingdon Trce, Odenville, AL 35120Off Market
- $139,600-- bd-- ba1.6k sqft25 Jamaica Ln, Odenville, AL 35120Off Market
Nearby schools
GreatSchools rating
- 6/10Odenville Intermediate SchoolGrades: 3-5Distance: 4.3 mi
- 3/10Odenville Middle SchoolGrades: 6-8Distance: 4.3 mi
- 7/10Saint Clair Co High SchoolGrades: 9-12Distance: 6.6 mi
Schools provided by the listing agent
- Elementary: Odenville
- Middle: Odenville
- High: St Clair County
Source: GALMLS. This data may not be complete. We recommend contacting the local school district to confirm school assignments for this home.
Get a cash offer in 3 minutes
Find out how much your home could sell for in as little as 3 minutes with a no-obligation cash offer.
Estimated market value
$203,400
Get a cash offer in 3 minutes
Find out how much your home could sell for in as little as 3 minutes with a no-obligation cash offer.
Estimated market value
$203,400
- Alabama
- Saint Clair County
- Margaret
- 35120
- 75 Brookwood Ct
Nearby cities
Nearby zip codes
Other Margaret Topics
