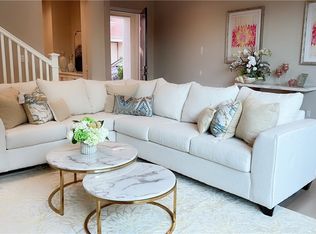
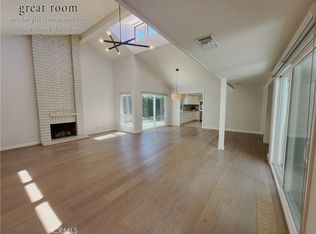
Beautiful 3-bedroom, 3.5-bath end-unit townhome in the desirable Beacon Park community of Great Park Neighborhoods. Built by Lennar as part of the sought-after Rowland Collection in Beacon Park, this spacious Plan 4 end-unit townhome offers approximately 2,075 square feet of thoughtfully designed living space.
The first floor features an exceptionally large bedroom suite with a private bathroom ideal for guests, extended family, or a home office. The second level offers an expansive open-concept living and dining area with excellent natural light, high ceilings, a modern kitchen with a large island and Caesarstone countertops, and access to a private balcony. The third floor includes two additional en-suite bedrooms. The primary suite features dramatic high ceilings, large windows, a walk-in closet, and a spacious bathroom.
Additional highlights include fresh interior paint, brand-new refrigerator, dishwasher, washer and dryer and new carpet. Plantation shutters, a tankless water heater, an attached two-car garage with direct access and storage, and a charming front patio.
Conveniently located near highly regarded Beacon Park School and within the award-winning Irvine Unified School District. Residents also enjoy access to resort-style Great Park amenities, including pools, parks, sports courts, playgrounds, and an extensive network of walking and biking trails. Close to shopping, dining, entertainment, and everything the Great Park area has to offer.
Condo for rent
Condo
Available now
Small dogs OK
Air conditioner, central air
In unit laundry
2 Attached garage spaces parking
Central, forced air
What's special
Spacious bathroomLarge windowsFresh interior paintNew carpetCharming front patioHigh ceilingsExcellent natural light
- 1 day |
- -- |
- -- |
Zillow last checked:
Listing updated:
Travel times

Let’s turn your rent into credit progress
Build credit history with every on-time payment and get credit for the payment you’re already making.
Facts & features
Interior
Bedrooms & bathrooms
- Bedrooms: 3
- Bathrooms: 4
- Full bathrooms: 3
- 1/2 bathrooms: 1
Rooms
- Room types: Bedroom, Dining Room, Family Room, Kitchen, Laundry, Living Room, Pantry, Primary Bathroom, Primary Bedroom
Heating
- Central, Forced Air
Cooling
- Air Conditioner, Central Air
Appliances
- Included: Dishwasher, Dryer, Garbage Disposal, Gas Oven, Gas Range, Microwave Oven, Refrigerator, Washer
- Laundry: In Unit, Inside
Features
- Bar, Bedroom on Main Level, Breakfast Bar, Pantry, Primary Suite, Separate/Formal Dining Room, Walk In Closet, Walk-In Closet(s), Walk-In Pantry
Interior area
- Total interior livable area: 2,075 sqft
Property
Parking
- Total spaces: 2
- Parking features: Attached, Garage
- Has attached garage: Yes
- Details: Contact manager
Features
- Stories: 3
- Exterior features: Biking, Primary Suite, Separate/Formal Dining Room
- Pool features: Community, Pool
- View description: Contact manager
Lot
- Features: Level
Details
- Additional structures: Garage(s)
- Parcel number: 93018723
Construction
Type & style
- Home type: Condo
- Property subtype: Condo
Condition
- Year built: 2016
Building
Management
- Pets allowed: Yes
Community & HOA
Community
- Features: Park, Pool, Sidewalks
HOA
- Amenities included: Dog Park
Location
- Region: Irvine
Financial & listing details
- Lease term: 12 Months
Nearby apartments for rent

Price history
| Date | Event | Price |
|---|---|---|
| 11/1/2026 | Listed for rent | $5,100$2/sqft |
Source: CRMLS #OC26234618 Report a problem | ||
| 4/29/2019 | Sold | $750,000-2.5%$361/sqft |
Source:  CRMLS #PW19055178 Report a problem | ||
| 4/2/2019 | Pending sale | $768,888$371/sqft |
Source: California Dream Homes Realty #PW19055178 Report a problem | ||
| 3/15/2019 | Listed for sale | $768,888+4%$371/sqft |
Source: California Dream Homes Realty #PW19055178 Report a problem | ||
| 8/30/2016 | Sold | $739,000$356/sqft |
Source: Public Record Report a problem | ||