Skip main navigation
Sold for $345,000
  • $345,000

    100 Appaloosa Ct, Madison, AL 35758

    4beds
    2,091sqft
    Single Family Residence
    Built in 2000
    0.33 Acres Lot
    $370,700 Zestimate®
    $165/sqft
    $2,207 Estimated rent

    Home value

    $370,700

    $352,000 - $389,000

    $2,207/mo

    Zestimate® history
    Loading
    Loading...

    Owner options

    List your home for rent

    $2,207/mo

    Rent Zestimate®

    Find your next renter with Zillow Rental Manager. Plus, with online applications, you can quickly screen prospective tenants – for free.

    Learn more

    $2,207/mo

    Rent Zestimate®

    Refinance and save

    $1,953/mo

    Est. payment

    Refinancing to a lower rate could help reduce your monthly payments and save thousands over the life of the loan.

    See today's rates

    $1,953/mo

    Est. payment

    Explore your selling options

    Work with a Zillow partner agent

    Leverage their expertise and Zillow's premium Showcase listings to get your home seen by more buyers.

    Get started

    List with your own agent

    Get your home in front of millions of buyers by listing it on Zillow.

    Learn how to do it

    Sell it yourself

    Take full control of how buyers see your home on Zillow by listing For Sale by Owner (FSBO).

    List your home

    What's special

    Gas log fireplaceBreakfast areaWalk in closetSeparate showerNew carpetMaster suiteEnsuite bath
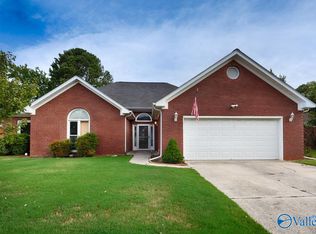
    Beautiful move in ready full brick home. This single level 4 BR/2 BA home in desired Madison City School district boasts large open living space with high ceilings, crown molding, gas log fireplace and new LVP flooring. The kitchen includes stainless steel appliances and breakfast area full of natural light with built in work desk. There is a separate open formal dining room, great for family gatherings and holiday parties. The 4th BR/Study includes built ins. The master suite includes new carpet an ensuite bath with double vanity, walk in closet, jetted tub and separate shower. Enjoy time on the patio in the private fenced yard, 2 car garage and more!

    Zillow last checked:

    Listing updated:

    Listed by:

    Tracy Beck,

    KW Huntsville

    Bought with:

    Chase Grisham, 102382

    The Grisham Group, LLC

    Source: ValleyMLS,MLS#: 21847668MLS Logo

    Facts & features

    Interior

    Bedrooms & bathrooms
    • Bedrooms: 4
    • Bathrooms: 2
    • Full bathrooms: 2
    Primary bedroom
    • Features: 9’ Ceiling, Ceiling Fan(s), Crown Molding, Carpet, Tray Ceiling(s), Walk-In Closet(s)
    • Level: First
    • Area: 208
    • Dimensions: 13 x 16
    Bedroom 2
    • Features: Ceiling Fan(s), Carpet, Window Cov
    • Level: First
    • Area: 132
    • Dimensions: 11 x 12
    Bedroom 3
    • Features: Ceiling Fan(s), Carpet
    • Level: First
    • Area: 121
    • Dimensions: 11 x 11
    Bedroom 4
    • Features: Carpet, Window Cov, Built-in Features
    • Level: First
    • Area: 144
    • Dimensions: 12 x 12
    Dining room
    • Features: 12’ Ceiling, Crown Molding, Window Cov, LVP
    • Level: First
    • Area: 132
    • Dimensions: 11 x 12
    Kitchen
    • Features: Pantry, Recessed Lighting, Tile
    • Level: First
    • Area: 72
    • Dimensions: 8 x 9
    Living room
    • Features: 12’ Ceiling, Ceiling Fan(s), Crown Molding, Fireplace, Recessed Lighting, LVP
    • Level: First
    • Area: 390
    • Dimensions: 15 x 26
    Laundry room
    • Features: Tile
    • Level: First
    • Area: 40
    • Dimensions: 5 x 8
    Heating
    • Central 1
    Cooling
    • Central 1
    Features
    • Has basement: No
    • Has fireplace: Yes
    • Fireplace features: Gas Log
    Interior area
    • Total interior livable area: 2,091 sqft

    Property

    Features
    • Levels: One
    • Stories: 1
    Lot
    • Size: 0.33 Acres
    Details
    • Parcel number: 1509290001070009

    Construction

    Type & style
    • Home type: SingleFamily
    • Architectural style: Ranch
    • Property subtype: Single Family Residence
    Materials
    • Foundation: Slab
    Condition
    • New construction: No
    • Year built: 2000

    Utilities & green energy

    • Sewer: Private Sewer
    • Water: Public

    Community & neighborhood

    Location
    • Region: Madison
    • Subdivision: Stallion Run

    Other

    Other facts
    • Listing agreement: Agency

    Price history

    DateEventPrice
    1/23/2024Sold$345,000-1%$165/sqft
    Source: ValleyMLS #21847668 Report a problem
    12/17/2023Pending sale$348,500$167/sqft
    Source: ValleyMLS #21847668 Report a problem
    12/13/2023Price change$348,500-1.8%$167/sqft
    Source: ValleyMLS #21847668 Report a problem
    11/9/2023Listed for sale$355,000+88%$170/sqft
    Source: ValleyMLS #21847668 Report a problem
    5/6/2016Sold$188,800$90/sqft
    Source: Public Record Report a problem

    Public tax history

    YearProperty taxesTax assessment
    2025$2,171 +11.3%$31,780 +2.1%
    2024$1,950 +12.6%$31,140 +12.5%
    2023$1,732 +13.8%$27,680 +13.7%
    2022$1,521 +10.9%$24,340 +10.8%
    2021$1,371 +5.3%$21,960 +5.3%
    2020$1,302 $20,860 +4%
    2019-- $20,060 +5.4%
    2018-- $19,040 +0.8%
    2017$951 $18,880
    2016$951 $18,880
    2015$951 $18,880 +1.2%
    2014-- $18,660
    2013-- $18,660
    2012-- $18,660 +0.8%
    2011-- $18,520

    Find assessor info on the county website

    Neighborhood: 35758

    Nearby schools

    GreatSchools rating
    Schools provided by the listing agent
    • Elementary: Rainbow Elementary
    • Middle: Discovery
    • High: Bob Jones

    Source: ValleyMLS. This data may not be complete. We recommend contacting the local school district to confirm school assignments for this home.

    Get a cash offer in 3 minutes
    Find out how much your home could sell for in as little as 3 minutes with a no-obligation cash offer.
    Estimated market value
    $370,700
    Get a cash offer in 3 minutes
    Find out how much your home could sell for in as little as 3 minutes with a no-obligation cash offer.
    Estimated market value
    $370,700