Skip main navigation
Sold for $324,000
  • $324,000

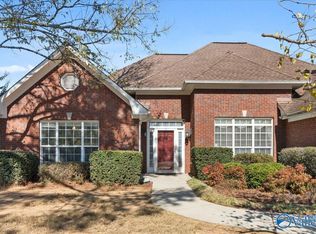
    102 Appaloosa Ct, Madison, AL 35758

    4beds
    2,045sqft
    Single Family Residence
    Built in 1997
    0.28 Acres Lot
    $328,200 Zestimate®
    $158/sqft
    $2,202 Estimated rent

    Home value

    $328,200

    $299,000 - $358,000

    $2,202/mo

    Zestimate® history
    Loading
    Loading...

    Owner options

    List your home for rent

    $2,202/mo

    Rent Zestimate®

    Find your next renter with Zillow Rental Manager. Plus, with online applications, you can quickly screen prospective tenants – for free.

    Learn more

    $2,202/mo

    Rent Zestimate®

    Refinance and save

    $1,486/mo

    Est. payment

    Refinancing to a lower rate could help reduce your monthly payments and save thousands over the life of the loan.

    See today's rates

    $1,486/mo

    Est. payment

    Explore your selling options

    Work with a Zillow partner agent

    Leverage their expertise and Zillow's premium Showcase listings to get your home seen by more buyers.

    Get started

    List with your own agent

    Get your home in front of millions of buyers by listing it on Zillow.

    Learn how to do it

    Sell it yourself

    Take full control of how buyers see your home on Zillow by listing For Sale by Owner (FSBO).

    List your home

    What's special

    Beautifully updated home with large expansive spaces and soaring ceilings! Featuring fresh neutral paint and new LVP flooring (no carpet), this is the blank slate you have been searching for and more. The living room centers around a floor-to-ceiling brick fireplace perfect for holiday gatherings with loved ones. Your home chef never has to miss a moment in the oversized eat-in kitchen that flows into the formal dining room for easy entertaining. The primary bedroom boasts a luxurious en-suite bathroom with dual sinks and a large walk-in shower. Complete with a new hot water tank and newer roof, the only thing left to do is unpack! Schedule your showing today!

    Zillow last checked:

    Listing updated:

    Listed by:

    Rachel Lowell 517-331-3242,

    Marketplace Homes

    Bought with:

    Melinda Tsang, 000052110

    ACCESS Premiere Properties

    Source: ValleyMLS,MLS#: 21900544MLS Logo

    Facts & features

    Interior

    Bedrooms & bathrooms
    • Bedrooms: 4
    • Bathrooms: 2
    • Full bathrooms: 2
    Rooms
    • Room types: Master Bedroom, Living Room, Bedroom 2, Dining Room, Bedroom 3, Kitchen, Bedroom 4
    Primary bedroom
    • Features: Ceiling Fan(s), Smooth Ceiling, Tray Ceiling(s), Walk-In Closet(s), LVP
    • Level: First
    • Area: 224
    • Dimensions: 14 x 16
    Bedroom 2
    • Features: Ceiling Fan(s), Smooth Ceiling, LVP
    • Level: First
    • Area: 144
    • Dimensions: 12 x 12
    Bedroom 3
    • Features: Ceiling Fan(s), Smooth Ceiling, Walk-In Closet(s), LVP
    • Level: First
    • Area: 156
    • Dimensions: 13 x 12
    Bedroom 4
    • Features: Ceiling Fan(s), Vaulted Ceiling(s), Walk-In Closet(s), LVP
    • Level: First
    • Area: 132
    • Dimensions: 11 x 12
    Dining room
    • Features: Chair Rail, Smooth Ceiling, LVP Flooring
    • Level: First
    • Area: 144
    • Dimensions: 12 x 12
    Kitchen
    • Features: Eat-in Kitchen, Smooth Ceiling, Tile
    • Level: First
    • Area: 228
    • Dimensions: 12 x 19
    Living room
    • Features: Ceiling Fan(s), Crown Molding, Fireplace, Smooth Ceiling, LVP
    • Level: First
    • Area: 425
    • Dimensions: 25 x 17
    Heating
    • Central 1
    Cooling
    • Central 1
    Appliances
    • Included: Range, Dishwasher, Microwave, Refrigerator
    Features
    • Has basement: No
    • Number of fireplaces: 1
    • Fireplace features: One
    Interior area
    • Total interior livable area: 2,045 sqft

    Property

    Parking
    • Parking features: Garage-Two Car, Garage-Attached, Garage Faces Front
    Features
    • Levels: One
    • Stories: 1
    • Patio & porch: Covered Patio
    Lot
    • Size: 0.28 Acres
    Details
    • Parcel number: 1509290001070008

    Construction

    Type & style
    • Home type: SingleFamily
    • Architectural style: Ranch
    • Property subtype: Single Family Residence
    Materials
    • Foundation: Slab
    Condition
    • New construction: No
    • Year built: 1997

    Utilities & green energy

    • Sewer: Public Sewer
    • Water: Public

    Community & HOA

    Community
    • Subdivision: Stallion Run
    HOA
    • Has HOA: No
    Location
    • Region: Madison

    Financial & listing details

    • Price per square foot: $158/sqft
    • Tax assessed value: $294,000
    • Date on market: 10/2/2025

    Price history

    DateEventPrice
    6/4/2026Listing removed$2,295$1/sqft
    Source: Zillow Rentals Report a problem
    2/20/2026Listed for rent$2,295$1/sqft
    Source: Zillow Rentals Report a problem
    12/5/2025Sold$324,000-10%$158/sqft
    Source: ValleyMLS #21900544 Report a problem
    11/7/2025Contingent$359,900$176/sqft
    Source: ValleyMLS #21900544 Report a problem
    10/2/2025Listed for sale$359,900+31.8%$176/sqft
    Source: ValleyMLS #21900544 Report a problem
    7/28/2025Sold$273,000+41.8%$133/sqft
    Source: Public Record Report a problem
    6/30/2014Sold$192,500-0.7%$94/sqft
    Source: ValleyMLS #480921 Report a problem
    9/7/2012Listing removed$193,900$95/sqft
    Source: ROSENBLUM REALTY, INC. #480921 Report a problem
    8/2/2012Price change$193,900-1.5%$95/sqft
    Source: ROSENBLUM REALTY, INC. #480921 Report a problem
    3/24/2012Listed for sale$196,900+352.6%$96/sqft
    Source: ROSENBLUM REALTY, INC. #480921 Report a problem
    7/25/2006Sold$43,500$21/sqft
    Source: Public Record Report a problem

    Public tax history

    YearProperty taxesTax assessment
    2025-- $29,400 +2.1%
    2024-- $28,800 +11.6%
    2023$1,755 +14.2%$25,800 +13.9%
    2022$1,537 +11.3%$22,660 +11%
    2021$1,381 +5.5%$20,420 +5.4%
    2020$1,309 +26.6%$19,380 +4%
    2019$1,034 $18,640 +6.2%
    2018$1,034 +7.3%$17,560 +0.8%
    2017$964 $17,420
    2016$964 $17,420
    2015$964 +2.4%$17,420 +1.3%
    2014$941 $17,200
    2013-- $17,200
    2012-- $17,200
    2011-- $17,200
    Find assessor info on the county website

    Neighborhood: 35758

    Nearby schools

    GreatSchools rating
    Schools provided by the listing agent
    • Elementary: Rainbow Elementary
    • Middle: Discovery
    • High: Bob Jones

    Source: ValleyMLS. This data may not be complete. We recommend contacting the local school district to confirm school assignments for this home.

    Get a cash offer in 3 minutes
    Find out how much your home could sell for in as little as 3 minutes with a no-obligation cash offer.
    Estimated market value
    $328,200
    Get a cash offer in 3 minutes
    Find out how much your home could sell for in as little as 3 minutes with a no-obligation cash offer.
    Estimated market value
    $328,200