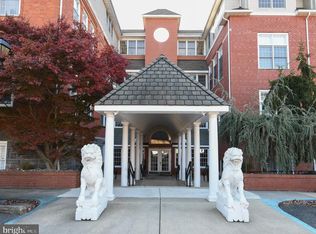
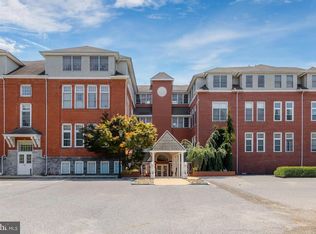
Welcome to Silver Lake Academy House, South Jersey's premier retirement community, offering the perfect blend of comfort, security, and luxury. This unit, located in one of the building’s most desirable locations, is designed with your lifestyle in mind. Entering your new home is a breeze, with elevator access to all floors. A secure MARKS lock system on the front door and a unit-specific security system at the main entrance provides security. Inside, you’ll be greeted by soaring 9-foot-plus ceilings and large custom windows that flood the spacious open floor plan with natural light. The brand-new kitchen is a chef’s dream, featuring custom cabinetry, granite countertops, and sleek stainless steel appliances. The master bedroom is a serene retreat with a generous walk-in closet that offers ample storage space. But that’s not all—Silver Lake Academy House is nestled on five beautifully landscaped acres with top-tier amenities for relaxation and enjoyment. The clubhouse features a cozy gathering room with a gas marble fireplace, an expansive game room with a large-screen LCD TV, and a fully-equipped fitness center. Enjoy the luxury of separate men’s and women’s locker rooms with cedar saunas for added comfort. Conveniently located just minutes from Route 55, Philadelphia, Atlantic City, and the beach, this home is ideally situated for all your needs. Don’t miss your chance to be a part of this exceptional community. Schedule your tour today and discover the lifestyle you’ve been waiting for!
Sold for $255,000
Zillow last checked:
Listing updated:
Bought with:
Suzanne Cunningham, 0570298
BHHS Fox & Roach-Washington-Gloucester
Source: Bright MLS,MLS#: NJGL2071084
Price history
| Date | Event | Price |
|---|---|---|
| 10/15/2026 | Sold | $255,000-1.5%$194/sqft |
Source:  Bright MLS #NJGL2071084 Report a problem Bright MLS #NJGL2071084 Report a problem | ||
| 10/12/2026 | Pending sale | $259,000$197/sqft |
Source: Bright MLS #NJGL2071084 Report a problem | ||
| 4/1/2026 | Listed for sale | $259,000+1.6%$197/sqft |
Source: Bright MLS #NJGL2071084 Report a problem | ||
| 3/26/2026 | Listing removed | $255,000$194/sqft |
Source: Bright MLS #NJGL2069928 Report a problem | ||
| 3/2/2026 | Listed for sale | $255,000$194/sqft |
Source: Bright MLS #NJGL2069928 Report a problem | ||
| 3/1/2026 | Listing removed | $255,000$194/sqft |
Source: Bright MLS #NJGL2064292 Report a problem | ||
| 9/18/2025 | Listed for sale | $255,000$194/sqft |
Source: Bright MLS #NJGL2064292 Report a problem | ||
| 9/18/2025 | Listing removed | $255,000$194/sqft |
Source: Bright MLS #NJGL2060842 Report a problem | ||
| 8/25/2025 | Listed for sale | $255,000+11.4%$194/sqft |
Source: Bright MLS #NJGL2060842 Report a problem | ||
| 3/11/2025 | Listing removed | $229,000$175/sqft |
Source: Bright MLS #NJGL2049832 Report a problem | ||
| 12/15/2024 | Listed for sale | $229,000$175/sqft |
Source: Bright MLS #NJGL2049832 Report a problem | ||
Get a cash offer in 3 minutes
Find out how much your home could sell for in as little as 3 minutes with a no-obligation cash offer.
Estimated market value
$255,200
