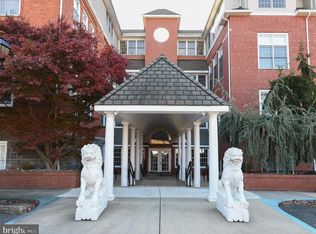
Welcome to Silver Lake Academy House, Clayton's premier 55+ condominium community, conveniently located just minutes from Route 55, shopping, dining, and medical facilities. This beautifully maintained second-floor condominium offers a spacious one-bedroom, one-bath floor plan with an open-concept kitchen, dining, and living area. High ceilings and oversized windows fill the home with natural light, creating a bright and inviting living space. The kitchen features granite countertops, stainless steel appliances, and opens seamlessly to the main living area, making everyday living and entertaining effortless. Newer vinyl plank flooring, custom window treatments, professionally cleaned air vents, and a walk-in tub are just a few of the thoughtful upgrades that add comfort and value. Although located on the second floor, elevator access provides easy, convenient access throughout the building. Silver Lake Academy House offers secure keypad entry and sits on over five acres of beautifully maintained, fenced grounds. Residents enjoy exceptional amenities in the clubhouse, including a fitness center, saunas, hot tub, gathering room with a gas fireplace and large-screen television, billiards, and other games—creating endless opportunities to relax and socialize with neighbors. If you're looking for low-maintenance living in a welcoming active adult community, this is one you won't want to miss!
Pending
Price cut: $15K (8/17)
$159,900
100 Aura Rd APT 208, Clayton, NJ 08312
1beds
834sqft
Condominium
Built in 2006
-- sqft lot
$-- Zestimate®
$192/sqft
$260/mo HOA
What's special
High ceilingsOversized windowsWalk-in tubCustom window treatmentsNatural lightStainless steel appliancesGranite countertops
- 93 days
- 53
- 0
Zillow last checked:
Listing updated:
Listed by:
Suzanne Cunningham 856-304-7324,
BHHS Fox & Roach-Washington-Gloucester
Source: Bright MLS,MLS#: NJGL2075420
Facts & features
Interior
Bedrooms & bathrooms
- Bedrooms: 1
- Bathrooms: 1
- Full bathrooms: 1
- Main level bathrooms: 1
- Main level bedrooms: 1
Heating
- Heat Pump, Electric
Cooling
- Central Air, Electric
Appliances
- Included: Microwave, Dishwasher, Disposal, Dryer, Oven/Range - Electric, Refrigerator, Stainless Steel Appliance(s), Washer, Electric Water Heater
- Laundry: Main Level, In Unit
Features
- Bathroom - Tub Shower, Ceiling Fan(s), Combination Dining/Living, Open Floorplan, Kitchen Island
- Flooring: Laminate
- Windows: Window Treatments
- Has basement: No
- Has fireplace: No
Interior area
- Total structure area: 834
- Total interior livable area: 834 sqft
- Finished area above ground: 834
Video & virtual tour
Property
Parking
- Parking features: Parking Lot
Accessibility
- Accessibility features: None
Features
- Levels: One
- Stories: 1
- Patio & porch: Patio
- Pool features: None
Details
- Additional structures: Above Grade
- Parcel number: 010060300002C208
- Zoning: APA
- Special conditions: Standard
Construction
Type & style
- Home type: Condo
- Architectural style: Contemporary
- Property subtype: Condominium
- Attached to another structure: Yes
Materials
- Brick
Condition
- Excellent
- New construction: No
- Year built: 2006
Utilities & green energy
- Sewer: Public Sewer
- Water: Public
Community & HOA
Community
- Security: Main Entrance Lock, Fire Sprinkler System
- Condo and coop fee: $260 monthly
- Senior community: Yes
- Subdivision: Silver Lake
HOA
- Has HOA: No
- Amenities included: Billiard Room, Clubhouse, Community Center, Elevator(s), Fitness Center, Game Room, Sauna
- Services included: All Ground Fee, Common Area Maintenance, Maintenance Structure, Maintenance Grounds, Snow Removal, Trash
Location
- Region: Clayton
- Municipality: CLAYTON BORO
Financial & listing details
- Price per square foot: $192/sqft
- Tax assessed value: $146,300
- Annual tax amount: $3,758
- Date on market: 7/18/2026
- Listing agreement: Exclusive Right To Sell
- Listing terms: Cash,Conventional
- Ownership: Condominium
Estimated market value
Not available
Estimated sales range
Not available
Not available
Price history
| Date | Event | Price |
|---|---|---|
| 9/30/2026 | Pending sale | $159,900$192/sqft |
Source:  Bright MLS #NJGL2075420 Report a problem | ||
| 8/21/2026 | Contingent | $159,900$192/sqft |
Source: Bright MLS #NJGL2075420 Report a problem | ||
| 8/17/2026 | Price change | $159,900-8.6%$192/sqft |
Source: Bright MLS #NJGL2075420 Report a problem | ||
| 7/18/2026 | Listed for sale | $174,900+133.2%$210/sqft |
Source: Bright MLS #NJGL2075420 Report a problem | ||
| 9/22/2020 | Sold | $75,000+31.6%$90/sqft |
Source: Public Record Report a problem | ||
| 4/7/2017 | Sold | $57,000-9.5%$68/sqft |
Source: Public Record Report a problem | ||
| 9/21/2016 | Listed for sale | $63,000+133.3%$76/sqft |
Source: Warner Real Estate & Auction Company #6863137 Report a problem | ||
| 8/18/2016 | Sold | $27,000$32/sqft |
Source: Public Record Report a problem | ||
Public tax history
| Year | Property taxes | Tax assessment |
|---|---|---|
| 2026 | $3,758 +3.8% | $182,900 +25% |
| 2025 | $3,621 | $146,300 |
| 2024 | $3,621 +41.8% | $146,300 +131.5% |
| 2023 | $2,554 +1.1% | $63,200 |
| 2022 | $2,526 +1.2% | $63,200 |
| 2021 | $2,496 +38.3% | $63,200 +36.2% |
| 2020 | $1,805 +1.4% | $46,400 |
| 2019 | $1,779 | $46,400 |
| 2018 | $1,779 +159.3% | $46,400 |
| 2017 | $686 +3% | $46,400 +152.2% |
| 2016 | $666 +3.6% | $18,400 |
| 2015 | $643 +3.7% | $18,400 |
| 2014 | $620 +41.9% | $18,400 +119% |
| 2012 | $437 +1.2% | $8,400 |
| 2011 | $432 +4.8% | $8,400 |
| 2010 | $412 +3.2% | $8,400 |
| 2009 | $400 | $8,400 |
| 2008 | -- | $8,400 |
| 2007 | -- | $8,400 |
| 2006 | -- | $8,400 |
| 2005 | -- | $8,400 |
| 2004 | -- | $8,400 |
| 2003 | -- | $8,400 |
| 2002 | -- | $8,400 |
| 2001 | -- | $8,400 |
Find assessor info on the county website
Monthly payment
Est. payment
Payment breakdown
Explore the cost of this home by adjusting the details. Changes won't be saved.Climate risks
Neighborhood: 08312
Nearby schools
Schools provided by the listing agent
- District: Clayton Public Schools
Source: Bright MLS. This data may not be complete. We recommend contacting the local school district to confirm school assignments for this home.

Similar homes
- $225,0001 bd1 ba900 sqft100 Aura Rd APT 112, Clayton, NJ 08312For Sale
 MLS ID #NJGL2079090, Rose Simila, Home and Heart Realty. Bright MLS
- $175,0002 bd1 ba944 sqft110 Cherry Parke Unit B, Cherry Hill, NJ 08002For Sale
 MLS ID #NJCD2124114, Liz Arking, Weichert Realtors-Haddonfield. Bright MLS
- $180,0002 bd2 ba1k sqft20 Maplewood Ct, Paulsboro, NJ 08066For Sale
 MLS ID #NJGL2077382, Marva Morris, Keller Williams Premier. Bright MLS
- $159,9002 bd1 ba1k sqft500 Sharp St N, Millville, NJ 08332For Sale
 MLS ID #NJCB2033074, Jordan Hess, EXIT Realty Defined. Bright MLS
- $187,4002 bd2 ba1k sqft28 Birchwood Ct, Paulsboro, NJ 08066For SaleMLS ID #NJGL2076178, Carla DiPlacido, Keller Williams Realty - Washington Township. Bright MLS
- $145,0003 bd1 ba1.1k sqft316 Broad St, Elmer, NJ 08318For SaleMLS ID #NJSA2019470, Austin Wuest, Keller Williams - Main Street. Bright MLS
- $209,9002 bd1 ba872 sqft1077 Tristram Cir, Mantua, NJ 08051For SaleMLS ID #NJGL2079646, Emre Yucel, HomeSmart First Advantage Realty. Bright MLS
- $174,0002 bd2 ba1.2k sqft502 Shadowcreek Ln, Williamstown, NJ 08094For SaleMLS ID #NJGL2076780, Bryan Glaze, Tesla Realty Group LLC. Bright MLS
- $125,0002 bd1 ba682 sqft39 N Shore Dr, Monroeville, NJ 08343For SaleMLS ID #NJGL2077548, Katrinka Stinson, Better Homes and Gardens Real Estate Realty Connect. Bright MLS
- $194,0002 bd2 ba1k sqft194 Elmtowne Blvd, Hammonton, NJ 08037For SaleMLS ID #NJCD2124972, Jerrice Moore, Real Broker, LLC. Bright MLS
- $130,0002 bd2 ba1.2k sqft209 Sunnyside Ln, Williamstown, NJ 08094For SaleMLS ID #NJGL2076096, Christie Wagner, RE/MAX Community-Williamstown. Bright MLS
- $169,9801 bd1 ba727 sqft40 Tansboro Rd Unit 6C, Berlin, NJ 08009For SaleMLS ID #NJCD2120898, Val Earley, Opus Elite Real Estate of NJ, LLC. Bright MLS
- $200,0002 bd2 ba946 sqft1213 Huntingdon Mews, Clementon, NJ 08021For SaleMLS ID #NJCD2124592, Matthew Curcio, Real Broker, LLC. Bright MLS
- $139,9002 bd2 ba999 sqft10 Hazeltop Dr, Sicklerville, NJ 08081For SaleMLS ID #NJCD2127712, Dana Kulik, Better Homes and Gardens Real Estate Realty Connect. Bright MLS
- $235,0003 bd1 ba984 sqft1347 Jackson Ave, Franklinville, NJ 08322For SaleMLS ID #NJGL2077324, Kimberlee McClellan, Ai Brokers LLC. Bright MLS
- $188,9002 bd1 ba968 sqft22 Lawrence Ct, Sicklerville, NJ 08081For SaleMLS ID #NJCD2127812, Nick Christopher, Real Broker, LLC. Bright MLS
- $169,9003 bd1 ba1k sqft1275 Everett St, Camden, NJ 08104For SaleMLS ID #NJCD2123650, Patrick Gorman, Keller Williams - Main Street. Bright MLS
- $169,0002 bd2 ba1.1k sqft755 Woodside Dr, Mullica Hill, NJ 08062New ConstructionMLS ID #NJGL2077684, Mary-Jo Hart, Exit Realty East Coast. Bright MLS
- $225,0001 bd1 ba752 sqft515 Shetland Ct, Sewell, NJ 08080For SaleMLS ID #NJGL2077756, Geraldine Monti, BHHS Fox & Roach-Washington-Gloucester. Bright MLS
- $165,0002 bd1 ba868 sqft222 Cedar Ave, Woodlynne, NJ 08107For SaleMLS ID #NJCD2121134, Omar Wilson, Real Broker, LLC. Bright MLS
