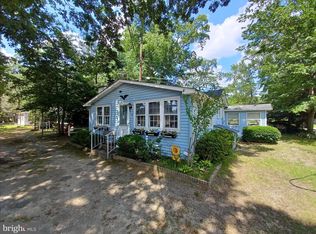
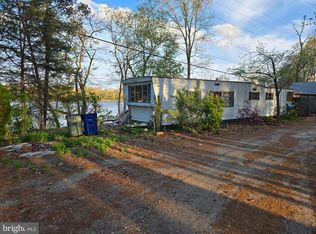
Welcome to your own little slice of summer Fully Furnished at "Lake Garrison!" This charming 2-bedroom cottage with a deck & open floor plan where the livingroom with new reccessed lighting, seamlessly flows in to the kitchen, is tucked inside Lake Garrison’s unique private seasonal cottage community in Monroeville, where warm-weather traditions have been made for generations. This home features a new roof! Known as "The Family Playground,” Lake Garrison offers the nostalgic feel of summers gone by—days spent by the water, evenings relaxing at the cottage, and plenty of opportunities to make memories with friends and loved ones. The lake features a sandy beach, lifeguarded swimming area, playground, shaded picnic areas and open spaces for outdoor fun! When you’re ready to get out on the water a private dock, canoe & paddleboat are included. There are also covered pavilions for gatherings and the Garrison Grill for an easy bite between adventures. Whether your ideal day means swimming, paddling across the lake, enjoying a picnic, relaxing outside the cottage or simply slowing down and enjoying the scenery, Lake Garrison offers a summer lifestyle that feels like stepping back to a simpler time. This isn't just a cottage—it's your place at the lake, your summer escape, and the beginning of traditions you'll look forward to year after year. A shed is included for storage as well!
For sale
$125,000
39 N Shore Dr, Monroeville, NJ 08343
2beds
682sqft
Single Family Residence
Built in 1940
-- sqft lot
$119,800 Zestimate®
$183/sqft
$200/mo HOA
What's special
Private dockShaded picnic areasLifeguarded swimming areaCovered pavilions for gatheringsOpen floor planNew roof
- 57 days
- 770
- 38
Zillow last checked:
Listing updated:
Listed by:
Katrinka Stinson 609-501-0499,
Better Homes and Gardens Real Estate Realty Connect
Source: Bright MLS,MLS#: NJGL2077548
Facts & features
Interior
Bedrooms & bathrooms
- Bedrooms: 2
- Bathrooms: 1
- Full bathrooms: 1
- Main level bathrooms: 1
- Main level bedrooms: 2
Basement
- Area: 0
Heating
- None
Cooling
- Wall Unit(s), Electric
Appliances
- Included: Electric Water Heater
Features
- Flooring: Luxury Vinyl
- Has basement: No
- Has fireplace: No
Interior area
- Total structure area: 682
- Total interior livable area: 682 sqft
- Finished area above ground: 682
- Finished area below ground: 0
Property
Parking
- Parking features: Driveway, Other
- Has uncovered spaces: Yes
Accessibility
- Accessibility features: 2+ Access Exits
Features
- Levels: One
- Stories: 1
- Pool features: None
Details
- Additional structures: Above Grade, Below Grade
- Parcel number: 040004500008C0022
- Zoning: RR
- Special conditions: Standard
Construction
Type & style
- Home type: SingleFamily
- Architectural style: Cottage
- Property subtype: Single Family Residence
Materials
- Frame
- Foundation: Brick/Mortar
- Roof: Shingle
Condition
- New construction: No
- Year built: 1940
Utilities & green energy
- Sewer: Holding Tank
- Water: Well
Community & HOA
Community
- Subdivision: Garrison Lake
HOA
- Has HOA: Yes
- HOA fee: $2,400 annually
- HOA name: GARRISON LAKE
Location
- Region: Monroeville
- Municipality: ELK TWP
Financial & listing details
- Price per square foot: $183/sqft
- Annual tax amount: $1,217
- Date on market: 8/23/2026
- Listing agreement: Exclusive Right To Sell
- Listing terms: Cash
- Inclusions: Microwave,
- Ownership: Other
Estimated market value
$119,800
$114,000 - $126,000
$1,590/mo
Price history
| Date | Event | Price |
|---|---|---|
| 8/23/2026 | Listed for sale | $125,000+47.1%$183/sqft |
Source:  Bright MLS #NJGL2077548 Report a problem Bright MLS #NJGL2077548 Report a problem | ||
| 11/18/2024 | Sold | $85,000$125/sqft |
Source: Bright MLS #NJGL2048706 Report a problem | ||
| 10/24/2024 | Pending sale | $85,000$125/sqft |
Source: Bright MLS #NJGL2048706 Report a problem | ||
| 10/22/2024 | Contingent | $85,000$125/sqft |
Source: Bright MLS #NJGL2048706 Report a problem | ||
| 10/11/2024 | Listed for sale | $85,000+165.6%$125/sqft |
Source: Bright MLS #NJGL2048706 Report a problem | ||
| 10/25/2017 | Listing removed | $32,000$47/sqft |
Source: Weichert Realtors #6992527 Report a problem | ||
| 10/25/2017 | Pending sale | $32,000$47/sqft |
Source: Weichert Realtors #6992527 Report a problem | ||
| 6/26/2017 | Price change | $32,000-8.6%$47/sqft |
Source: Weichert Realtors #6992527 Report a problem | ||
| 5/30/2017 | Listed for sale | $35,000-29.9%$51/sqft |
Source: Weichert Realtors #6992527 Report a problem | ||
| 4/2/2016 | Listing removed | $49,900$73/sqft |
Source: Budd Realty Inc #6550137 Report a problem | ||
| 7/2/2015 | Price change | $49,900-9.3%$73/sqft |
Source: Budd Realty Inc #6550137 Report a problem | ||
| 5/7/2015 | Listed for sale | $55,000-15.4%$81/sqft |
Source: Budd Realty Inc #6550137 Report a problem | ||
| 12/1/2014 | Listing removed | $65,000$95/sqft |
Source: CENTURY 21 Rauh & Johns #6399305 Report a problem | ||
| 6/1/2014 | Listed for sale | $65,000$95/sqft |
Source: Century 21 Rauh & Johns #6399305 Report a problem | ||
Public tax history
Tax history is unavailable.
Monthly payment
Est. payment
Payment breakdown
Explore the cost of this home by adjusting the details. Changes won't be saved.Climate risks
Neighborhood: 08343
Nearby schools
Schools provided by the listing agent
- District: Delsea Regional High Scho Schools
Source: Bright MLS. This data may not be complete. We recommend contacting the local school district to confirm school assignments for this home.
Similar homes
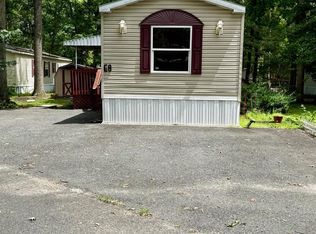
- $98,0002 bd2 ba994 sqft248 Harding Hwy #E8, Newfield, NJ 08344For Sale
 MLS ID #NJSA2019934, Jesse Hunt, Weichert Realtors-Mullica Hill. Bright MLS
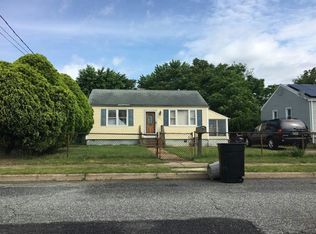
 - $--2 bd1 ba720 sqft441 Summit Ave, Paulsboro, NJ 08066Auction
 Auction.com 2
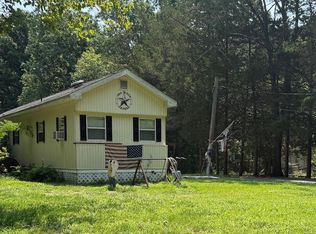
 - $165,0002 bd1 ba780 sqft886 Lower Mill Rd, Pittsgrove, NJ 08318For Sale
 MLS ID #NJSA2019676, Christy Schmidt, HomeSmart First Advantage Realty. Bright MLS
 - $100,0002 bd1 ba500 sqft575 Holly Dr, Franklinville, NJ 08322For Sale
 MLS ID #NJGL2072068, Richard Maxie, Real Broker, LLC. Bright MLS
 - $175,0002 bd1 ba523 sqft144 6th Ave, Pitman, NJ 08071For SaleMLS ID #NJGL2078956, Christie Wagner, RE/MAX Community-Williamstown. Bright MLS
- $145,0002 bd1 ba729 sqft153 Whippoorwill Way, Mantua, NJ 08051For SaleMLS ID #NJGL2079666, Kathy McDonald, BHHS Fox & Roach - Haddonfield. Bright MLS
- $99,5002 bd1 ba1k sqft928 Blackberry Dr, Mullica Hill, NJ 08062For SaleMLS ID #NJGL2078160, Jody McQuade, Home and Heart Realty. Bright MLS
- $145,0002 bd1 ba760 sqft22 1st Ave, Mantua, NJ 08051For SaleMLS ID #NJGL2077262, Joseph Battaglia, Keller Williams Prime Realty. Bright MLS
- $159,9002 bd1 ba1k sqft500 Sharp St N, Millville, NJ 08332For SaleMLS ID #NJCB2033074, Jordan Hess, EXIT Realty Defined. Bright MLS
- $90,0002 bd1 ba780 sqft20 Hazelwood Dr, Elmer, NJ 08318For SaleMLS ID #NJSA2018052, Hope Moser, HomeSmart First Advantage Realty. Bright MLS
- $119,0002 bd1 ba780 sqft64 Union St, Salem, NJ 08079For SaleMLS ID #NJSA2018634, Carlo Drogo SR., EXP Realty, LLC. Bright MLS
- $175,0002 bd1 ba816 sqft31 Steinfeld Ave, Pittsgrove, NJ 08318For SaleMLS ID #NJSA2019188, Arthur Carr, Keller Williams Realty - Washington Township. Bright MLS
- $72,9002 bd1 ba1k sqft1616 Pennsylvania Ave #48, Vineland, NJ 08361For SaleMLS ID #NJCB2032748, Renee Cheesman, RE/MAX Preferred - Vineland. Bright MLS
- $145,0001 bd1 ba672 sqft409 Winding Way, Westville, NJ 08093For SaleMLS ID #NJGL2079758, John Rinick, Prime Realty Partners. Bright MLS
- $119,9992 bd1 ba700 sqft45 Mantua Grove Rd #P-8, Paulsboro, NJ 08066For SaleMLS ID #NJGL2077668, Debbie Scelso, Century 21 Reilly Realtors. Bright MLS
- $180,0002 bd1 ba672 sqft1382 Bridgeton Millville Pike, Millville, NJ 08332For SaleMLS ID #NJCB2031428, Jasmine Thompson, Keller Williams Prime Realty. Bright MLS
- $149,9003 bd1 ba760 sqft520 East Ave, Millville, NJ 08332For SaleMLS ID #NJCB2022162, Nate Williams, RE/MAX Preferred - Vineland. Bright MLS
- $105,0001 bd1 ba826 sqft323 S Main St, Woodstown, NJ 08098For SaleMLS ID #NJSA2018728, Anthony Morda, Century 21 Town & Country Realty - Woodstown. Bright MLS
- $180,0002 bd2 ba1k sqft20 Maplewood Ct, Paulsboro, NJ 08066For SaleMLS ID #NJGL2077382, Marva Morris, Keller Williams Premier. Bright MLS
- $130,0003 bd2 ba980 sqft71 Colonial Dr, Chesilhurst, NJ 08089For SaleMLS ID #NJCD2126712, Karen Casey, RE/MAX Preferred - Cherry Hill. Bright MLS
