VRP - owner will consider offers between $679,900 and $775,000 or higher on this stunning property. Beautiful Home built by Natale in 2019. 5 bdrm brick front colonial in demand Avalon Meadows neighborhood. Enter into the grand foyer highlighted w/Natural Hardwood floors. Magnificent formal dining room w/hardwood flrs, palladium windows throughout, upgraded trim package throughout, large sitting/livingrm , fully S.S applianced lovely eat-in kitchen w/island, w/Sliding door to patio, familyrm w/built-in Fireplace , 1st flr office/ 1st flr guest suite, 2nd flr laundry, owners ensuite with walk-in closet w/ bath, double sink, w/Glass Shower . underground Sprinkler system F/B Yard. 2 garage, with room for additional storage. Full Basement (more storage space) with Egress Window. This well maintained very bright home is a must see! Private showings start on 5/20/2023.
Closed
Street View
$680,000
100 Avalon Meadows Ln, East Amherst, NY 14051
5beds
2,737sqft
Single Family Residence
Built in 2019
10,018 Square Feet Lot
$840,000 Zestimate®
$248/sqft
$3,928 Estimated rent
Home value
$840,000
$798,000 - $890,000
$3,928/mo
Zestimate® history
Owner options
List your home for rent
$3,928/mo
Rent Zestimate®
Find your next renter with Zillow Rental Manager. Plus, with online applications, you can quickly screen prospective tenants – for free.
$3,928/mo
Rent Zestimate®
Refinance and save
$4,669/mo
Est. payment
Refinancing to a lower rate could help reduce your monthly payments and save thousands over the life of the loan.
$4,669/mo
Est. payment
Explore your selling options
Work with a Zillow partner agent
Leverage their expertise and Zillow's premium Showcase listings to get your home seen by more buyers.
Get startedList with your own agent
Get your home in front of millions of buyers by listing it on Zillow.
Learn how to do itSell it yourself
Take full control of how buyers see your home on Zillow by listing For Sale by Owner (FSBO).
List your homeWhat's special
Door to patioGrand foyerUpgraded trim package throughoutEgress windowWalk-in closetMagnificent formal dining roomOwners ensuite
Zillow last checked:
Listing updated:
Listed by:
Nicole Totaro 716-875-2211,
WNY Metro Roberts Realty,
Carver D Jarmon lll 716-812-7850,
WNY Metro Roberts Realty
Bought with:
Carol Klein, 10401311485
HUNT Real Estate Corporation
Source: NYSAMLSs,MLS#: B1472409 Originating MLS: Buffalo
Originating MLS: BuffaloFacts & features
Interior
Bedrooms & bathrooms
- Bedrooms: 5
- Bathrooms: 3
- Full bathrooms: 2
- 1/2 bathrooms: 1
- Main level bathrooms: 1
- Main level bedrooms: 1
Bedroom 1
- Level: First
- Dimensions: 11.00 x 14.00
Bedroom 2
- Level: Second
- Dimensions: 12.00 x 12.00
Bedroom 3
- Level: Second
- Dimensions: 12.00 x 12.00
Bedroom 4
- Level: Second
- Dimensions: 11.00 x 13.00
Bedroom 5
- Level: Second
- Dimensions: 13.00 x 15.00
Heating
- Gas, Forced Air
Cooling
- Central Air
Appliances
- Included: Dryer, Dishwasher, Exhaust Fan, Gas Cooktop, Disposal, Gas Oven, Gas Range, Gas Water Heater, Microwave, Refrigerator, Range Hood, Washer
- Laundry: Upper Level
Features
- Breakfast Bar, Cathedral Ceiling(s), Den, Separate/Formal Dining Room, Entrance Foyer, Eat-in Kitchen, Granite Counters, Kitchen Island, Sliding Glass Door(s), Bedroom on Main Level, Bath in Primary Bedroom, Programmable Thermostat
- Flooring: Ceramic Tile, Hardwood, Varies
- Doors: Sliding Doors
- Windows: Thermal Windows
- Basement: Egress Windows,Full,Sump Pump
- Number of fireplaces: 1
Interior area
- Total structure area: 2,737
- Total interior livable area: 2,737 sqft
Property
Parking
- Total spaces: 2
- Parking features: Attached, Garage, Driveway, Garage Door Opener
- Attached garage spaces: 2
Accessibility
- Accessibility features: Accessible Bedroom
Features
- Levels: Two
- Stories: 2
- Patio & porch: Deck, Open, Patio, Porch
- Exterior features: Concrete Driveway, Deck, Sprinkler/Irrigation, Patio
Lot
- Size: 10,018 Square Feet
- Dimensions: 67 x 149
- Features: Rectangular, Rectangular Lot, Residential Lot
Details
- Parcel number: 1422890421000008006000
- Special conditions: Standard
Construction
Type & style
- Home type: SingleFamily
- Architectural style: Colonial,Two Story
- Property subtype: Single Family Residence
Materials
- Aluminum Siding, Steel Siding, Stone, Vinyl Siding, PEX Plumbing
- Foundation: Poured
- Roof: Asphalt,Shingle
Condition
- Resale
- Year built: 2019
Details
- Builder model: Natale Savoy
Utilities & green energy
- Electric: Circuit Breakers
- Sewer: Other, See Remarks
- Water: Connected, Public
- Utilities for property: High Speed Internet Available, Water Connected
Green energy
- Energy efficient items: Appliances
Community & HOA
Community
- Subdivision: Avalon Meadows
Location
- Region: East Amherst
Financial & listing details
- Price per square foot: $248/sqft
- Tax assessed value: $510,800
- Annual tax amount: $16,081
- Date on market: 5/19/2023
- Cumulative days on market: 39 days
- Listing terms: Cash,Conventional,FHA,VA Loan
Price history
| Date | Event | Price |
|---|---|---|
| 8/25/2023 | Sold | $680,000+0%$248/sqft |
Source:  NYSAMLSs #B1472409 Report a problem NYSAMLSs #B1472409 Report a problem | ||
| 7/12/2023 | Pending sale | $679,900$248/sqft |
Source: NYSAMLSs #B1472409 Report a problem | ||
| 7/3/2023 | Contingent | $679,900$248/sqft |
Source: NYSAMLSs #B1472409 Report a problem | ||
| 5/19/2023 | Listed for sale | $679,900+23.6%$248/sqft |
Source: NYSAMLSs #B1472409 Report a problem | ||
| 8/7/2019 | Sold | $550,000-3.5%$201/sqft |
Source: NYSAMLSs #B1191957 Report a problem | ||
| 5/9/2019 | Price change | $569,900+1.9%$208/sqft |
Source: Natale Builders Report a problem | ||
| 8/15/2018 | Price change | $559,000+3.5%$204/sqft |
Source: Natale Building Corp #B1082727 Report a problem | ||
| 4/11/2018 | Price change | $539,900+0.9%$197/sqft |
Source: Natale Building Corp #B1082727 Report a problem | ||
| 12/28/2017 | Listed for sale | $534,900$195/sqft |
Source: Natale Building Corp #B1082727 Report a problem | ||
Public tax history
| Year | Property taxes | Tax assessment |
|---|---|---|
| 2025 | -- | $680,000 |
| 2024 | -- | $680,000 +33.1% |
| 2023 | -- | $510,800 |
| 2022 | -- | $510,800 |
| 2021 | -- | $510,800 +0.2% |
| 2020 | -- | $509,600 +27% |
| 2019 | -- | $401,250 +498.9% |
| 2018 | -- | $67,000 |
| 2017 | $1,823 +138% | $67,000 +21.8% |
| 2016 | $766 | $55,000 -21.4% |
| 2015 | -- | $70,000 +293.3% |
| 2014 | -- | $17,800 |
Find assessor info on the county website
Neighborhood: 14051
Nearby homes
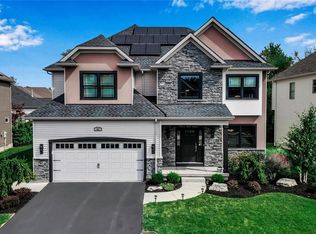
- $650,0004 bd3 ba2.6k sqft92 Avalon Meadows Ln, East Amherst, NY 14051Sold
- $898,9003 bd2 ba2.6k sqft108 Avalon Meadows Ln, East Amherst, NY 14051Off Market
- $790,0004 bd4 ba2.5k sqft91 Avalon Meadows Ln, East Amherst, NY 14051Sold
- $807,5003 bd3 ba2.5k sqft99 Avalon Meadows Ln, East Amherst, NY 14051Off Market
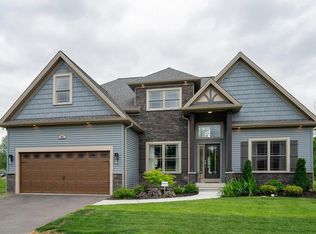
- $1,034,4004 bd2 ba3.1k sqft86 Avalon Meadows Ln, East Amherst, NY 14051Off Market
- $872,3003 bd2 ba2.8k sqft114 Avalon Meadows Ln, East Amherst, NY 14051Off Market
- $1,120,8004 bd3 ba3.3k sqft137 Avalon Meadows Ln, East Amherst, NY 14051Off Market
- $728,8004 bd3 ba2.2k sqft83 Avalon Meadows Ln, East Amherst, NY 14051Off Market
Nearby schools
GreatSchools rating
- 6/10Casey Middle SchoolGrades: 5-8Distance: 0.3 mi
- 9/10Williamsville North High SchoolGrades: 9-12Distance: 0.4 mi
- 6/10Maple East Elementary SchoolGrades: K-4Distance: 2.2 mi
Schools provided by the listing agent
- Elementary: Maple East Elementary
- Middle: Casey Middle
- High: Williamsville North High
- District: Williamsville
Source: NYSAMLSs. This data may not be complete. We recommend contacting the local school district to confirm school assignments for this home.
Sell for more on Zillow
Get a Zillow Showcase℠ listing at no additional cost and you could sell for .
$840,000
2% more
+$16,800
With Zillow Showcase(estimated)
$856,800
- New York
- Erie County
- East Amherst
- 14051
- 100 Avalon Meadows Ln
Nearby cities
Nearby zip codes
Other East Amherst Topics
