Welcome to this stylish well built beauty!!! – a stunning 2016 custom build by Natale Builders that perfectly blends style, comfort, and energy efficiency. This exceptional 4-bedroom with den, 3.5-bath home welcomes you with a dramatic two-story foyer and an elegant formal dining room—ideal for both everyday living and special occasions. The inviting great room features a cathedral ceiling and cozy gas fireplace, creating a bright and airy gathering space.The eat-in kitchen is a chef’s dream, showcasing granite countertops, stainless appliances, a large center island with ample seating, and generous table space for casual dining. A convenient first-floor ensuite ( not the primary) with patio access offers flexible living options for guests or multigenerational needs. The thoughtfully designed mudroom and half bath are located just off the garage for everyday ease.Upstairs, the spacious primary en suite impresses with a tray ceiling and a beautifully appointed modern ensuite bath. Two additional bedrooms plus den and the convenience of second-floor laundry complete the upper level.The partially finished basement with 2 finished rooms includes an egress window and 9 ft ceilings, offering additional living or recreation space. Energy-efficient geothermal heating makes this home Energy Star–rated, providing year-round comfort and lower utility costs. The attached garage includes an EVSE electric vehicle charger. Outside, enjoy the beautifully maintained yard with a newer concrete patio and a large shed—perfect for entertaining or relaxing. Located in the highly regarded Williamsville Central School District - This home truly has it all, don’t miss your opportunity! Open House: Sunday, 3/15, between 1:00 PM – 3:00 PM. Offers, if any, are due Monday, 3/16, at 2:00 PM.
Closed
Street View
$790,000
91 Avalon Meadows Ln, East Amherst, NY 14051
4beds
2,577sqft
Single Family Residence
Built in 2016
7,840 Square Feet Lot
$804,800 Zestimate®
$307/sqft
$3,558 Estimated rent
Home value
$804,800
$765,000 - $845,000
$3,558/mo
Zestimate® history
Owner options
List your home for rent
$3,558/mo
Rent Zestimate®
Find your next renter with Zillow Rental Manager. Plus, with online applications, you can quickly screen prospective tenants – for free.
$3,558/mo
Rent Zestimate®
Refinance and save
$5,391/mo
Est. payment
Refinancing to a lower rate could help reduce your monthly payments and save thousands over the life of the loan.
$5,391/mo
Est. payment
Explore your selling options
Work with a Zillow partner agent
Leverage their expertise and Zillow's premium Showcase listings to get your home seen by more buyers.
Get startedList with your own agent
Get your home in front of millions of buyers by listing it on Zillow.
Learn how to do itSell it yourself
Take full control of how buyers see your home on Zillow by listing For Sale by Owner (FSBO).
List your homeWhat's special
Cozy gas fireplaceBeautifully maintained yardSecond-floor laundryInviting great roomStainless appliancesSpacious primary en suiteDramatic two-story foyer
Zillow last checked:
Listing updated:
Listed by:
Beth H Klipfel 716-390-0533,
HUNT Real Estate Corporation
Bought with:
Beth H Klipfel, 10301201594
HUNT Real Estate Corporation
Source: NYSAMLSs,MLS#: B1666161 Originating MLS: Buffalo
Originating MLS: BuffaloFacts & features
Interior
Bedrooms & bathrooms
- Bedrooms: 4
- Bathrooms: 4
- Full bathrooms: 3
- 1/2 bathrooms: 1
- Main level bathrooms: 2
- Main level bedrooms: 1
Bedroom 1
- Level: Second
- Dimensions: 16.00 x 14.00
Bedroom 2
- Level: Second
- Dimensions: 12.00 x 12.00
Bedroom 3
- Level: Second
- Dimensions: 12.00 x 12.00
Bedroom 4
- Level: First
- Dimensions: 14.00 x 11.00
Basement
- Level: Basement
- Dimensions: 31.00 x 17.00
Den
- Level: Second
Dining room
- Level: First
- Dimensions: 12.00 x 12.00
Great room
- Level: First
- Dimensions: 17.00 x 18.00
Kitchen
- Level: First
- Dimensions: 22.00 x 12.00
Other
- Level: Basement
- Dimensions: 11.00 x 13.00
Heating
- Geothermal, Forced Air
Appliances
- Included: Convection Oven, Dishwasher, Electric Water Heater, Free-Standing Range, Disposal, Gas Oven, Gas Range, Oven, Refrigerator
- Laundry: Upper Level
Features
- Breakfast Bar, Breakfast Area, Cathedral Ceiling(s), Den, Entrance Foyer, Eat-in Kitchen, Great Room, Jetted Tub, Kitchen Island, Solid Surface Counters, Window Treatments, Bedroom on Main Level, Programmable Thermostat
- Flooring: Carpet, Ceramic Tile, Hardwood, Luxury Vinyl, Varies
- Windows: Drapes
- Basement: Egress Windows,Partially Finished,Sump Pump
- Has fireplace: No
Interior area
- Total structure area: 2,577
- Total interior livable area: 2,577 sqft
Property
Parking
- Total spaces: 2
- Parking features: Attached, Electricity, Electric Vehicle Charging Station(s), Garage, Garage Door Opener
- Attached garage spaces: 2
Features
- Levels: Two
- Stories: 2
- Patio & porch: Patio
- Exterior features: Blacktop Driveway, Patio
Lot
- Size: 7,840 Square Feet
- Dimensions: 66 x 122
- Features: Rectangular, Rectangular Lot, Residential Lot
Details
- Additional structures: Shed(s), Storage
- Parcel number: 1422890421000008019000
- Special conditions: Standard
Construction
Type & style
- Home type: SingleFamily
- Architectural style: Two Story,Traditional
- Property subtype: Single Family Residence
Materials
- Brick, Vinyl Siding, Pre-Cast Concrete
- Roof: Architectural,Shingle
Condition
- Resale
- Year built: 2016
Utilities & green energy
- Electric: Circuit Breakers
- Sewer: Connected
- Water: Connected, Public
- Utilities for property: Cable Available, High Speed Internet Available, Sewer Connected, Water Connected
Community & HOA
Location
- Region: East Amherst
Financial & listing details
- Price per square foot: $307/sqft
- Tax assessed value: $580,000
- Annual tax amount: $11,757
- Date on market: 3/11/2026
- Cumulative days on market: 5 days
- Listing terms: Cash,Conventional,FHA,USDA Loan,VA Loan
Price history
| Date | Event | Price |
|---|---|---|
| 4/30/2026 | Sold | $790,000+9%$307/sqft |
Source:  NYSAMLSs #B1666161 Report a problem NYSAMLSs #B1666161 Report a problem | ||
| 3/17/2026 | Pending sale | $724,900$281/sqft |
Source: NYSAMLSs #B1666161 Report a problem | ||
| 3/11/2026 | Listed for sale | $724,900+14.9%$281/sqft |
Source: NYSAMLSs #B1666161 Report a problem | ||
| 7/18/2022 | Sold | $630,877+12.7%$245/sqft |
Source: NYSAMLSs #B1400531 Report a problem | ||
| 5/2/2022 | Pending sale | $559,900$217/sqft |
Source: NYSAMLSs #B1400531 Report a problem | ||
| 4/27/2022 | Listing removed | -- |
Source: HUNT ERA Real Estate Report a problem | ||
| 4/20/2022 | Listed for sale | $559,900+489.4%$217/sqft |
Source: NYSAMLSs #B1400531 Report a problem | ||
| 8/1/2016 | Sold | $95,000$37/sqft |
Source: Public Record Report a problem | ||
Public tax history
| Year | Property taxes | Tax assessment |
|---|---|---|
| 2025 | -- | $580,000 |
| 2024 | -- | $580,000 +42.9% |
| 2023 | -- | $406,000 |
| 2022 | -- | $406,000 |
| 2021 | -- | $406,000 |
| 2020 | -- | $406,000 |
| 2019 | -- | $406,000 |
| 2018 | -- | $406,000 |
| 2017 | $1,769 +148.5% | $406,000 +638.2% |
| 2016 | $712 | $55,000 -15.4% |
| 2015 | -- | $65,000 +265.2% |
| 2014 | -- | $17,800 |
Find assessor info on the county website
Neighborhood: 14051
Nearby homes
- $738,2004 bd3 ba2.2k sqft83 Avalon Meadows Ln, East Amherst, NY 14051Off Market
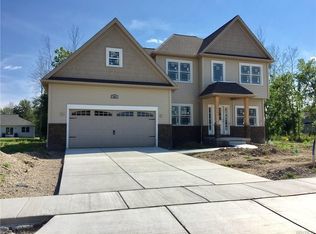
- $814,6003 bd3 ba2.5k sqft99 Avalon Meadows Ln, East Amherst, NY 14051Off Market
- $680,0005 bd3 ba2.7k sqft100 Avalon Meadows Ln, East Amherst, NY 14051Sold
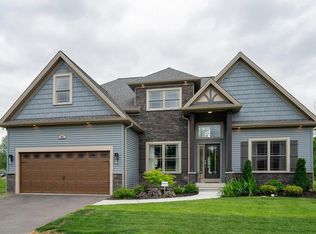
- $937,7003 bd3 ba2.5k sqft71 Avalon Meadows Ln, East Amherst, NY 14051Off Market
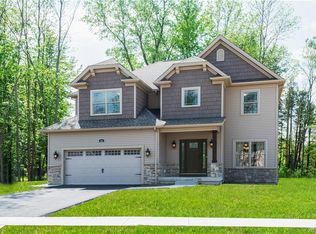
- $650,0004 bd3 ba2.6k sqft92 Avalon Meadows Ln, East Amherst, NY 14051Sold
- $1,044,2004 bd2 ba3.1k sqft86 Avalon Meadows Ln, East Amherst, NY 14051Off Market
- $1,159,4004 bd3 ba3.3k sqft137 Avalon Meadows Ln, East Amherst, NY 14051Off Market
- $420,1002 bd1 ba1.3k sqft240 Casey Rd, East Amherst, NY 14051Off Market
Nearby schools
GreatSchools rating
- 6/10Casey Middle SchoolGrades: 5-8Distance: 0.3 mi
- 9/10Williamsville North High SchoolGrades: 9-12Distance: 0.4 mi
- 6/10Maple East Elementary SchoolGrades: K-4Distance: 2.2 mi
Schools provided by the listing agent
- Elementary: Maple East Elementary
- Middle: Casey Middle
- High: Williamsville North High
- District: Williamsville
Source: NYSAMLSs. This data may not be complete. We recommend contacting the local school district to confirm school assignments for this home.
Sell for more on Zillow
Get a Zillow Showcase℠ listing at no additional cost and you could sell for .
$804,800
2% more
+$16,096
With Zillow Showcase(estimated)
$820,896
- New York
- Erie County
- East Amherst
- 14051
- 91 Avalon Meadows Ln
Nearby cities
Nearby zip codes
Other East Amherst Topics
